Welcome to your ultimate Corner Lot oasis! Boasting ideal North/South exposure and stunning mountain views, this impressive 3,600+ sq ft corner-lot home features 4 bedrooms, 3.5 baths, and two true Primary Suites (one up, one down)--the perfect setup for multi-generational living. The open-concept kitchen flows seamlessly into the main living areas for effortless entertaining. Step outside to a brand-new backyard paradise featuring a sparkling pool, an expansive covered patio, and pristine synthetic grass in the front and back yards for low-maintenance curb appeal. Best of all, recently added solar panels keep your energy bills low! Nestled in a quiet cul-de-sac across from a community park.
For sale
Price cut: $7.1K (8/11)
$592,900
12122 W VILLA CHULA Court, Sun City, AZ 85373
4beds
3,643sqft
Single Family Residence
Built in 2006
7,168 Square Feet Lot
$-- Zestimate®
$163/sqft
$90/mo HOA
What's special
Sparkling poolStunning mountain viewsCorner lot oasisExpansive covered patioOpen-concept kitchenLow-maintenance curb appealBrand-new backyard paradise
- 67 days
- 554
- 34
Zillow last checked:
Listing updated:
Listed by:
Jerry Cravens 623-521-6980,
Russ Lyon Sotheby's International Realty,
John Theis 623-202-6044,
Russ Lyon Sotheby's International Realty
Source: ARMLS,MLS#: 7046836
Facts & features
Interior
Bedrooms & bathrooms
- Bedrooms: 4
- Bathrooms: 4
- Full bathrooms: 3
- 1/2 bathrooms: 1
Heating
- Heat Pump, Electric
Cooling
- Central Air, Ceiling Fan(s), Mini Split, Programmable Thmstat
Appliances
- Included: Refrigerator, Built-in Microwave, Dishwasher, Disposal, Induction Cooktop, Electric Oven
- Laundry: Inside
Features
- High Speed Internet, Double Vanity, Master Downstairs, Upstairs, Eat-in Kitchen, Breakfast Bar, Kitchen Island, Pantry, 2 Master Baths, Full Bth Master Bdrm, Separate Shwr & Tub, Laminate Counters
- Flooring: Carpet, Vinyl
- Windows: Double Pane Windows
- Has basement: No
- Has fireplace: No
Interior area
- Total structure area: 3,643
- Total interior livable area: 3,643 sqft
Property
Parking
- Total spaces: 4
- Parking features: Attached, Garage Door Opener, Temp Controlled
- Attached garage spaces: 2
- Uncovered spaces: 2
Features
- Stories: 2
- Patio & porch: Covered
- Has private pool: Yes
- Pool features: Variable Speed Pump, Outdoor Pool, Play Pool
- Spa features: None
- Fencing: Back Yard,Block
- Has view: Yes
- View description: Mountain(s)
Lot
- Size: 7,168 Square Feet
- Features: North/South Exposure, Sprinklers In Rear, Sprinklers In Front, Corner Lot, Synthetic Grass Frnt, Synthetic Grass Back
Details
- Additional structures: Shed(s)
- Parcel number: 50397105
Construction
Type & style
- Home type: SingleFamily
- Architectural style: Contemporary
- Property subtype: Single Family Residence
Materials
- Stucco, Wood Frame, Painted
- Foundation: Slab
- Roof: Tile
Condition
- Year built: 2006
Details
- Builder name: Courtland Homes
Utilities & green energy
- Sewer: Public Sewer
- Water: Pvt Water Company
Green energy
- Energy efficient items: Solar Panels
Community & HOA
Community
- Features: Playground, Biking/Walking Path
- Subdivision: RANCHO SILVERADO UNIT 1
HOA
- Has HOA: Yes
- Services included: Maintenance Grounds
- HOA fee: $90 monthly
- HOA name: Crossriver HOA
- HOA phone: 602-957-9191
Location
- Region: Pine Knoll Shores
Financial & listing details
- Price per square foot: $163/sqft
- Tax assessed value: $458,500
- Annual tax amount: $2,919
- Date on market: 6/25/2026
- Cumulative days on market: 67 days
- Listing terms: Cash,Conventional
- Ownership: Fee Simple
- Road surface type: Asphalt
Estimated market value
Not available
Estimated sales range
Not available
Not available
Price history
| Date | Event | Price |
|---|---|---|
| 8/11/2026 | Price change | $592,900-1.2%$163/sqft |
Source:  ARMLS #7046836 Report a problem ARMLS #7046836 Report a problem | ||
| 6/26/2026 | Listed for sale | $600,000+13.2%$165/sqft |
Source: ARMLS #7046836 Report a problem | ||
| 11/15/2024 | Sold | $529,999$145/sqft |
Source: ARMLS #6766310 Report a problem | ||
| 10/4/2024 | Listed for sale | $529,999+2.9%$145/sqft |
Source: ARMLS #6766310 Report a problem | ||
| 10/3/2024 | Listing removed | $514,999$141/sqft |
Source: ARMLS #6726918 Report a problem | ||
| 9/20/2024 | Price change | $514,999-1.9%$141/sqft |
Source: ARMLS #6726918 Report a problem | ||
| 8/30/2024 | Price change | $524,999-2%$144/sqft |
Source: ARMLS #6726918 Report a problem | ||
| 8/11/2024 | Price change | $535,900-0.8%$147/sqft |
Source: ARMLS #6726918 Report a problem | ||
| 7/13/2024 | Price change | $539,999-1.8%$148/sqft |
Source: ARMLS #6726918 Report a problem | ||
| 7/5/2024 | Listed for sale | $550,000+74.6%$151/sqft |
Source: ARMLS #6726918 Report a problem | ||
| 2/21/2020 | Sold | $315,000+0.3%$86/sqft |
Source: ARMLS #6020015 Report a problem | ||
| 1/20/2020 | Price change | $314,000-0.3%$86/sqft |
Source: My Home Group Real Estate #6020015 Report a problem | ||
| 1/6/2020 | Listed for sale | $315,000+21.6%$86/sqft |
Source: My Home Group Real Estate #6020015 Report a problem | ||
| 10/30/2014 | Sold | $259,000-0.3%$71/sqft |
Source: Public Record Report a problem | ||
| 9/4/2014 | Listed for sale | $259,900+32.6%$71/sqft |
Source: West USA Realty #5166716 Report a problem | ||
| 1/27/2009 | Sold | $196,000-2%$54/sqft |
Source: Public Record Report a problem | ||
| 12/11/2008 | Listed for sale | $199,900-4.8%$55/sqft |
Source: foreclosure.com Report a problem | ||
| 9/18/2008 | Sold | $210,000-34.6%$58/sqft |
Source: Public Record Report a problem | ||
| 6/12/2007 | Sold | $320,990$88/sqft |
Source: Public Record Report a problem | ||
Public tax history
| Year | Property taxes | Tax assessment |
|---|---|---|
| 2025 | $1,724 +2.3% | $45,850 -1.1% |
| 2024 | $1,685 -4.6% | $46,370 +79.2% |
| 2023 | $1,768 -33.8% | $25,870 -12.8% |
| 2022 | $2,671 -1.9% | $29,670 +6.5% |
| 2021 | $2,722 +2.5% | $27,860 +7% |
| 2020 | $2,656 +4.9% | $26,030 +4.6% |
| 2019 | $2,532 | $24,880 +3.7% |
| 2018 | $2,532 0% | $24,000 +6.6% |
| 2017 | $2,533 +9.3% | $22,520 -6.5% |
| 2016 | $2,317 -10.7% | $24,080 +8% |
| 2015 | $2,594 | $22,300 +18.6% |
| 2014 | -- | $18,800 +24% |
| 2013 | -- | $15,160 +4.5% |
| 2012 | -- | $14,510 -11.1% |
| 2011 | -- | $16,330 -19.8% |
| 2010 | -- | $20,370 -26.1% |
| 2009 | -- | $27,580 -16% |
| 2008 | -- | $32,850 +388.8% |
| 2007 | -- | $6,720 +236% |
| 2006 | -- | $2,000 +1251.4% |
| 2005 | -- | $148 |
Find assessor info on the county website
Monthly payment
Est. payment
Payment breakdown
Explore the cost of this home by adjusting the details. Changes won't be saved.Climate risks
Neighborhood: 85373
Nearby schools
Schools provided by the listing agent
- Elementary: Zuni Hills Elementary School
- Middle: Zuni Hills Elementary School
- High: Liberty High School
- District: Peoria Unified School District
Source: ARMLS. This data may not be complete. We recommend contacting the local school district to confirm school assignments for this home.
- $595,0004 bd3 ba3.8k sqft12118 W Villa Chula Ct, Pine Knoll Shores, AZ 85373Sold

- $549,9004 bd3 ba2.8k sqft12121 W Planada Ln, Pine Knoll Shores, AZ 85373For Sale

- $495,0004 bd2 ba3.6k sqft12114 W Villa Chula Ct, Pine Knoll Shores, AZ 85373Off Market
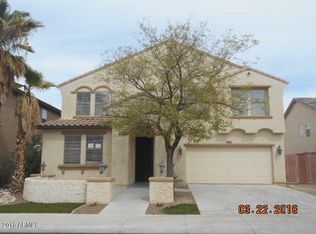
- $522,300-- bd3 ba3.6k sqft12117 W Planada Ln, Sun City, AZ 85373Off Market
Similar homes
- $560,0004 bd3 ba2.4k sqft23221 N 117TH Drive, Sun City, AZ 85373For Sale
 MLS ID #7049363, Mary Groff, My Home Group Real Estate. ARMLS
 - $582,5004 bd3 ba3.4k sqft12056 W VIA DEL SOL Court, Sun City, AZ 85373For Sale
 MLS ID #7034552, Lisa M McDermed, West USA Realty. ARMLS
 - $599,9004 bd3 ba3.3k sqft25925 N 67TH Drive, Peoria, AZ 85383For Sale
 MLS ID #7034433, Jeffery Wolfe, Realty ONE Group. ARMLS
 - $675,0004 bd4 ba3.4k sqft14217 W WEST WIND Drive, Surprise, AZ 85387For Sale
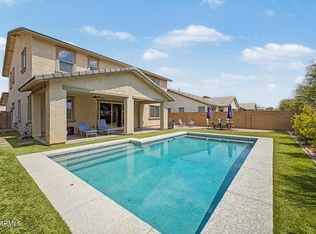 MLS ID #7060429, Laura Myers, Keller Williams Arizona Realty. ARMLS
