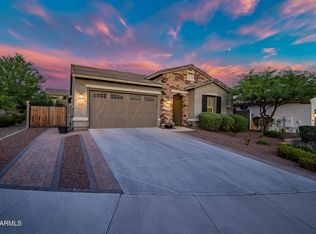
Welcome to Stetson Valley living at its finest! This stunning 4 bedroom, 3.5 bathroom home offers 2,810 square feet of thoughtfully designed living space with upgrades and views that truly set it apart. Inside, you'll find beautiful new vinyl flooring downstairs and a custom kitchen featuring a gas oven, gas cooktop, and charming custom coffee nook. The home also features two primary suites, offering flexibility and privacy for guests or multi-generational living. Step out back to enjoy breathtaking mountain views, perfect for relaxing or entertaining. Located in highly desirable Stetson Valley, this home blends comfort, style, and Arizona living beautifully.
For sale
Price cut: $30K (8/14)
$665,000
26912 N 55TH Drive, Phoenix, AZ 85083
4beds
2,810sqft
Single Family Residence
Built in 2009
6,388 Square Feet Lot
$-- Zestimate®
$237/sqft
$108/mo HOA
What's special
Gas cooktopBreathtaking mountain viewsGas ovenCharming custom coffee nookCustom kitchenTwo primary suites
- 104 days
- 616
- 39
Zillow last checked:
Listing updated:
Listed by:
Mark Cannon 813-394-0303,
My Home Group Real Estate
Source: ARMLS,MLS#: 7033424
Facts & features
Interior
Bedrooms & bathrooms
- Bedrooms: 4
- Bathrooms: 4
- Full bathrooms: 3
- 1/2 bathrooms: 1
Heating
- Natural Gas
Cooling
- Central Air, Ceiling Fan(s)
Appliances
- Included: Dryer, Washer, Gas Stub for Range, Refrigerator, Built-in Microwave, Dishwasher, Gas Range
- Laundry: Engy Star (See Rmks)
Features
- Quartz Countertops, High Speed Internet, Double Vanity, Upstairs, Eat-in Kitchen, Kitchen Island, 2 Master Baths, Full Bth Master Bdrm, Separate Shwr & Tub
- Flooring: Carpet, Vinyl, Tile
- Windows: Low Emissivity Windows, Double Pane Windows, ENERGY STAR Qualified Windows
- Has basement: No
- Has fireplace: No
Interior area
- Total structure area: 2,810
- Total interior livable area: 2,810 sqft
Video & virtual tour
Property
Parking
- Total spaces: 6
- Parking features: Garage Door Opener
- Garage spaces: 2
- Uncovered spaces: 4
Features
- Stories: 2
- Patio & porch: Covered, Patio
- Exterior features: Playground
- Spa features: None
- Fencing: Block,Wrought Iron
- Has view: Yes
- View description: Mountain(s)
Lot
- Size: 6,388 Square Feet
- Features: Sprinklers In Rear, Sprinklers In Front, Desert Back, Desert Front, Grass Back, Synthetic Grass Frnt, Auto Timer H2O Front, Auto Timer H2O Back
Details
- Parcel number: 20141603
Construction
Type & style
- Home type: SingleFamily
- Property subtype: Single Family Residence
Materials
- Stucco, Wood Frame, Painted
- Roof: Tile
Condition
- Year built: 2009
Details
- Builder name: Greystone
Utilities & green energy
- Sewer: Public Sewer
- Water: City Water
Community & HOA
Community
- Features: Playground, Biking/Walking Path
- Subdivision: STETSON VALLEY PARCELS 18 19 24 25 26
HOA
- Has HOA: Yes
- Services included: Maintenance Grounds
- HOA fee: $325 quarterly
- HOA name: Stetson Valley OA
- HOA phone: 480-921-7500
Location
- Region: Phoenix
Financial & listing details
- Price per square foot: $237/sqft
- Tax assessed value: $525,100
- Annual tax amount: $3,491
- Date on market: 5/28/2026
- Cumulative days on market: 105 days
- Listing terms: Cash,Conventional,FHA,VA Loan
- Ownership: Fee Simple
Estimated market value
Not available
Estimated sales range
Not available
Not available
Price history
| Date | Event | Price |
|---|---|---|
| 8/14/2026 | Price change | $665,000-4.3%$237/sqft |
Source:  ARMLS #7033424 Report a problem ARMLS #7033424 Report a problem | ||
| 5/28/2026 | Listed for sale | $695,000+104.4%$247/sqft |
Source: ARMLS #7033424 Report a problem | ||
| 4/23/2019 | Sold | $340,000+0%$121/sqft |
Source: ARMLS #5876210 Report a problem | ||
| 3/14/2019 | Price change | $339,900-2.9%$121/sqft |
Source: United Southwest Realty #5876210 Report a problem | ||
| 3/5/2019 | Price change | $349,900-1.7%$125/sqft |
Source: United Southwest Realty #5876210 Report a problem | ||
| 3/3/2019 | Price change | $355,9900%$127/sqft |
Source: United Southwest Realty #5876210 Report a problem | ||
| 2/26/2019 | Price change | $356,000-3.8%$127/sqft |
Source: United Southwest Realty #5876210 Report a problem | ||
| 2/20/2019 | Price change | $369,900+1.1%$132/sqft |
Source: United Southwest Realty #5876210 Report a problem | ||
| 1/10/2019 | Listed for sale | $366,000+0.7%$130/sqft |
Source: Owner Report a problem | ||
| 6/1/2017 | Listing removed | $1,995$1/sqft |
Source: Owner Report a problem | ||
| 5/30/2017 | Listed for rent | $1,995$1/sqft |
Source: Owner Report a problem | ||
| 5/30/2017 | Listing removed | $363,400$129/sqft |
Source: Owner Report a problem | ||
| 5/23/2017 | Price change | $363,400-6.6%$129/sqft |
Source: Owner Report a problem | ||
| 5/16/2017 | Price change | $388,9000%$138/sqft |
Source: Owner Report a problem | ||
| 5/8/2017 | Price change | $389,000+8.2%$138/sqft |
Source: Owner Report a problem | ||
| 5/5/2017 | Price change | $359,600+2%$128/sqft |
Source: Owner Report a problem | ||
| 4/27/2017 | Price change | $352,500-0.9%$125/sqft |
Source: Owner Report a problem | ||
| 4/5/2017 | Price change | $355,700+0.8%$127/sqft |
Source: Owner Report a problem | ||
| 3/29/2017 | Price change | $352,900+0.9%$126/sqft |
Source: Owner Report a problem | ||
| 3/13/2017 | Price change | $349,900+2.9%$125/sqft |
Source: Owner Report a problem | ||
| 2/19/2017 | Price change | $339,900-1.2%$121/sqft |
Source: Property Dimensions Real Estate Group #5560909 Report a problem | ||
| 2/14/2017 | Price change | $344,000+1.5%$122/sqft |
Source: Property Dimensions Real Estate Group #5560909 Report a problem | ||
| 1/31/2017 | Listed for sale | $339,000-0.3%$121/sqft |
Source: Owner Report a problem | ||
| 10/30/2016 | Listing removed | $339,900$121/sqft |
Source: Owner Report a problem | ||
| 7/31/2016 | Listed for sale | $339,900+33.3%$121/sqft |
Source: Owner Report a problem | ||
| 7/31/2009 | Sold | $255,000$91/sqft |
Source: Public Record Report a problem | ||
Public tax history
| Year | Property taxes | Tax assessment |
|---|---|---|
| 2025 | $3,419 +1.5% | $52,510 -2.6% |
| 2024 | $3,369 +1.8% | $53,930 +49.1% |
| 2023 | $3,310 +1.8% | $36,177 +3.7% |
| 2022 | $3,250 -2.5% | $34,870 +5.4% |
| 2021 | $3,332 +3.2% | $33,080 +4.5% |
| 2020 | $3,230 +3.6% | $31,670 +4.9% |
| 2019 | $3,117 | $30,180 +2.4% |
| 2018 | $3,117 +3.6% | $29,460 +5.7% |
| 2017 | $3,010 +18.7% | $27,860 +3.5% |
| 2016 | $2,535 +2.9% | $26,930 -7.2% |
| 2015 | $2,464 | $29,030 +19.3% |
| 2014 | -- | $24,330 +14.8% |
| 2013 | -- | $21,200 |
| 2012 | -- | $21,200 -5.4% |
| 2011 | -- | $22,410 +91.8% |
| 2009 | -- | $11,686 |
Find assessor info on the county website
Monthly payment
Est. payment
Payment breakdown
Explore the cost of this home by adjusting the details. Changes won't be saved.Climate risks
Neighborhood: Deer Valley
Nearby schools
Schools provided by the listing agent
- Elementary: Stetson Hills School
- Middle: Stetson Hills School
- High: Sandra Day O'Connor High School
- District: Deer Valley Unified District
Source: ARMLS. This data may not be complete. We recommend contacting the local school district to confirm school assignments for this home.


Similar homes
- $624,9004 bd3 ba2.3k sqft4319 W CREEDANCE Boulevard, Glendale, AZ 85310For Sale
 MLS ID #7057417, Zachary Kepes, DeLex Realty. ARMLS
 - $680,0004 bd3 ba2.6k sqft25949 N 104TH Drive, Peoria, AZ 85383For Sale
 MLS ID #7047703, Denisa Christian, REMAX SUMMIT PROPERTIES. ARMLS
 - $--4 bd2 ba2.1k sqft27406 N 172nd Ave, Surprise, AZ 85387AuctionAuction.com 2
- $600,0004 bd2 ba1.7k sqft1625 W BIG OAK Street, Phoenix, AZ 85085For Sale
 MLS ID #7051921, Shelley Sakala, Real Broker. ARMLS
