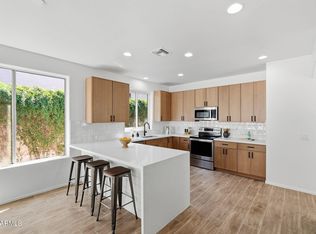
Single-level living with a 3-car garage in Preserve at Boulder Mountain! This 3-bedroom home plus den features updated flooring and a chef's kitchen with generous counter space for entertaining, stainless steel appliances, custom pull-outs and an island with breakfast bar. Plantation shutters, a cozy fireplace and a separate dining room with game-room flexibility add charm. The spacious primary suite offers a remodeled bath, oversized tiled walk-in shower and custom closet built-ins. New A/C in 2025, new hot water heater, water softener and reverse osmosis system help check those big ticket items. Located in the growing Northwest Valley near TSMC, freeways, hiking and walking trails, and basketball courts. This Community has it all!
For sale
Price cut: $100 (10/2)
$594,800
27623 N 65TH Drive, Phoenix, AZ 85083
3beds
2,222sqft
Single Family Residence
Built in 2004
6,971 Square Feet Lot
$-- Zestimate®
$268/sqft
$53/mo HOA
What's special
Cozy fireplaceSingle-level livingUpdated flooringRemodeled bathIsland with breakfast barPlantation shuttersCustom closet built-ins
- 32 days
- 402
- 23
Zillow last checked:
Listing updated:
Listed by:
June Schram 602-509-9923,
My Home Group Real Estate
Source: ARMLS,MLS#: 7082283
Facts & features
Interior
Bedrooms & bathrooms
- Bedrooms: 3
- Bathrooms: 2
- Full bathrooms: 2
Heating
- Natural Gas
Cooling
- Central Air
Appliances
- Included: Water Softener Owned, Built-in Microwave, Dishwasher, Disposal, Electric Cooktop, Built-In Electric Oven
- Laundry: Inside, Gas Dryer Hookup
Features
- High Speed Internet, Granite Counters, Double Vanity, Eat-in Kitchen, Breakfast Bar, 9+ Flat Ceilings, No Interior Steps, Kitchen Island, 3/4 Bath Master Bdrm
- Flooring: Vinyl, Tile
- Windows: Screens, Double Pane Windows
- Has basement: No
- Number of fireplaces: 1
- Fireplace features: Insert, Family Room, Gas
Interior area
- Total structure area: 2,222
- Total interior livable area: 2,222 sqft
Property
Parking
- Total spaces: 5
- Parking features: Attached, Garage Door Opener, Direct Access, Attch'd Gar Cabinets
- Attached garage spaces: 3
- Uncovered spaces: 2
Accessibility
- Accessibility features: Bath Grab Bars
Features
- Stories: 1
- Patio & porch: Covered, Patio
- Spa features: None
- Fencing: Back Yard,Block
- Has view: Yes
- View description: Mountain(s)
Lot
- Size: 6,971 Square Feet
- Features: North/South Exposure, Desert Back, Desert Front, Gravel/Stone Front, Gravel/Stone Back
Details
- Parcel number: 20128180
Construction
Type & style
- Home type: SingleFamily
- Architectural style: Ranch
- Property subtype: Single Family Residence
Materials
- Stucco, Wood Frame, Painted
- Foundation: Concrete Perimeter
- Roof: Tile
Condition
- Year built: 2004
Details
- Builder name: Maracay Homes
Utilities & green energy
- Sewer: Public Sewer
Community & HOA
Community
- Features: Playground, Biking/Walking Path
- Subdivision: PRESERVE AT BOULDER MOUNTAIN
HOA
- Has HOA: Yes
- Services included: Maintenance Grounds
- HOA fee: $158 quarterly
- HOA name: Preserve At Boulder
- HOA phone: 623-877-1396
Location
- Region: Phoenix
Financial & listing details
- Price per square foot: $268/sqft
- Tax assessed value: $473,000
- Annual tax amount: $2,601
- Date on market: 9/18/2026
- Cumulative days on market: 33 days
- Listing terms: VA Loan,Cash,Conventional,FHA
- Ownership: Fee Simple
Estimated market value
Not available
Estimated sales range
Not available
Not available
Price history
| Date | Event | Price |
|---|---|---|
| 10/2/2026 | Price change | $594,8000%$268/sqft |
Source:  ARMLS #7082283 Report a problem | ||
| 9/18/2026 | Listed for sale | $594,900+133.4%$268/sqft |
Source: ARMLS #7082283 Report a problem | ||
| 8/5/2004 | Sold | $254,880$115/sqft |
Source: Public Record Report a problem | ||
Public tax history
| Year | Property taxes | Tax assessment |
|---|---|---|
| 2025 | $2,547 +1% | $47,300 -4.1% |
| 2024 | $2,523 +1.6% | $49,320 +81.8% |
| 2023 | $2,482 +1.8% | $27,133 -15.8% |
| 2022 | $2,437 -2.5% | $32,210 +7.3% |
| 2021 | $2,499 +8.4% | $30,010 -6.8% |
| 2020 | $2,306 +23.5% | $32,200 +20.1% |
| 2019 | $1,867 | $26,810 -16.7% |
| 2018 | $1,867 +5% | $32,200 +31.3% |
| 2017 | $1,777 +22.8% | $24,520 -23.9% |
| 2016 | $1,447 +3.9% | $32,200 |
| 2015 | $1,393 | $32,200 +78.2% |
| 2014 | -- | $18,070 +13.6% |
| 2013 | -- | $15,900 -2.2% |
| 2012 | -- | $16,260 -49.5% |
| 2011 | -- | $32,200 |
| 2010 | -- | $32,200 +20.7% |
| 2009 | -- | $26,670 -14.5% |
| 2008 | -- | $31,200 -3.1% |
| 2007 | -- | $32,200 +69% |
| 2006 | -- | $19,050 |
| 2005 | -- | $19,050 |
Find assessor info on the county website
Monthly payment
Est. payment
Payment breakdown
Explore the cost of this home by adjusting the details. Changes won't be saved.Climate risks
Neighborhood: Deer Valley
Nearby schools
Schools provided by the listing agent
- Elementary: Terramar Academy of the Arts
- Middle: Terramar Academy of the Arts
- High: Mountain Ridge High School
- District: Deer Valley Unified District
Source: ARMLS. This data may not be complete. We recommend contacting the local school district to confirm school assignments for this home.


Similar homes
- $525,0005 bd2 ba2.1k sqft6520 W RANGE MULE Drive, Phoenix, AZ 85083For Sale
 MLS ID #7071024, Lisa Cheng, DeLex Realty. ARMLS
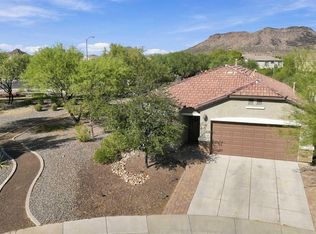
- $685,0004 bd3 ba2.8k sqft5922 W GAMBIT Trail, Phoenix, AZ 85083For Sale
 MLS ID #6991148, Elmon Krupnik, Incyte Realty, LLC. ARMLS
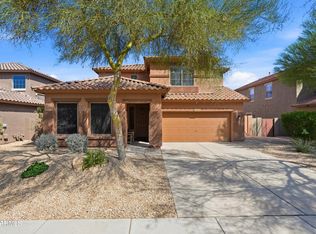
- $480,0003 bd2 ba1.4k sqft5440 W YEARLING Road, Phoenix, AZ 85083For Sale
 MLS ID #7079045, Christine Erickson, W and Partners, LLC. ARMLS
- $615,0004 bd3 ba2.5k sqft26873 N 84th Lane, Peoria, AZ 85383For Sale
 MLS ID #7090591, Brittany Stephens, Compass. ARMLS
