Rare mountain side opportunity. NEW ROOF and a full renovation on this beautifully reimagined custom 4-bedroom, 2.5-bathroom home which offers 3,376 sq. ft. of living space on over half an acre, backing directly to the mountain for added privacy and spectacular desert surroundings.
Nearly every inch of this home has been thoughtfully remodeled with a modern, elevated design. Highlights include a brand-new roof, custom cabinetry, quartz countertops, luxury plank flooring, completely redesigned bathrooms, updated finishes throughout, and a spacious three-car garage. The large kitchen showcases custom cabinetry, extensive counter space, and a statement island designed for both entertaining and everyday living. and a rooftop deck with incredible 360-degree views of the surrounding mountains, city lights, and Arizona sunsets. With the mountain directly behind the property and over half an acre of land, the setting offers a rare combination of privacy, space, and views.
For sale
Price cut: $25K (10/15)
$1,124,000
6315 W PRICKLY PEAR Trail, Phoenix, AZ 85083
4beds
3,376sqft
Single Family Residence
Built in 2000
0.54 Acres Lot
$-- Zestimate®
$333/sqft
$30/mo HOA
What's special
Modern elevated designLarge kitchenSpacious three-car garageUpdated finishes throughoutQuartz countertopsExtensive counter spaceOver half an acre
- 29 days
- 1,438
- 110
Zillow last checked:
Listing updated:
Listed by:
John Gonzales 602-330-9399,
HomeSmart
Source: ARMLS,MLS#: 7082140
Facts & features
Interior
Bedrooms & bathrooms
- Bedrooms: 4
- Bathrooms: 3
- Full bathrooms: 2
- 1/2 bathrooms: 1
Heating
- Forced Air
Cooling
- Central Air
Appliances
- Included: Refrigerator, Built-in Microwave, Dishwasher, Disposal, Electric Range
- Laundry: Inside
Features
- Non-laminate Counter, Quartz Countertops, High Speed Internet, Double Vanity, Eat-in Kitchen, Breakfast Bar, 9+ Flat Ceilings, Kitchen Island, Full Bth Master Bdrm, Separate Shwr & Tub
- Flooring: Vinyl, Tile
- Windows: Screens, Double Pane Windows
- Has basement: No
- Number of fireplaces: 1
- Fireplace features: Insert, Family Room
Interior area
- Total structure area: 3,376
- Total interior livable area: 3,376 sqft
Property
Parking
- Total spaces: 6
- Parking features: Attached, Garage Door Opener, Direct Access, Attch'd Gar Cabinets
- Attached garage spaces: 3
- Uncovered spaces: 3
Features
- Stories: 1
- Patio & porch: Covered, Patio
- Exterior features: Other
- Spa features: None
- Fencing: Back Yard,Wrought Iron
- Has view: Yes
- View description: City, Desert, Panoramic, City Lights, Mountain(s)
Lot
- Size: 0.54 Acres
- Features: Hillside Lot, Borders Preserve/Public Land, Desert Front, Cul-De-Sac, Gravel/Stone Front, Grass Back, Synthetic Grass Back, Auto Timer H2O Front, Irrigation Front
Details
- Parcel number: 20110571
- Special conditions: Owner/Agent
Construction
Type & style
- Home type: SingleFamily
- Architectural style: Ranch
- Property subtype: Single Family Residence
Materials
- Stucco, Wood Frame, Painted
- Roof: Tile
Condition
- Year built: 2000
Utilities & green energy
- Sewer: Public Sewer
Community & HOA
Community
- Features: Biking/Walking Path
- Subdivision: EAGLE RIDGE
HOA
- Has HOA: Yes
- Services included: Maintenance Grounds
- HOA fee: $90 quarterly
- HOA name: Eagle Ridge
- HOA phone: 602-437-4777
Location
- Region: Phoenix
Financial & listing details
- Price per square foot: $333/sqft
- Tax assessed value: $737,100
- Annual tax amount: $4,890
- Date on market: 9/26/2026
- Cumulative days on market: 29 days
- Listing terms: VA Loan,Cash,Conventional,FHA
- Ownership: Fee Simple
Estimated market value
Not available
Estimated sales range
Not available
Not available
Price history
| Date | Event | Price |
|---|---|---|
| 10/15/2026 | Price change | $1,124,000-2.2%$333/sqft |
Source:  ARMLS #7082140 Report a problem ARMLS #7082140 Report a problem | ||
| 9/26/2026 | Listed for sale | $1,149,000+47.3%$340/sqft |
Source: ARMLS #7082140 Report a problem | ||
| 7/15/2026 | Sold | $780,000-8.2%$231/sqft |
Source: ARMLS #7016278 Report a problem | ||
| 6/29/2026 | Pending sale | $849,900$252/sqft |
Source: ARMLS #7016278 Report a problem | ||
| 6/5/2026 | Price change | $849,900-2.9%$252/sqft |
Source: ARMLS #7016278 Report a problem | ||
| 5/16/2026 | Price change | $875,000-2.7%$259/sqft |
Source: ARMLS #7016278 Report a problem | ||
| 4/18/2026 | Listed for sale | $899,000+871.9%$266/sqft |
Source: ARMLS #7016278 Report a problem | ||
| 9/22/1999 | Sold | $92,500$27/sqft |
Source: Public Record Report a problem | ||
Public tax history
| Year | Property taxes | Tax assessment |
|---|---|---|
| 2025 | $4,793 +1.4% | $73,710 -1.9% |
| 2024 | $4,726 +1.7% | $75,100 +54.7% |
| 2023 | $4,645 +2% | $48,549 -1.7% |
| 2022 | $4,553 -1% | $49,370 +5.8% |
| 2021 | $4,599 +3.4% | $46,680 +4.7% |
| 2020 | $4,449 +3.7% | $44,600 +5.9% |
| 2019 | $4,290 | $42,130 -0.8% |
| 2018 | $4,290 +3.8% | $42,470 +2.2% |
| 2017 | $4,131 +20.7% | $41,550 +5.6% |
| 2016 | $3,423 +3.9% | $39,330 -5.1% |
| 2015 | $3,295 | $41,430 +28.2% |
| 2014 | -- | $32,310 +13.6% |
| 2013 | -- | $28,450 +3.1% |
| 2012 | -- | $27,600 -3.4% |
| 2011 | -- | $28,570 -21.7% |
| 2010 | -- | $36,510 -26.1% |
| 2009 | -- | $49,410 -14.6% |
| 2008 | -- | $57,850 +7.8% |
| 2007 | -- | $53,650 +55.5% |
| 2006 | -- | $34,500 |
| 2005 | -- | $34,500 +34.8% |
| 2004 | -- | $25,600 |
| 2003 | -- | $25,600 +15.8% |
| 2002 | -- | $22,100 |
Find assessor info on the county website
Monthly payment
Est. payment
Payment breakdown
Explore the cost of this home by adjusting the details. Changes won't be saved.Climate risks
Neighborhood: Deer Valley
Nearby schools
Schools provided by the listing agent
- Elementary: Las Brisas Elementary School
- Middle: Hillcrest Middle School
- High: Mountain Ridge High School
- District: Deer Valley Unified District
Source: ARMLS. This data may not be complete. We recommend contacting the local school district to confirm school assignments for this home.

Similar homes
- $829,9004 bd3 ba3.2k sqft21072 N 61ST Drive, Glendale, AZ 85308For Sale
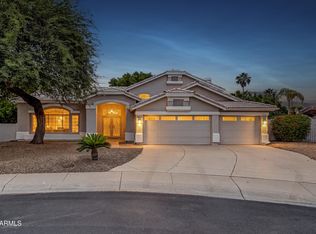 MLS ID #7097761, Jonathan Michael Saucedo, DeLex Realty. ARMLS
 - $1,150,0004 bd3 ba3.2k sqft235 W ROCK VIEW Road, Phoenix, AZ 85085For Sale
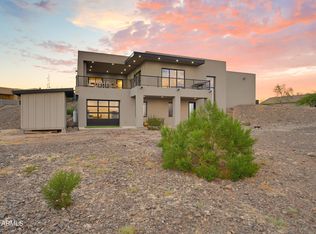 MLS ID #7065804, Curtis Mitchell, SERHANT.. ARMLS
 - $1,099,0004 bd3 ba2.7k sqft27676 N 74th Lane, Peoria, AZ 85383For Sale
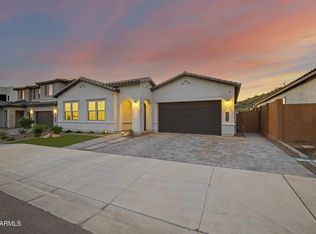 MLS ID #7090301, Allen Yi, Keller Williams, Professional Partners. ARMLS
 - $1,199,0006 bd5 ba4.5k sqft1528 W RED BIRD Road, Phoenix, AZ 85085For Sale
 MLS ID #7069702, Elizabeth McDermott, HomeSmart. ARMLS
