Ready to get away from the busy city life & traffic? This is the home for you! Located in a quiet gated enclave of only 23, upscale, single level homes! Enjoy the quiet serenity of Cave Creek & still be close to everything! 5.5 miles (14 minutes) to the 101 & Cave Creek, by Costco! 6.2 miles (15 minutes) to Desert Ridge at the 101 & Tatum! 7.5 miles (19 minutes) to Scottsdale & the 101. Only 26 minutes to TSMC. Sky Harbor Airport is only 34 minutes away!
Take a quick 6.3 mile drive north to enjoy the amenities & charm of Cave Creek!
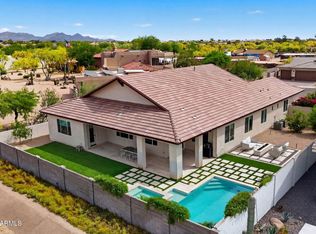
Enjoy this luxury, resort style, 4 bedroom, 3.5 bath, split plan, home. Car lovers will be thrilled with the 4 car tandem garage! Entertaining is a dream in this light & bright open floor plan with large sliders out to the covered patio. Relax in the b yard in the custom designed "California Pools" sparkling pool with 3 waterfalls! The oversized travertine covered patio extends around the pool and to a custom firpit area that you are sure to enjoy on our chilly desert nights.
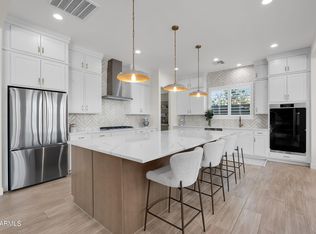
The Chef's kitchen features Hampton maple, soft close painted cabinets with under counter lights, rich quartz counters, an oversized island with breakfast counter, a walk-in pantry, gas cook top, stainless appliances, wall oven, microwave, dishwasher and refrigerator.
Luxury plank flooring through out.
The spacious master suite has a french door out to the covered patio & pool! Oversized walk-in closet and spa-like master bath with 2 sink areas, upgraded subway tile added to the large walk-in shower, private commode room & more.
Bedroom 3 is en-suite with a private bath & walk in shower.
Bedrooms 2 and 4 share a full bathroom.
The large utility room with storage could be your work out or craft room.
The owner has spent over $180,000 upstyling!
You'll appreciate the Remi whole house air filtering system and the H2O Concepts water filtration system.
This home is perfect for a full or part time residence.
Minimum 90 day rental in this community.
For sale
$1,199,000
4234 E HUNTER Court, Cave Creek, AZ 85331
4beds
2,904sqft
:
Get pre-qualified$7,093/mo
Single Family Residence
Built in 2023
8,851 Square Feet Lot
$-- Zestimate®
$413/sqft
$188/mo HOA
What's special
Covered patioOversized travertine covered patioPrivate commode roomWall ovenGas cook topWalk-in pantryOversized walk-in closet
- 29 days |
- 582 |
- 28 |
Zillow last checked:
Listing updated:
Listed by:
Susan B Salamone 480-200-2663,
RE/MAX Excalibur
Source: ARMLS,MLS#: 7047459
Facts & features
Interior
Bedrooms & bathrooms
- Bedrooms: 4
- Bathrooms: 4
- Full bathrooms: 3
- 1/2 bathrooms: 1
Heating
- Natural Gas
Cooling
- HVAC SEER Rating
Appliances
- Included: Water Softener Owned, Refrigerator, Built-in Microwave, Dishwasher, Disposal, Gas Cooktop
- Laundry: Inside, Engy Star (See Rmks)
Features
- Pantry, High Speed Internet, Double Vanity, Eat-in Kitchen, Breakfast Bar, 9+ Flat Ceilings, Kitchen Island, 3/4 Bath Master Bdrm
- Windows: Low Emissivity Windows, Double Pane Windows, ENERGY STAR Qualified Windows
- Has basement: No
- Has fireplace: No
Interior area
- Total structure area: 2,904
- Total interior livable area: 2,904 sqft
Property
Parking
- Total spaces: 6
- Parking features: Tandem Garage, Garage Door Opener, Direct Access
- Garage spaces: 4
- Uncovered spaces: 2
Features
- Stories: 1
- Patio & porch: Covered, Patio
- Exterior features: Private Street(s)
- Has private pool: Yes
- Pool features: Play Pool
- Spa features: None
- Fencing: Block
Lot
- Size: 8,851 Square Feet
- Features: Borders Common Area, North/South Exposure, Sprinklers In Rear, Sprinklers In Front, Desert Back, Desert Front, Auto Timer H2O Front, Auto Timer H2O Back
Details
- Parcel number: 21138452
Construction
Type & style
- Home type: SingleFamily
- Property subtype: Single Family Residence
Materials
- Stucco, Wood Frame, Painted
- Roof: Tile,Concrete
Condition
- Year built: 2023
Details
- Builder name: Cachet
Utilities & green energy
- Sewer: Public Sewer
- Water: City Water
Community & HOA
Community
- Features: Gated, Biking/Walking Path
- Subdivision: CACHET AT PEAK VIEW
HOA
- Has HOA: Yes
- Services included: Maintenance Grounds
- HOA fee: $188 monthly
- HOA name: Peak View H/O Assoc
- HOA phone: 480-396-4567
Location
- Region: Cave Creek
Financial & listing details
- Price per square foot: $413/sqft
- Tax assessed value: $873,100
- Annual tax amount: $2,641
- Date on market: 6/27/2026
- Cumulative days on market: 30 days
- Listing terms: Cash,Conventional,VA Loan
- Ownership: Fee Simple
Estimated market value
Not available
Estimated sales range
Not available
Not available
Price history
| Date | Event | Price |
|---|---|---|
| 6/27/2026 | Listed for sale | $1,199,000-5.9%$413/sqft |
Source:  ARMLS #7047459 Report a problem ARMLS #7047459 Report a problem | ||
| 5/11/2026 | Listing removed | $1,274,000$439/sqft |
Source: ARMLS #6971558 Report a problem | ||
| 1/20/2026 | Listed for sale | $1,274,000$439/sqft |
Source: ARMLS #6971558 Report a problem | ||
| 12/5/2025 | Listing removed | $1,274,000$439/sqft |
Source: ARMLS #6888886 Report a problem | ||
| 7/27/2025 | Price change | $1,274,000-0.1%$439/sqft |
Source: ARMLS #6888886 Report a problem | ||
| 7/5/2025 | Listed for sale | $1,275,000+31.2%$439/sqft |
Source: ARMLS #6888886 Report a problem | ||
| 12/13/2023 | Listing removed | -- |
Source: ARMLS #6464744 Report a problem | ||
| 6/7/2023 | Sold | $972,084-3.1%$335/sqft |
Source: ARMLS #6519576 Report a problem | ||
| 5/12/2023 | Pending sale | $1,002,684$345/sqft |
Source: ARMLS #6519576 Report a problem | ||
| 2/26/2023 | Price change | $1,002,684+0.6%$345/sqft |
Source: ARMLS #6519576 Report a problem | ||
| 2/11/2023 | Listed for sale | $996,358+0.1%$343/sqft |
Source: ARMLS #6519576 Report a problem | ||
| 11/14/2022 | Listing removed | $995,113$343/sqft |
Source: ARMLS #6464744 Report a problem | ||
| 10/20/2022 | Price change | $995,113-4%$343/sqft |
Source: ARMLS #6464744 Report a problem | ||
| 10/13/2022 | Price change | $1,036,113+0.1%$357/sqft |
Source: ARMLS #6464744 Report a problem | ||
| 9/16/2022 | Listed for sale | $1,035,113-0.1%$356/sqft |
Source: ARMLS #6464744 Report a problem | ||
| 7/5/2022 | Listing removed | $1,035,763$357/sqft |
Source: ARMLS #6420966 Report a problem | ||
| 6/21/2022 | Listed for sale | $1,035,763$357/sqft |
Source: ARMLS #6420966 Report a problem | ||
Public tax history
| Year | Property taxes | Tax assessment |
|---|---|---|
| 2025 | $2,491 +1.7% | $87,310 -1.3% |
| 2024 | $2,450 +1806.5% | $88,470 +4418.4% |
| 2023 | $129 -2.7% | $1,958 -42.2% |
| 2022 | $132 | $3,390 +33.3% |
| 2021 | -- | $2,543 |
Find assessor info on the county website
Monthly payment
Est. payment
Payment breakdown
Explore the cost of this home by adjusting the details. Changes won't be saved.Climate risks
Neighborhood: Desert View
Nearby schools
GreatSchools rating
- 8/10Desert Willow Elementary SchoolGrades: PK-6Distance: 1.3 mi
- 4/10Sonoran Trails Middle SchoolGrades: 6-8Distance: 2 mi
- 10/10Cactus Shadows High SchoolGrades: 8-12Distance: 3.1 mi
Schools provided by the listing agent
- Elementary: Desert Willow Elementary School
- Middle: Sonoran Trails Middle School
- High: Cactus Shadows High School
- District: Cave Creek Unified District
Source: ARMLS. This data may not be complete. We recommend contacting the local school district to confirm school assignments for this home.
- $1,420,0003 bd4 ba3.1k sqft4238 E Hunter Ct, Cave Creek, AZ 85331Pending
- $1,095,7343 bd4 ba3.2k sqft4230 E Hunter Ct, Cave Creek, AZ 85331Sold

- $835,0004 bd4 ba3.1k sqft4305 E Morning Vista Ln, Cave Creek, AZ 85331Sold

- $670,600-- bd3 ba2.4k sqft4309 E Morning Vista Ln, Cave Creek, AZ 85331Off Market
- $1,170,500-- bd-- ba-- sqft4226 E Hunter Ct, Cave Creek, AZ 85331Off Market
- $734,0004 bd2 ba2.4k sqft4311 E Morning Vista Ln, Cave Creek, AZ 85331Off Market
- $754,1004 bd3 ba2.4k sqft4301 E Morning Vista Ln, Cave Creek, AZ 85331Off Market
- $1,196,697-- bd-- ba-- sqft4229 E Hunter Ct, Cave Creek, AZ 85331Sold
A local agent can set up tours, give advice and negotiate with sellers.
Similar homes
- $1,395,0003 bd4 ba3.1k sqft4212 E VIA DONA Road, Cave Creek, AZ 85331For Sale
 MLS ID #7047303, Linda Nyquist, My Home Group Real Estate. ARMLS
 - $1,098,0003 bd3 ba2.6k sqft4231 E DESERT VISTA Trail, Cave Creek, AZ 85331For Sale
 MLS ID #7051743, Brandy Fitzsimmons, My Home Group Real Estate. ARMLS
 - $1,099,9993 bd3 ba2.6k sqft4232 E WHISPER ROCK Trail, Cave Creek, AZ 85331For Sale
 MLS ID #7037073, Karen Seiler, Berkshire Hathaway HomeServices Arizona Properties. ARMLS
 - $960,0003 bd3 ba2.5k sqft5324 E Barwick Drive, Cave Creek, AZ 85331For Sale
 MLS ID #7032718, Cecilia A Prest, Russ Lyon Sotheby's International Realty. ARMLS
 - $1,399,9005 bd4 ba3.5k sqft4236 E Whisper Rock Trail E, Cave Creek, AZ 85331For SaleMLS ID #7037072, Karen Seiler, Berkshire Hathaway HomeServices Arizona Properties. ARMLS
- $1,190,0004 bd4 ba3.2k sqft2916 E TINA Drive, Phoenix, AZ 85050For SaleMLS ID #7038614, Sarah J Richetto, HomeSmart. ARMLS
- from $990,0004 bd4 ba3.2k sqftOverton Plan, Saguaro Trails, Hj39ca Cave Creek, AZ 85331New ConstructionKLMR Home
- $699,9905 bd3 ba2.2k sqft4033 E ROY ROGERS Road, Cave Creek, AZ 85331For SaleMLS ID #7044881, Lindsey M Bollen, Fathom Realty Elite. ARMLS
- $1,100,0004 bd3 ba3.5k sqft23111 N 40TH Way, Phoenix, AZ 85050For SaleMLS ID #7048074, Jennifer Caterinacci, HomeSmart. ARMLS
- $899,5003 bd2 ba2.2k sqft5024 E LONESOME Trail, Cave Creek, AZ 85331For SaleMLS ID #7031816, Paul Nicosia, Realty ONE Group. ARMLS
- from $990,0004 bd4 ba3.2k sqftOverton Plan, Forest Pleasant Estates, Cave Creek, AZ 85331New ConstructionKLMR Home
- $1,070,0004 bd3 ba3.4k sqft3511 E Crest Lane, Phoenix, AZ 85050For SaleMLS ID #7029258, Laura L Lester, Silverleaf Realty. ARMLS
- $1,130,0005 bd5 ba3k sqft2919 E Riane Road, Phoenix, AZ 85050For SaleMLS ID #7041308, Ricky Hill, Berkshire Hathaway HomeServices Arizona Properties. ARMLS
- $1,175,0005 bd5 ba4k sqft2122 W ROWEL Road, Phoenix, AZ 85085For SaleMLS ID #7044600, Shelley Sakala, Real Broker. ARMLS
- $1,375,0005 bd3 ba3.3k sqft6775 E HORNED OWL Trail, Scottsdale, AZ 85266For SaleMLS ID #7043971, McKenna Symons, Good Oak Real Estate. ARMLS
- $1,099,0003 bd3 ba2.4k sqft6017 E SANTA CRUZ Drive, Scottsdale, AZ 85266For SaleMLS ID #7048204, Megan E Schaff, Citiea. ARMLS
- $1,199,0004 bd4 ba3.2k sqft30358 N 116TH Lane, Peoria, AZ 85383For SaleMLS ID #7043193, Linda L McNeely, HomeSmart. ARMLS
- $1,145,0004 bd4 ba3k sqft1612 E CREEK CANYON Road, Phoenix, AZ 85086New ConstructionARMLS
- $1,205,0004 bd4 ba3k sqft1672 W LAVITT Lane, Phoenix, AZ 85086New ConstructionARMLS
- $1,299,0004 bd4 ba3k sqft1101 E Dolores Road, Phoenix, AZ 85086For SaleMLS ID #7025177, Asher Cohen, Realty ONE Group. ARMLS
