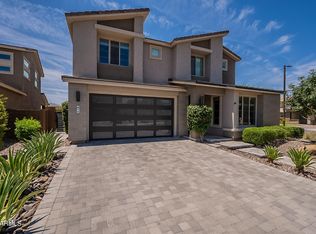
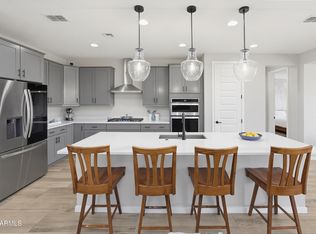
This beautifully upgraded home checks every box! The flexible floor plan features a main-floor master suite, two generous lofts upstairs perfect for a game room, playroom, or additional living space, plus a dedicated office with built-in shelving. Upgraded chef's kitchen with quartz countertops, designer backsplash, and stainless steel appliances, with the refrigerator and washer & dryer included.
Step outside through the open-corner sliding doors to seamlessly transition to your private entertainer's paradise, a low-maintenance backyard complete with a covered patio featuring a cozy fireplace and mounted TV, plus a ramada with a built-in kitchen island and BBQ grill. Whether you're hosting a crowd or enjoying a quiet evening, this space delivers. Beyond your doorstep, enjoy everything Sky Crossing has to offer: a a resort-style beach-entry pool, splash pad, state-of-the-art fitness center, multipurpose rooms, Sky Park with play equipment, basketball court, plus a regular array of fitness classes and training programs. The community's event lawn and clubhouse make it easy to connect with neighbors year-round.
Conveniently located near top-rated schools, Desert Ridge Marketplace, High Street, Mayo Clinic, and with quick access to the Loop 101 and SR-51 -- everything you need is minutes away.
For sale
Price cut: $60K (7/3)
$1,190,000
2916 E TINA Drive, Phoenix, AZ 85050
4beds
3,258sqft
:
Get pre-qualifiedN/A
Single Family Residence
Built in 2019
6,027 Square Feet Lot
$-- Zestimate®
$365/sqft
$157/mo HOA
What's special
- 47 days |
- 579 |
- 21 |
Zillow last checked:
Listing updated:
Listed by:
Sarah J Richetto 480-306-3436,
HomeSmart,
Natalie Kay Patten 712-253-2604,
HomeSmart
Source: ARMLS,MLS#: 7038614
Facts & features
Interior
Bedrooms & bathrooms
- Bedrooms: 4
- Bathrooms: 4
- Full bathrooms: 3
- 1/2 bathrooms: 1
Heating
- Natural Gas
Cooling
- Central Air
Appliances
- Included: Dryer, Washer, Water Softener Owned, Reverse Osmosis, Refrigerator, Built-in Microwave, Dishwasher, Disposal, Gas Cooktop, Water Purifier
- Laundry: Inside, Engy Star (See Rmks)
Features
- Pantry, Quartz Countertops, High Speed Internet, Smart Home, Double Vanity, Master Downstairs, Eat-in Kitchen, Breakfast Bar, Kitchen Island, 3/4 Bath Master Bdrm
- Flooring: Carpet, Tile
- Windows: Low Emissivity Windows, Solar Screens, Double Pane Windows
- Has basement: No
- Number of fireplaces: 1
- Fireplace features: Exterior Fireplace, Gas
Interior area
- Total structure area: 3,258
- Total interior livable area: 3,258 sqft
Property
Parking
- Total spaces: 5
- Parking features: Tandem Garage, Garage Door Opener, Direct Access
- Garage spaces: 3
- Uncovered spaces: 2
Features
- Stories: 2
- Patio & porch: Covered
- Exterior features: Built-in Barbecue
- Spa features: None
- Fencing: Block
Lot
- Size: 6,027 Square Feet
- Features: North/South Exposure, Sprinklers In Rear, Sprinklers In Front, Desert Front, Synthetic Grass Back
Details
- Additional structures: Gazebo
- Parcel number: 21301251
Construction
Type & style
- Home type: SingleFamily
- Architectural style: Contemporary
- Property subtype: Single Family Residence
Materials
- Stucco, Wood Frame, Painted
- Roof: Tile
Condition
- Year built: 2019
Details
- Builder name: Pulte
Utilities & green energy
- Sewer: Public Sewer
- Water: City Water
Community & HOA
Community
- Features: Pool, Playground, Biking/Walking Path, Fitness Center
- Subdivision: SKY CROSSING
HOA
- Has HOA: Yes
- Services included: Maintenance Grounds
- HOA fee: $157 monthly
- HOA name: Sky Crossing
- HOA phone: 602-957-9191
Location
- Region: Phoenix
Financial & listing details
- Price per square foot: $365/sqft
- Tax assessed value: $821,700
- Annual tax amount: $3,037
- Date on market: 6/18/2026
- Cumulative days on market: 47 days
- Listing terms: Cash,Conventional,1031 Exchange,FHA,VA Loan
- Ownership: Fee Simple
- Road surface type: Asphalt
Estimated market value
Not available
Estimated sales range
Not available
Not available
Price history
| Date | Event | Price |
|---|---|---|
| 7/3/2026 | Price change | $1,190,000-4.8%$365/sqft |
Source:  ARMLS #7038614 Report a problem ARMLS #7038614 Report a problem | ||
| 6/19/2026 | Listed for sale | $1,250,000+14.2%$384/sqft |
Source: ARMLS #7038614 Report a problem | ||
| 7/14/2023 | Sold | $1,095,000-3.5%$336/sqft |
Source: ARMLS #6546257 Report a problem | ||
| 5/12/2023 | Pending sale | $1,135,000$348/sqft |
Source: ARMLS #6546257 Report a problem | ||
| 4/20/2023 | Listed for sale | $1,135,000+53%$348/sqft |
Source: ARMLS #6546257 Report a problem | ||
| 7/31/2020 | Sold | $742,000-1.1%$228/sqft |
Source: ARMLS #6098152 Report a problem | ||
| 7/11/2020 | Pending sale | $749,900$230/sqft |
Source: Realty ONE Group #6098152 Report a problem | ||
| 7/3/2020 | Listed for sale | $749,900+16.3%$230/sqft |
Source: Realty ONE Group #6098152 Report a problem | ||
| 11/8/2019 | Sold | $644,711$198/sqft |
Source: Public Record Report a problem | ||
Public tax history
| Year | Property taxes | Tax assessment |
|---|---|---|
| 2025 | $2,974 +2.6% | $82,170 +8.4% |
| 2024 | $2,898 +2.3% | $75,800 +138.3% |
| 2023 | $2,834 -1.1% | $31,814 -41% |
| 2022 | $2,865 +1.9% | $53,900 +13.2% |
| 2021 | $2,812 +184.7% | $47,620 +21.3% |
| 2020 | $988 +789.3% | $39,260 +205.1% |
| 2019 | $111 | $12,870 |
Find assessor info on the county website
Monthly payment
Est. payment
Payment breakdown
Explore the cost of this home by adjusting the details. Changes won't be saved.Climate risks
Neighborhood: Desert View
Nearby schools
GreatSchools rating
- 10/10Sky Crossing Elementary SchoolGrades: PK-6Distance: 0.5 mi
- 10/10Pinnacle High SchoolGrades: 7-12Distance: 0.8 mi
- 7/10Mountain Trail Middle SchoolGrades: 5-8Distance: 1 mi
Schools provided by the listing agent
- Elementary: Sky Crossing Elementary School
- Middle: Mountain Trail Middle School
- High: Pinnacle High School
- District: Paradise Valley Unified District
Source: ARMLS. This data may not be complete. We recommend contacting the local school district to confirm school assignments for this home.
- $989,3006,550 Square Feet2912 E Tina Dr, Phoenix, AZ 85050Off Market
- $836,6006,454 Square Feet2920 E Tina Dr, Phoenix, AZ 85050Off Market
- $1,005,0006,000 Square Feet2924 E Tina Dr, Phoenix, AZ 85050Off Market
- $1,200,0004 bd4 ba3.5k sqft2915 E Riane Rd, Phoenix, AZ 85050Sold
- $1,130,0005 bd5 ba3k sqft2919 E Riane Rd, Phoenix, AZ 85050For Sale
- $1,060,9005 bd4 ba3.5k sqft2928 E Tina Dr, Phoenix, AZ 85050Off Market
- $1,476,2004 bd5 ba4k sqft2923 E Riane Rd, Phoenix, AZ 85050Off Market
- $1,054,0005 bd4 ba2.8k sqft2915 E Tina Dr, Phoenix, AZ 85050Off Market
A local agent can set up tours, give advice and negotiate with sellers.
Similar homes
- $1,130,0005 bd5 ba3k sqft2919 E Riane Road, Phoenix, AZ 85050For Sale
 MLS ID #7041308, Ricky Hill, Berkshire Hathaway HomeServices Arizona Properties. ARMLS
 - $1,195,0003 bd3 ba2.7k sqft21614 N 39TH Place, Phoenix, AZ 85050For Sale
 MLS ID #7054719, Erica Ginand, Local Luxury Christie's International Real Estate. ARMLS
 - $1,174,9005 bd3 ba3.5k sqft3413 E CREST Lane, Phoenix, AZ 85050For Sale
 MLS ID #7000837, Kiran Vedantam, Kosh Realty. ARMLS
 - $1,199,0004 bd4 ba2.9k sqft4234 E HUNTER Court, Cave Creek, AZ 85331For Sale
 MLS ID #7047459, Susan B Salamone, RE/MAX Excalibur. ARMLS
 - $929,9003 bd2 ba2k sqft19216 N 29TH Street, Phoenix, AZ 85050For SaleMLS ID #7010725, William Clark Hoppel, eXp Realty. ARMLS
- $1,200,0004 bd3 ba2.5k sqft5415 E SKINNER Drive, Cave Creek, AZ 85331For SaleMLS ID #7048672, Susan Smeland, Delex Realty. ARMLS
- $1,200,0006 bd5 ba4k sqft1612 W MOLLY Lane, Phoenix, AZ 85085For SaleMLS ID #7032236, Shelley Sakala, Real Broker. ARMLS
- $1,175,0005 bd5 ba4k sqft2122 W ROWEL Road, Phoenix, AZ 85085For SaleMLS ID #7044600, Shelley Sakala, Real Broker. ARMLS
- $1,275,0004 bd4 ba3k sqft1519 E DOLORES Road, Phoenix, AZ 85086For SaleMLS ID #7052874, Daniel V Frusciano, SLD Realty LLC. ARMLS
- $1,195,0005 bd5 ba3.5k sqft24938 N 88th Lane, Peoria, AZ 85383For SaleMLS ID #7018297, Crystal Novak, Real Broker. ARMLS
- $1,195,0004 bd2 ba2.6k sqft9371 E MAPLE Drive E, Scottsdale, AZ 85255For SaleMLS ID #6998466, Paige Dutcher, Coldwell Banker Realty. ARMLS
- $1,295,5004 bd3 ba2.7k sqft6829 N 14TH Street, Phoenix, AZ 85014For SaleMLS ID #7046300, Gavriel Yagudayev, eXp Realty. ARMLS
- $1,100,0005 bd3 ba2.8k sqft5131 E VILLAGE Drive, Scottsdale, AZ 85254For SaleMLS ID #7048607, Nolan M Nuzum, HomeSmart. ARMLS
- $650,0003 bd2 ba1.8k sqft2842 E ROCKWOOD Drive, Phoenix, AZ 85050For SaleMLS ID #7036582, Brandon Robben, Arizona Network Realty. ARMLS
- $975,0005 bd4 ba4k sqft28119 N 17TH Drive, Phoenix, AZ 85085For SaleMLS ID #7040937, Michelle West, Realty Executives Arizona Territory. ARMLS
- $875,0004 bd2 ba2.2k sqft14826 N 47TH Place, Phoenix, AZ 85032For SaleMLS ID #7060127, Lori Hoefler, Fathom Realty Elite. ARMLS
- $1,150,0004 bd4 ba3.7k sqft9934 W WHITE FEATHER Lane, Peoria, AZ 85383For SaleMLS ID #7043445, Nate Brill, Realty ONE Group. ARMLS
- $1,379,0004 bd4 ba3k sqft37239 N 11TH Avenue, Phoenix, AZ 85086For SaleMLS ID #7043433, Jonathan Minerick, HomeCoin.com. ARMLS
- $1,265,0003 bd4 ba3k sqft27878 N 130TH Avenue, Peoria, AZ 85383For SaleMLS ID #7061270, Ted Friedman, Friedman Realty Associates. ARMLS
- $1,375,0005 bd4 ba4.2k sqft18221 N 53RD Street, Scottsdale, AZ 85254For SaleMLS ID #7055740, Lisa Roberts, Russ Lyon Sotheby's International Realty. ARMLS
