Instant equity at lowest price per/SF in Sky Crossing!!! This beautifully appointed residence offers a seamless blend of modern luxury and everyday comfort. Spanning approximately 3,447 square feet, the home features four bedrooms, three baths, and thoughtfully designed living spaces ideal for both entertaining and relaxed family living. Newly updated flooring and fresh interior paint enhance the home's clean, contemporary aesthetic, while the gourmet kitchen showcases quartz countertops, rich cabinetry, stainless steel appliances, and an oversized island that anchors the open-concept design.
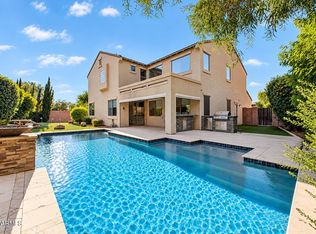
Additional living spaces include a formal dining room, expansive loft, and a spacious primary suite with a spa-inspired bath and oversized walk-in closet. Inquire about Presidential Pool Quote. Outdoors, the low-maintenance backyard features turf, elegant travertine, and an expanded courtyard designed for effortless Arizona living. A 3-car tandem garage, north/south exposure, and close proximity to premier dining, shopping, golf, and major freeways further elevate the home's appeal. Residents also enjoy access to Sky Crossing's exceptional resort-style amenities, including pools, fitness center, parks, walking trails, and community gathering spaces.
For sale
$1,070,000
3511 E Crest Lane, Phoenix, AZ 85050
4beds
3,447sqft
Single Family Residence
Built in 2021
5,220 Square Feet Lot
$-- Zestimate®
$310/sqft
$157/mo HOA
What's special
Clean contemporary aestheticOpen-concept designNewly updated flooringExpanded courtyardFresh interior paintExpansive loftOversized island
- 155 days
- 634
- 24
Zillow last checked:
Listing updated:
Listed by:
Laura L Lester 480-734-7273,
Silverleaf Realty,
Brock Mackenzie 480-227-1368,
Silverleaf Realty
Source: ARMLS,MLS#: 7029258
Facts & features
Interior
Bedrooms & bathrooms
- Bedrooms: 4
- Bathrooms: 3
- Full bathrooms: 3
Heating
- ENERGY STAR Qualified Equipment, Natural Gas, Ceiling
Cooling
- Central Air, Ceiling Fan(s), Programmable Thmstat
Appliances
- Included: Dryer, Washer, Water Softener Owned, Reverse Osmosis, Refrigerator, Built-in Microwave, Dishwasher, Disposal, Gas Range, Gas Oven, Water Purifier
- Laundry: Upper Level, Inside, Engy Star (See Rmks)
Features
- Pantry, High Speed Internet, Double Vanity, Upstairs, Eat-in Kitchen, 9+ Flat Ceilings, Vaulted Ceiling(s), Kitchen Island, Full Bth Master Bdrm
- Flooring: Carpet, Tile
- Windows: ENERGY STAR Qualified Windows
- Has basement: No
- Has fireplace: No
Interior area
- Total structure area: 3,447
- Total interior livable area: 3,447 sqft
Property
Parking
- Total spaces: 5
- Parking features: Garage Door Opener, Direct Access
- Garage spaces: 3
- Uncovered spaces: 2
Features
- Stories: 2
- Patio & porch: Covered
- Spa features: None
- Fencing: Block
Lot
- Size: 5,220 Square Feet
- Features: Gravel/Stone Front, Gravel/Stone Back, Synthetic Grass Back, Auto Timer H2O Front, Irrigation Front
Details
- Parcel number: 21302602
Construction
Type & style
- Home type: SingleFamily
- Property subtype: Single Family Residence
Materials
- Stucco, Wood Frame, Painted
- Roof: Tile
Condition
- Year built: 2021
Details
- Builder name: Taylor Morrison
Utilities & green energy
- Sewer: Public Sewer
Green energy
- Energy efficient items: ENERGY STAR Light Fixture
Community & HOA
Community
- Features: Pool, Community Spa Htd, Community Media Room, Concierge, Playground, Biking/Walking Path, Fitness Center
- Subdivision: SKY CROSSING PARCEL 13
HOA
- Has HOA: Yes
- Services included: Maintenance Grounds, Street Maint
- HOA fee: $157 monthly
- HOA name: AAM
- HOA phone: 602-957-9191
Location
- Region: Phoenix
Financial & listing details
- Price per square foot: $310/sqft
- Tax assessed value: $749,100
- Annual tax amount: $4,369
- Date on market: 5/15/2026
- Cumulative days on market: 267 days
- Listing terms: Cash,Conventional
- Ownership: Fee Simple
Estimated market value
Not available
Estimated sales range
Not available
Not available
Price history
| Date | Event | Price |
|---|---|---|
| 6/25/2026 | Price change | $1,070,000-0.5%$310/sqft |
Source:  ARMLS #7029258 Report a problem ARMLS #7029258 Report a problem | ||
| 5/16/2026 | Listed for sale | $1,075,000-1.8%$312/sqft |
Source: ARMLS #7029258 Report a problem | ||
| 5/12/2026 | Listing removed | $1,095,000$318/sqft |
Source: eXp Realty #6991725 Report a problem | ||
| 4/5/2026 | Price change | $1,095,000-4.8%$318/sqft |
Source: eXp Realty #6991725 Report a problem | ||
| 3/26/2026 | Price change | $1,149,900-3.8%$334/sqft |
Source: ARMLS #6991725 Report a problem | ||
| 3/2/2026 | Listed for sale | $1,195,000$347/sqft |
Source: ARMLS #6991725 Report a problem | ||
| 2/25/2026 | Listing removed | $1,195,000$347/sqft |
Source: ARMLS #6969807 Report a problem | ||
| 1/30/2026 | Price change | $1,195,000-4.3%$347/sqft |
Source: ARMLS #6969807 Report a problem | ||
| 1/16/2026 | Listed for sale | $1,249,000+110%$362/sqft |
Source: ARMLS #6969807 Report a problem | ||
| 9/13/2024 | Listing removed | $3,595$1/sqft |
Source: Zillow Rentals Report a problem | ||
| 7/25/2024 | Price change | $3,595-10%$1/sqft |
Source: Zillow Rentals Report a problem | ||
| 7/6/2024 | Price change | $3,995-7%$1/sqft |
Source: Zillow Rentals Report a problem | ||
| 6/13/2024 | Price change | $4,295-6.5%$1/sqft |
Source: Zillow Rentals Report a problem | ||
| 6/4/2024 | Listed for rent | $4,595$1/sqft |
Source: Zillow Rentals Report a problem | ||
| 9/30/2021 | Sold | $594,830$173/sqft |
Source: Public Record Report a problem | ||
Public tax history
| Year | Property taxes | Tax assessment |
|---|---|---|
| 2025 | $4,292 +2.6% | $74,910 -2.1% |
| 2024 | $4,181 +19.6% | $76,530 +97.4% |
| 2023 | $3,496 -0.8% | $38,777 -29.6% |
| 2022 | $3,525 +342.2% | $55,120 +811.8% |
| 2021 | $797 | $6,045 |
Find assessor info on the county website
Monthly payment
Est. payment
Payment breakdown
Explore the cost of this home by adjusting the details. Changes won't be saved.Climate risks
Neighborhood: Desert View
Nearby schools
Schools provided by the listing agent
- Elementary: Sonoran Sky Elementary School
- Middle: Explorer Middle School
- High: Pinnacle High School
- District: Paradise Valley Unified District
Source: ARMLS. This data may not be complete. We recommend contacting the local school district to confirm school assignments for this home.
Similar homes
- $1,059,0004 bd2 ba2.2k sqft3211 E BRYCE Lane, Phoenix, AZ 85050For Sale
 MLS ID #7080612, Curtis Mitchell, SERHANT.. ARMLS
 - $1,163,9005 bd3 ba3.5k sqft3413 E CREST Lane, Phoenix, AZ 85050For Sale
 MLS ID #7075118, Prashant Patolia, Kosh Realty. ARMLS
 - $1,149,9004 bd4 ba3.2k sqft2916 E TINA Drive, Phoenix, AZ 85050For Sale
 MLS ID #7038614, Sarah J Richetto, HomeSmart. ARMLS
 - $1,030,0004 bd3 ba3.5k sqft23111 N 40TH Way, Phoenix, AZ 85050For Sale
 MLS ID #7048074, Jennifer Caterinacci, HomeSmart. ARMLS
