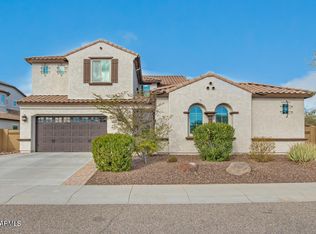
SELLER OFFERING LANDSCAPING CREDIT! Welcome to this impressive 5 bed, 4.5 bath home in the highly sought-after Deem Hills community. From the moment you enter, you'll be captivated by the expansive open floorplan designed for modern living and unforgettable entertaining. The stunning great room flows seamlessly into the chef's dream kitchen with stunning finishes and a spacious casual dining area. A formal dining room, versatile flex space, and separate guest wing with game room offer incredible functionality. The private owner's suite is a true retreat, featuring a spa-like bath and an oversized, expanded walk-in closet. Additional highlights include a 5-car garage and premium lot. A rare find in an unbeatable location!
For sale
Price cut: $60K (5/7)
$1,290,000
3816 W White Feather Lane, Phoenix, AZ 85083
5beds
4,018sqft
:
Get pre-qualified$7,682/mo
Single Family Residence
Built in 2022
0.37 Acres Lot
$-- Zestimate®
$321/sqft
$254/mo HOA
What's special
Spacious casual dining areaFormal dining roomOversized expanded walk-in closetVersatile flex spaceStunning great roomPremium lotSpa-like bath
- 357 days |
- 365 |
- 7 |
Zillow last checked:
Listing updated:
Listed by:
Casey J. Jann 480-236-8610,
My Home Group Real Estate,
Amy J Keeling 480-276-1674,
My Home Group Real Estate
Source: ARMLS,MLS#: 6902362
Facts & features
Interior
Bedrooms & bathrooms
- Bedrooms: 5
- Bathrooms: 5
- Full bathrooms: 4
- 1/2 bathrooms: 1
Heating
- ENERGY STAR Qualified Equipment, Natural Gas
Cooling
- ENERGY STAR Qualified Equipment, Programmable Thmstat
Appliances
- Included: Refrigerator, Built-in Microwave, Dishwasher, Disposal, Gas Range, Gas Oven
- Laundry: Inside
Features
- Pantry, High Speed Internet, Granite Counters, Double Vanity, 9+ Flat Ceilings, Kitchen Island, Separate Shwr & Tub
- Flooring: Carpet, Tile
- Has basement: No
- Has fireplace: No
Interior area
- Total structure area: 4,018
- Total interior livable area: 4,018 sqft
Video & virtual tour
Property
Parking
- Total spaces: 5
- Parking features: Tandem Garage, RV Gate, Garage Door Opener, Direct Access
- Garage spaces: 5
Features
- Stories: 1
- Patio & porch: Covered
- Spa features: None
- Fencing: Block
Lot
- Size: 0.37 Acres
- Features: Borders Common Area, North/South Exposure, Cul-De-Sac, Natural Desert Front
Details
- Parcel number: 20505048
Construction
Type & style
- Home type: SingleFamily
- Architectural style: Contemporary
- Property subtype: Single Family Residence
Materials
- Stucco, Wood Frame, Low VOC Paint, Blown Cellulose
- Roof: Tile
Condition
- Year built: 2022
Details
- Builder name: TAYLOR MORRISON
Utilities & green energy
- Sewer: Public Sewer
- Water: City Water
Community & HOA
Community
- Subdivision: Deem Hills Peaks Collection
HOA
- Has HOA: Yes
- Services included: Maintenance Grounds
- HOA fee: $254 monthly
- HOA name: SUMMIT AT DEEM HILLS
- HOA phone: 602-674-4355
Location
- Region: Phoenix
Financial & listing details
- Price per square foot: $321/sqft
- Tax assessed value: $969,500
- Annual tax amount: $4,678
- Date on market: 8/6/2025
- Cumulative days on market: 357 days
- Listing terms: Cash,Conventional
- Ownership: Fee Simple
Estimated market value
Not available
Estimated sales range
Not available
Not available
Price history
| Date | Event | Price |
|---|---|---|
| 5/7/2026 | Price change | $1,290,000-4.4%$321/sqft |
Source:  ARMLS #6902362 Report a problem ARMLS #6902362 Report a problem | ||
| 2/12/2026 | Price change | $1,350,000-1.1%$336/sqft |
Source: ARMLS #6902362 Report a problem | ||
| 8/6/2025 | Listed for sale | $1,365,000+16.2%$340/sqft |
Source: ARMLS #6902362 Report a problem | ||
| 11/30/2022 | Sold | $1,175,008$292/sqft |
Source: ARMLS #6393341 Report a problem | ||
| 5/16/2022 | Pending sale | $1,175,008$292/sqft |
Source: ARMLS #6393341 Report a problem | ||
| 5/3/2022 | Listed for sale | $1,175,008$292/sqft |
Source: ARMLS #6393341 Report a problem | ||
Public tax history
| Year | Property taxes | Tax assessment |
|---|---|---|
| 2025 | $4,653 +1.4% | $96,950 -0.4% |
| 2024 | $4,587 +1001.4% | $97,350 +2425.3% |
| 2023 | $416 +1.8% | $3,855 -42.2% |
| 2022 | $409 | $6,675 -6.5% |
| 2021 | -- | $7,142 |
Find assessor info on the county website
Monthly payment
Est. payment
Payment breakdown
Explore the cost of this home by adjusting the details. Changes won't be saved.Climate risks
Neighborhood: Deer Valley
Nearby schools
GreatSchools rating
- 9/10Stetson Hills Elementary SchoolGrades: PK-8Distance: 1.6 mi
- 9/10Sandra Day O'Connor High SchoolGrades: 7-12Distance: 1.5 mi
Schools provided by the listing agent
- Elementary: Stetson Hills School
- Middle: Stetson Hills School
- High: Sandra Day O'Connor High School
- District: Deer Valley Unified District
Source: ARMLS. This data may not be complete. We recommend contacting the local school district to confirm school assignments for this home.
- $1,008,5003 bd3 ba2.9k sqft3821 W Red Fox Rd, Phoenix, AZ 85083Off Market
- $303,600-- bd-- ba2.1k sqft28037 N 39th Ave, Phoenix, AZ 85083Off Market
- $440,0003 bd2 ba980 sqft3805 W Dynamite Blvd, Phoenix, AZ 85083For Sale

- $1,148,800-- bd-- ba-- sqft3824 W White Feather Ln, Phoenix, AZ 85083Off Market
- $1,162,0005 bd2 ba3.9k sqft3825 W Red Fox Rd, Phoenix, AZ 85083Off Market
- $1,144,049-- bd-- ba-- sqft3815 W White Feather Ln, Phoenix, AZ 85083Sold
- $1,306,200-- bd-- ba-- sqft3811 W White Feather Ln, Phoenix, AZ 85083Off Market
- $1,150,6004 bd2 ba3.5k sqft3819 W White Feather Ln, Phoenix, AZ 85083Off Market
A local agent can set up tours, give advice and negotiate with sellers.
Similar homes
- $1,249,0006 bd5 ba4.5k sqft1528 W RED BIRD Road, Phoenix, AZ 85085For Sale
 MLS ID #7001527, Halston Hood, Realty ONE Group. ARMLS
 - $1,200,0006 bd5 ba4k sqft1612 W MOLLY Lane, Phoenix, AZ 85085For Sale
 MLS ID #7032236, Shelley Sakala, Real Broker. ARMLS
 - $1,175,0005 bd5 ba4k sqft2122 W ROWEL Road, Phoenix, AZ 85085For Sale
 MLS ID #7044600, Shelley Sakala, Real Broker. ARMLS
 - $975,0005 bd4 ba4k sqft28119 N 17TH Drive, Phoenix, AZ 85085For Sale
 MLS ID #7040937, Michelle West, Realty Executives Arizona Territory. ARMLS
 - $1,379,0004 bd4 ba3k sqft37239 N 11TH Avenue, Phoenix, AZ 85086For SaleMLS ID #7043433, Jonathan Minerick, HomeCoin.com. ARMLS
- $1,195,0005 bd5 ba3.5k sqft24938 N 88th Lane, Peoria, AZ 85383For SaleMLS ID #7018297, Crystal Novak, Real Broker. ARMLS
- $766,0004 bd3 ba3k sqft27713 N 57TH Drive, Phoenix, AZ 85083For SaleMLS ID #7030506, Tammie Malone, West USA Realty. ARMLS
- $1,150,0004 bd3 ba3k sqft2639 W Lavitt Lane, Phoenix, AZ 85086For SaleMLS ID #7033962, Derek B Tschilar, Realty ONE Group. ARMLS
- $1,299,0004 bd4 ba3k sqft1101 E Dolores Road, Phoenix, AZ 85086For SaleMLS ID #7025177, Asher Cohen, Realty ONE Group. ARMLS
- $999,0004 bd4 ba3.1k sqft6615 W LEIBER Place, Glendale, AZ 85310For SaleMLS ID #7038391, Alissa Pratt, West USA Realty. ARMLS
- $739,9995 bd3 ba2.5k sqft6404 W BLACK HILL Road, Phoenix, AZ 85083For SaleMLS ID #6965724, David Tipei, eXp Realty. ARMLS
- $923,0005 bd4 ba3.8k sqft7427 W Saddlehorn Road, Peoria, AZ 85383For SaleMLS ID #7057472, George Laughton, EveryPlace. ARMLS
- $1,049,9005 bd3 ba3.4k sqft9358 W FOOTHILL Drive, Peoria, AZ 85383For SaleMLS ID #7057462, Brittnee Reed, HomeSmart. ARMLS
- $1,090,0005 bd5 ba4k sqft7556 W CRYSTAL Road, Glendale, AZ 85308For SaleMLS ID #7052263, Rebecca Durfey, Keller Williams, Professional Partners. ARMLS
- $1,250,0004 bd3 ba2.4k sqft5731 E WINDSTONE Trail, Cave Creek, AZ 85331For SaleMLS ID #7002159, David Leach, eXp Realty. ARMLS
- $1,300,0004 bd4 ba3k sqft43607 N NATIONAL Court, New River, AZ 85087For SaleMLS ID #7017917, Richard L Bemis, West USA Realty. ARMLS
- $1,194,9005 bd3 ba3.5k sqft3413 E CREST Lane, Phoenix, AZ 85050For SaleMLS ID #7000837, Kiran Vedantam, Kosh Realty. ARMLS
- $1,240,0004 bd4 ba3k sqft1658 W LAVITT Lane, Phoenix, AZ 85086New ConstructionARMLS
- $799,0004 bd3 ba2.6k sqft3272 W Peak View Road, Phoenix, AZ 85083For SaleMLS ID #7007589, Jason Giarrizzo, West USA Realty. ARMLS
- $1,225,0004 bd4 ba3.8k sqft21231 N 38TH Place, Phoenix, AZ 85050For SaleMLS ID #6994066, Joe P Pascale, Real Broker. ARMLS
