Why wait for a lengthy build process when you can move right into this pristine, newly completed luxury residence? Finished in 2025 on a premium, highly desirable North-South facing lot, this exceptional estate spans 3,558 square feet of open-concept sophistication. The layout features 5 spacious bedrooms, a dedicated home office, and 3.5 pristine baths with upgraded Moen shower heads. Designed for modern living, the interior boasts high-end Hunter Douglas blinds and premium ceiling fans throughout every room. The expansive great room flows effortlessly into a gourmet kitchen equipped with a reverse osmosis water system, blending into the dinning area for seamless entertaining. Step outside to your fully completed, professionally landscaped desert oasis spanning the front side, side and backyard, complete with a sparking pool and inviting covered patio. Exceptional infrastructure sets this home apart, including a whole-house water filtration system, a dedicated laundry room with premium one-year-old Samsung washer and dryer on pedestals, and rare RV parking capability. The pristine garage features durable epoxy flooring and a wall mounted EV charger. With Energy Star Certification and high-end modern finishes, this turnkey masterpiece delivers absolute luxury without the construction time.
For sale
$1,399,900
4236 E Whisper Rock Trail E, Cave Creek, AZ 85331
5beds
3,558sqft
:
Get pre-qualified$8,231/mo
Single Family Residence
Built in 2024
0.28 Acres Lot
$-- Zestimate®
$393/sqft
$257/mo HOA
What's special
Sparkling poolOversized primary suiteModern finishers throughoutDedicated officeInviting covered patioLuxurious spa-inspired bathGourmet kitchen
- 71 days |
- 253 |
- 9 |
Likely to sell faster than
Zillow last checked:
Listing updated:
Listed by:
Karen Seiler 574-286-0876,
Berkshire Hathaway HomeServices Arizona Properties
Source: ARMLS,MLS#: 7037072
Facts & features
Interior
Bedrooms & bathrooms
- Bedrooms: 5
- Bathrooms: 4
- Full bathrooms: 3
- 1/2 bathrooms: 1
Heating
- Forced Air, ENERGY STAR Qualified Equipment, Natural Gas
Cooling
- HVAC SEER Rating, Central Air, Ceiling Fan(s), ENERGY STAR Qualified Equipment
Appliances
- Included: Dryer, Washer, Water Softener Owned, Reverse Osmosis, Refrigerator, Built-in Microwave, Dishwasher, Disposal, Gas Cooktop, Built-In Electric Oven
- Laundry: Inside, Gas Dryer Hookup, Engy Star (See Rmks)
Features
- Pantry, High Speed Internet, Granite Counters, Double Vanity, Kitchen Island, Full Bth Master Bdrm
- Flooring: Carpet, Tile
- Windows: Low Emissivity Windows, ENERGY STAR Qualified Windows
- Has basement: No
- Has fireplace: No
Interior area
- Total structure area: 3,558
- Total interior livable area: 3,558 sqft
Property
Parking
- Total spaces: 3
- Parking features: Attached, Tandem Garage, Garage Door Opener, Electric Vehicle Charging Station(s)
- Attached garage spaces: 3
Features
- Stories: 1
- Patio & porch: Covered
- Has private pool: Yes
- Pool features: Outdoor Pool, Fenced
- Spa features: None
- Fencing: Block
Lot
- Size: 0.28 Acres
- Features: North/South Exposure, Corner Lot, Gravel/Stone Front, Gravel/Stone Back, Synthetic Grass Back, Irrigation Front, Irrigation Back
Details
- Parcel number: 21136971
- Special conditions: Owner/Agent
Construction
Type & style
- Home type: SingleFamily
- Architectural style: Ranch
- Property subtype: Single Family Residence
Materials
- Brick Veneer, Stucco, Wood Frame
- Roof: Concrete
Condition
- Year built: 2024
Details
- Builder name: KLMR
Utilities & green energy
- Sewer: Public Sewer
- Water: City Water
Community & HOA
Community
- Subdivision: Forest Pleasant Estates
HOA
- Has HOA: Yes
- Services included: Maintenance Grounds
- HOA fee: $257 monthly
- HOA name: Saguaro Trails
- HOA phone: 480-422-0888
Location
- Region: Cave Creek
Financial & listing details
- Price per square foot: $393/sqft
- Tax assessed value: $128,800
- Annual tax amount: $1,521
- Date on market: 6/4/2026
- Cumulative days on market: 71 days
- Listing terms: Cash,Conventional,FHA,VA Loan
- Ownership: Fee Simple
- Road surface type: Asphalt
Estimated market value
Not available
Estimated sales range
Not available
Not available
Price history
| Date | Event | Price |
|---|---|---|
| 6/4/2026 | Listed for sale | $1,399,900+6.7%$393/sqft |
Source:  ARMLS #7037072 Report a problem ARMLS #7037072 Report a problem | ||
| 2/10/2026 | Listing removed | $8,500$2/sqft |
Source: Zillow Rentals Report a problem | ||
| 11/24/2025 | Price change | $8,500-5.6%$2/sqft |
Source: Zillow Rentals Report a problem | ||
| 11/18/2025 | Price change | $9,000+12.5%$3/sqft |
Source: Zillow Rentals Report a problem | ||
| 11/17/2025 | Price change | $8,000-36%$2/sqft |
Source: Zillow Rentals Report a problem | ||
| 11/14/2025 | Listed for rent | $12,500$4/sqft |
Source: Zillow Rentals Report a problem | ||
| 1/23/2025 | Sold | $1,311,752+25.5%$369/sqft |
Source: Public Record Report a problem | ||
| 12/31/2023 | Listing removed | $1,045,300$294/sqft |
Source: ARMLS #6614132 Report a problem | ||
| 10/9/2023 | Listed for sale | $1,045,300$294/sqft |
Source: ARMLS #6614132 Report a problem | ||
Public tax history
| Year | Property taxes | Tax assessment |
|---|---|---|
| 2025 | $689 -0.3% | $19,320 -10.2% |
| 2024 | $691 +2.7% | $21,525 +110% |
| 2023 | $673 -2.7% | $10,248 -42.2% |
| 2022 | $691 | $17,745 +92.3% |
| 2021 | -- | $9,227 |
Find assessor info on the county website
Monthly payment
Est. payment
Payment breakdown
Explore the cost of this home by adjusting the details. Changes won't be saved.Climate risks
Neighborhood: Desert View
Nearby schools
GreatSchools rating
- 9/10Lone Mountain Elementary SchoolGrades: PK-6Distance: 1.4 mi
- 10/10Cactus Shadows High SchoolGrades: 8-12Distance: 2.1 mi
- 4/10Sonoran Trails Middle SchoolGrades: 6-8Distance: 3.2 mi
Schools provided by the listing agent
- Elementary: Lone Mountain Elementary School
- Middle: Sonoran Trails Middle School
- High: Cactus Shadows High School
- District: Cave Creek Unified District
Source: ARMLS. This data may not be complete. We recommend contacting the local school district to confirm school assignments for this home.
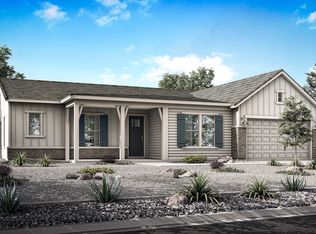
- from $1,020,0004 bd5 ba3.5k sqftSpur Cross Plan, Forest Pleasant Estates, Cave Creek, AZ 85331New Construction
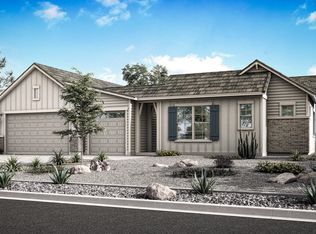
- from $870,0003 bd3 ba2.6k sqftSidewinder Plan, Forest Pleasant Estates, Cave Creek, AZ 85331New Construction
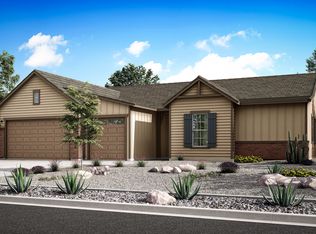
- from $890,0004 bd4 ba2.8k sqftOcotillo Plan, Forest Pleasant Estates, Cave Creek, AZ 85331New Construction
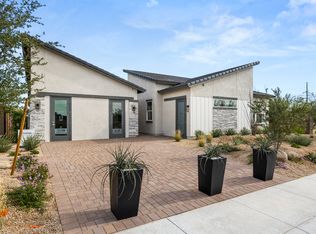
- from $990,0004 bd4 ba3.2k sqftOverton Plan, Forest Pleasant Estates, Cave Creek, AZ 85331New Construction
- $213,0002 acres31612 N 43rd St, Cave Creek, AZ 85331Off Market
- $1,099,9993 bd3 ba2.6k sqft4232 E Whisper Rock Trl, Cave Creek, AZ 85331For Sale
- $128,8000.28 acres4228 E Whisper Rock Trl, Cave Creek, AZ 85331Off Market
- $592,4003 bd2 ba1.2k sqft31624 N 43rd St, Cave Creek, AZ 85331Off Market
A local agent can set up tours, give advice and negotiate with sellers.
Similar homes
- $1,099,9993 bd3 ba2.6k sqft4232 E WHISPER ROCK Trail, Cave Creek, AZ 85331For Sale
 MLS ID #7037073, Karen Seiler, Berkshire Hathaway HomeServices Arizona Properties. ARMLS
 - $1,365,0003 bd4 ba3.1k sqft4212 E VIA DONA Road, Cave Creek, AZ 85331For Sale
 MLS ID #7047303, Linda Nyquist, My Home Group Real Estate. ARMLS
 - $1,199,0004 bd4 ba2.9k sqft4234 E HUNTER Court, Cave Creek, AZ 85331For Sale
 MLS ID #7047459, Susan B Salamone, RE/MAX Excalibur. ARMLS
 - from $990,0004 bd4 ba3.2k sqftOverton Plan, Forest Pleasant Estates, Cave Creek, AZ 85331New ConstructionKLMR Home
- $1,370,0005 bd3 ba3.3k sqft6775 E HORNED OWL Trail, Scottsdale, AZ 85266For SaleMLS ID #7043971, McKenna Symons, Good Oak Real Estate. ARMLS
- $1,150,0003 bd3 ba2.8k sqft4428 E ROY ROGERS Road, Cave Creek, AZ 85331For SaleMLS ID #7044973, Andrew Starkman, HomeSmart. ARMLS
- $1,379,0004 bd4 ba3k sqft37239 N 11TH Avenue, Phoenix, AZ 85086For SaleMLS ID #7043433, Jonathan Minerick, HomeCoin.com. ARMLS
- $1,400,0004 bd3 ba2.7k sqft22036 N 59TH Way, Phoenix, AZ 85054For SaleMLS ID #7031662, Amy M. Miller Gilbert, Russ Lyon Sotheby's International Realty. ARMLS
- $899,5003 bd2 ba2.2k sqft5024 E LONESOME Trail, Cave Creek, AZ 85331For SaleMLS ID #7031816, Paul Nicosia, Realty ONE Group. ARMLS
- $1,295,0004 bd5 ba3.5k sqft1928 E VILLA LINDA Drive, Phoenix, AZ 85024For SaleMLS ID #7060566, Gracie Sawyer, HomeSmart. ARMLS
- $1,295,0004 bd3 ba2.9k sqft9576 E BALANCING ROCK Road, Scottsdale, AZ 85262For SaleMLS ID #7059262, Ron Dabe, Berkshire Hathaway HomeServices Arizona Properties. ARMLS
- $1,359,0004 bd4 ba3.2k sqft9662 W JJ RANCH Road, Peoria, AZ 85383For SaleMLS ID #7064402, George Laughton, EveryPlace. ARMLS
- $960,0003 bd3 ba2.5k sqft5324 E Barwick Drive, Cave Creek, AZ 85331For SaleMLS ID #7032718, Cecilia A Prest, Russ Lyon Sotheby's International Realty. ARMLS
- $1,200,0004 bd4 ba3k sqft1519 E DOLORES Road, Phoenix, AZ 85086For SaleMLS ID #7052874, Daniel V Frusciano, SLD Realty LLC. ARMLS
- $1,350,0005 bd5 ba3.1k sqft21318 N 58TH Street, Phoenix, AZ 85054For SaleMLS ID #7027011, David Rod, Keller Williams Arizona Realty. ARMLS
- $1,375,0005 bd4 ba4.2k sqft18221 N 53RD Street, Scottsdale, AZ 85254For SaleMLS ID #7055740, Lisa Roberts, Russ Lyon Sotheby's International Realty. ARMLS
- $1,290,0005 bd5 ba4k sqft3816 W White Feather Lane, Phoenix, AZ 85083For SaleMLS ID #6902362, Casey J. Jann, My Home Group Real Estate. ARMLS
- $1,079,0003 bd3 ba2.6k sqft4231 E DESERT VISTA Trail, Cave Creek, AZ 85331For SaleMLS ID #7051743, Brandy Fitzsimmons, My Home Group Real Estate. ARMLS
- $1,130,0005 bd5 ba3k sqft2919 E Riane Road, Phoenix, AZ 85050For SaleMLS ID #7041308, Ricky Hill, Berkshire Hathaway HomeServices Arizona Properties. ARMLS
- $1,100,0004 bd3 ba3.5k sqft23111 N 40TH Way, Phoenix, AZ 85050For SaleMLS ID #7048074, Jennifer Caterinacci, HomeSmart. ARMLS
