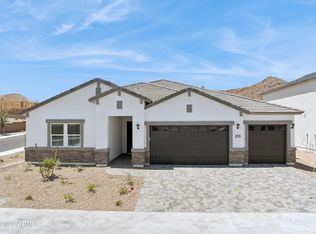
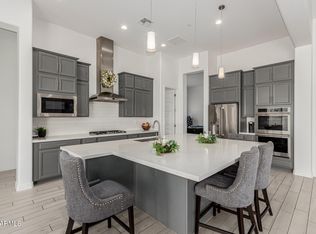
Built in 2023, this exceptional 4-bedroom residence plus a dedicated office, spacious loft, and 4.5 bathrooms seamlessly blends contemporary elegance with luxurious comfort. Situated on a premium homesite, the property showcases breathtaking mountain views from the kitchen, great room, loft, and luxurious primary suite. Designed with an open-concept floor plan, the heart of the home is a stunning chef's kitchen featuring premium stainless steel appliances, an oversized quartz waterfall island, custom cabinetry, and a spacious walk-in pantry. Expansive windows fill the home with natural light while framing the spectacular mountain backdrop, creating a bright and inviting atmosphere throughout. The backyard offers a blank canvas to create your own private outdoor retreat. Every detail of this home reflects quality craftsmanship, designer finishes, and extensive upgrades, offering a truly turnkey luxury lifestyle in one of the area's most desirable settings. This home is located within the highly desirable Pinnacle Peak school district and close to premier shopping, dining, hiking, and golf. See documents for a complete list of upgrades.
Accepting backups
$1,295,000
1928 E VILLA LINDA Drive, Phoenix, AZ 85024
4beds
3,509sqft
Single Family Residence
Built in 2023
10,648 Square Feet Lot
$-- Zestimate®
$369/sqft
$138/mo HOA
What's special
Open-concept floor planSpacious loftQuality craftsmanshipSpectacular mountain backdropDesigner finishesPremium stainless steel appliancesSpacious walk-in pantry
- 22 days |
- 1,339 |
- 78 |
Likely to sell faster than
Zillow last checked:
Listing updated:
Listed by:
Gracie Sawyer 480-703-2630,
HomeSmart
Source: ARMLS,MLS#: 7060566
Facts & features
Interior
Bedrooms & bathrooms
- Bedrooms: 4
- Bathrooms: 5
- Full bathrooms: 4
- 1/2 bathrooms: 1
Dining room
- Area: 1026.76
- Dimensions: 47.36 x 21.68
Exercise room
- Area: 143.52
- Dimensions: 11.10 x 12.93
Kitchen
- Area: 38.9
- Dimensions: 5.38 x 7.23
Heating
- Natural Gas
Cooling
- Central Air, Ceiling Fan(s), Programmable Thmstat
Appliances
- Included: Dryer, Washer, Water Softener Owned, Refrigerator, Built-in Microwave, Dishwasher, Disposal, Induction Cooktop, Gas Oven, Built-In Gas Oven
Features
- Pantry, Quartz Countertops, Double Vanity, Upstairs, Eat-in Kitchen, Breakfast Bar, Vaulted Ceiling(s), Kitchen Island, Full Bth Master Bdrm
- Flooring: Carpet, Tile
- Windows: Screens, Double Pane Windows
- Has basement: No
- Has fireplace: No
Interior area
- Total structure area: 3,509
- Total interior livable area: 3,509 sqft
Property
Parking
- Total spaces: 6
- Parking features: Gated, RV Gate, Garage Door Opener
- Garage spaces: 3
- Uncovered spaces: 3
Features
- Stories: 2
- Patio & porch: Covered, Patio
- Spa features: None
- Fencing: Back Yard,Block
- Has view: Yes
- View description: Mountain(s)
Lot
- Size: 10,648 Square Feet
- Features: Desert Front, Dirt Back
Details
- Parcel number: 21215845
Construction
Type & style
- Home type: SingleFamily
- Architectural style: Ranch
- Property subtype: Single Family Residence
Materials
- Stucco, Wood Frame, Painted
- Roof: Tile
Condition
- Year built: 2023
Details
- Builder name: Shea Homes
Utilities & green energy
- Sewer: Public Sewer
- Water: City Water
Community & HOA
Community
- Features: Gated, Biking/Walking Path
- Security: Fire Sprinkler System
- Subdivision: HILLSTONE NORTH PARCEL
HOA
- Has HOA: Yes
- Services included: Maintenance Grounds
- HOA fee: $138 monthly
- HOA name: Stone Butte
- HOA phone: 480-941-1077
Location
- Region: Phoenix
Financial & listing details
- Price per square foot: $369/sqft
- Tax assessed value: $777,600
- Annual tax amount: $2,947
- Date on market: 8/4/2026
- Cumulative days on market: 22 days
- Listing terms: Cash,Conventional,1031 Exchange
- Ownership: Fee Simple
Estimated market value
Not available
Estimated sales range
Not available
Not available
Price history
| Date | Event | Price |
|---|---|---|
| 8/4/2026 | Listed for sale | $1,295,000+17.8%$369/sqft |
Source:  ARMLS #7060566 Report a problem ARMLS #7060566 Report a problem | ||
| 6/27/2023 | Sold | $1,099,247$313/sqft |
Source: Public Record Report a problem | ||
Public tax history
| Year | Property taxes | Tax assessment |
|---|---|---|
| 2025 | $2,885 +2.6% | $77,760 +15.1% |
| 2024 | $2,812 +162.4% | $67,530 +565.6% |
| 2023 | $1,072 -0.7% | $10,145 -50.3% |
| 2022 | $1,079 +2.9% | $20,415 +14.9% |
| 2021 | $1,049 +581.5% | $17,760 +15.5% |
| 2020 | $154 | $15,375 +256.1% |
| 2019 | -- | $4,318 |
Find assessor info on the county website
Monthly payment
Est. payment
Payment breakdown
Explore the cost of this home by adjusting the details. Changes won't be saved.Climate risks
Neighborhood: Desert View
Nearby schools
GreatSchools rating
- 7/10Mountain Trail Middle SchoolGrades: 5-8Distance: 1.4 mi
- 10/10Pinnacle High SchoolGrades: 7-12Distance: 3 mi
- 10/10Boulder Creek Elementary SchoolGrades: PK-6Distance: 1.4 mi
Schools provided by the listing agent
- Elementary: Fireside Elementary School
- Middle: Mountain Trail Middle School
- High: Pinnacle High School
- District: Paradise Valley Unified District
Source: ARMLS. This data may not be complete. We recommend contacting the local school district to confirm school assignments for this home.
- $1,130,100-- bd-- ba-- sqft1932 E Villa Linda Dr, Phoenix, AZ 85024Off Market
- $1,181,600-- bd-- ba-- sqft1924 E Villa Linda Dr, Phoenix, AZ 85024Off Market
- $1,189,400-- bd5 ba4.2k sqft2010 E Linda Ln #2025, Phoenix, AZ 85086Off Market
- $1,162,600-- bd-- ba-- sqft1920 E Villa Linda Dr, Phoenix, AZ 85024Off Market
- $1,129,200-- bd-- ba-- sqft1929 E Villa Linda Dr, Phoenix, AZ 85024Off Market
- $1,227,400-- bd-- ba-- sqft1925 E Villa Linda Dr, Phoenix, AZ 85024Off Market
- $1,101,900-- bd-- ba-- sqft1921 E Villa Linda Dr, Phoenix, AZ 85024Off Market
- $1,010,4004 bd3 ba3k sqft1941 E Villa Linda Dr, Phoenix, AZ 85024Off Market
A local agent can set up tours, give advice and negotiate with sellers.
Similar homes
- $979,9904 bd3 ba2.8k sqft24040 N 25TH Street, Phoenix, AZ 85024New Construction
 ARMLS
ARMLS - $1,290,0005 bd5 ba4k sqft3816 W White Feather Lane, Phoenix, AZ 85083For Sale
 MLS ID #6902362, Casey J. Jann, My Home Group Real Estate. ARMLS
 - from $1,003,9904 bd4 ba2.8k sqftWillow Plan, The Ridge at Stone Butte, Phoenix, AZ 85024New Construction
 DR Horton
 - $1,375,0004 bd3 ba2.7k sqft22036 N 59TH Way, Phoenix, AZ 85054For Sale
 MLS ID #7031662, Amy M. Miller Gilbert, Russ Lyon Sotheby's International Realty. ARMLS
 - $995,0005 bd5 ba3.3k sqft2323 W DUANE Lane, Phoenix, AZ 85085For SaleMLS ID #7070877, Lisa Roberts, Russ Lyon Sotheby's International Realty. ARMLS
- $775,0004 bd3 ba2.5k sqft1740 E Northwood Drive, Phoenix, AZ 85024For SaleMLS ID #7035508, Mikayla McNeely, HomeSmart. ARMLS
- $1,080,0004 bd3 ba3.5k sqft23111 N 40TH Way, Phoenix, AZ 85050For SaleMLS ID #7048074, Jennifer Caterinacci, HomeSmart. ARMLS
- $1,359,0004 bd4 ba3.2k sqft9662 W JJ RANCH Road, Peoria, AZ 85383For SaleMLS ID #7064402, George Laughton, EveryPlace. ARMLS
- $1,385,0005 bd4 ba4.4k sqft4549 E Blue Sky Drive, Cave Creek, AZ 85331For SaleMLS ID #7011193, Lloyd C Fox, 1912 Realty. ARMLS
- $1,295,5004 bd3 ba2.7k sqft6829 N 14TH Street, Phoenix, AZ 85014For SaleMLS ID #7046300, Gavriel Yagudayev, eXp Realty. ARMLS
- $1,150,0003 bd3 ba2.8k sqft4428 E ROY ROGERS Road, Cave Creek, AZ 85331For SaleMLS ID #7044973, Andrew Starkman, HomeSmart. ARMLS
- $1,350,0004 bd5 ba3.8k sqft640 W ECHO Lane, Phoenix, AZ 85021For SaleMLS ID #7027822, Carolyn J Long, RE/MAX Fine Properties. ARMLS
- $1,220,0004 bd5 ba3k sqft1676 E CREEK CANYON Road, Phoenix, AZ 85086New ConstructionARMLS
- $1,350,0003 bd4 ba3.1k sqft4212 E VIA DONA Road, Cave Creek, AZ 85331For SaleMLS ID #7047303, Linda Nyquist, My Home Group Real Estate. ARMLS
- $1,300,0004 bd3 ba3.3k sqft7222 W JOHN CABOT Road, Glendale, AZ 85308For SaleMLS ID #7033549, Sam Yuen, eXp Realty. ARMLS
- $1,250,0003 bd4 ba2.5k sqft34315 N 5TH Avenue, Phoenix, AZ 85085For SaleMLS ID #6982477, Larry Leonard, Colonial Realty, LLC. ARMLS
- $1,399,9005 bd4 ba3.5k sqft4236 E Whisper Rock Trail E, Cave Creek, AZ 85331For SaleMLS ID #7037072, Karen Seiler, Berkshire Hathaway HomeServices Arizona Properties. ARMLS
- $1,285,0004 bd2 ba2.1k sqft4948 E CORRINE Drive, Scottsdale, AZ 85254For SaleMLS ID #7059228, Andrew R Bloom, Keller Williams Realty Sonoran Living. ARMLS
- $1,195,0004 bd5 ba3k sqft1636 W DONATELLO Drive, Phoenix, AZ 85086For SaleMLS ID #7044631, Zachary Malito, My Home Group Real Estate. ARMLS
- $895,0005 bd3 ba3.3k sqft4331 E PRICKLY PEAR Trail, Phoenix, AZ 85050For SaleMLS ID #7058537, TJ Wynne, W and Partners, LLC. ARMLS
