This home is a stunning find, filled with so many amazing features and upgrades throughout the home, and just wait till you step outside into the back yard that is made for outdoor living and entertaining. A full equipped laundry room upstairs, a 2 car garage with the 3rd space for storage or golf cart, as well as an electric charging station. Just outside you have a col de sac, and just a bit over a 100 yards from the elementary school and community center. Multiple play grounds and walking trails through out the neighborhood complete this home as one to see.
For sale
Price cut: $10K (9/2)
$1,175,500
3251 E Bryce Lane, Phoenix, AZ 85050
4beds
3,355sqft
Single Family Residence
Built in 2018
5,771 Square Feet Lot
$-- Zestimate®
$350/sqft
$157/mo HOA
What's special
- 75 days
- 828
- 39
Likely to sell faster than
Zillow last checked:
Listing updated:
Listed by:
Karen L Sechrist 602-556-5340,
Real Broker,
Nicole Sabetta 480-540-7403,
Real Broker
Source: ARMLS,MLS#: 7047659
Facts & features
Interior
Bedrooms & bathrooms
- Bedrooms: 4
- Bathrooms: 3
- Full bathrooms: 3
Heating
- Forced Air, Natural Gas, Ceiling
Cooling
- Central Air, Ceiling Fan(s)
Appliances
- Included: Dryer, Washer, Water Softener Owned, Refrigerator, Dishwasher, Disposal, Electric Cooktop
- Laundry: Upper Level, Inside
Features
- Pantry, Quartz Countertops, Double Vanity, See Remarks, Upstairs, Eat-in Kitchen, Breakfast Bar, Kitchen Island, Full Bth Master Bdrm, Separate Shwr & Tub
- Flooring: Carpet, Tile
- Windows: Double Pane Windows
- Has basement: No
- Number of fireplaces: 1
- Fireplace features: Exterior Fireplace, Gas
- Furnished: Yes
Interior area
- Total structure area: 3,355
- Total interior livable area: 3,355 sqft
Property
Parking
- Total spaces: 4.5
- Parking features: Attached, Garage Door Opener, Extended Length Garage, Electric Vehicle Charging Station(s)
- Attached garage spaces: 2.5
- Uncovered spaces: 2
Features
- Stories: 2
- Patio & porch: Covered, Patio
- Exterior features: Private Yard, Built-in Barbecue
- Spa features: None
- Fencing: Back Yard,Block
Lot
- Size: 5,771 Square Feet
- Features: Sprinklers In Rear, Sprinklers In Front, Desert Front, Cul-De-Sac, Gravel/Stone Front, Gravel/Stone Back, Auto Timer H2O Front, Auto Timer H2O Back, Irrigation Front, Irrigation Back
Details
- Additional structures: Gazebo
- Parcel number: 21301366
- Special conditions: Owner Occupancy Req
- Other equipment: Air Purifier
Construction
Type & style
- Home type: SingleFamily
- Property subtype: Single Family Residence
Materials
- Stucco, Wood Frame, Stone
- Foundation: Slab
- Roof: Tile
Condition
- Year built: 2018
Details
- Builder name: Taylor Morrison
Utilities & green energy
- Sewer: Public Sewer
- Water: City Water
Community & HOA
Community
- Features: Pool, Community Media Room, Playground, Biking/Walking Path, Fitness Center
- Security: Fire Escape, Security System Leased, Security System Owned
- Subdivision: Sky Crossing
HOA
- Has HOA: Yes
- Services included: Maintenance Grounds
- HOA fee: $157 monthly
- HOA name: skyCrossing
- HOA phone: 866-516-7424
Location
- Region: Phoenix
Financial & listing details
- Price per square foot: $350/sqft
- Tax assessed value: $751,000
- Annual tax amount: $3,901
- Date on market: 6/29/2026
- Cumulative days on market: 211 days
- Listing terms: Cash,Conventional,1031 Exchange,FHA,VA Loan
- Ownership: Fee Simple
- Road surface type: Paved
Estimated market value
Not available
Estimated sales range
Not available
Not available
Price history
| Date | Event | Price |
|---|---|---|
| 9/2/2026 | Price change | $1,175,500-0.8%$350/sqft |
Source:  ARMLS #7047659 Report a problem ARMLS #7047659 Report a problem | ||
| 6/29/2026 | Listed for sale | $1,185,500-0.8%$353/sqft |
Source: ARMLS #7047659 Report a problem | ||
| 6/22/2026 | Listing removed | $1,195,500$356/sqft |
Source: ARMLS #6980036 Report a problem | ||
| 5/14/2026 | Price change | $1,195,500-4.4%$356/sqft |
Source: ARMLS #6980036 Report a problem | ||
| 3/11/2026 | Price change | $1,250,000-3.5%$373/sqft |
Source: ARMLS #6980036 Report a problem | ||
| 2/5/2026 | Listed for sale | $1,295,000$386/sqft |
Source: ARMLS #6980036 Report a problem | ||
| 12/17/2025 | Listing removed | $1,295,000$386/sqft |
Source: ARMLS #6922084 Report a problem | ||
| 11/13/2025 | Price change | $1,295,000-3%$386/sqft |
Source: ARMLS #6922084 Report a problem | ||
| 10/31/2025 | Price change | $1,335,000-1.5%$398/sqft |
Source: ARMLS #6922084 Report a problem | ||
| 10/16/2025 | Price change | $1,355,000-1.5%$404/sqft |
Source: ARMLS #6922084 Report a problem | ||
| 10/3/2025 | Listed for sale | $1,375,000+44.7%$410/sqft |
Source: ARMLS #6922084 Report a problem | ||
| 11/24/2021 | Sold | $950,000$283/sqft |
Source: Public Record Report a problem | ||
Public tax history
| Year | Property taxes | Tax assessment |
|---|---|---|
| 2025 | $3,821 +3.1% | $75,100 -2.6% |
| 2024 | $3,707 +1% | $77,080 +90.6% |
| 2023 | $3,671 -0.8% | $40,433 -27.7% |
| 2022 | $3,701 -11.5% | $55,950 +13.2% |
| 2021 | $4,180 -0.1% | $49,410 +0.4% |
| 2020 | $4,185 +4487.3% | $49,220 +6.5% |
| 2019 | $91 | $46,200 |
Find assessor info on the county website
Monthly payment
Est. payment
Payment breakdown
Explore the cost of this home by adjusting the details. Changes won't be saved.Climate risks
Neighborhood: Desert View
Nearby schools
Schools provided by the listing agent
- Elementary: Sky Crossing Elementary School
- Middle: Explorer Middle School
- High: Pinnacle High School
- District: Paradise Valley Unified District
Source: ARMLS. This data may not be complete. We recommend contacting the local school district to confirm school assignments for this home.

Similar homes
- $1,125,0004 bd3 ba3.4k sqft19202 N 30th Street, Phoenix, AZ 85050For Sale
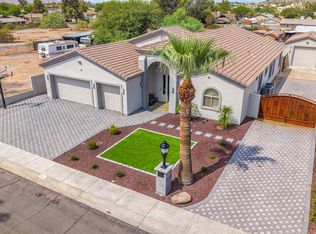 MLS ID #7059908, Jana K Haren, Revinre. ARMLS
 - $1,150,0004 bd3 ba2.8k sqft22852 N 52ND Street, Phoenix, AZ 85054For Sale
 MLS ID #7047133, Michael Harris, DeLex Realty. ARMLS
 - $1,149,0004 bd3 ba1.9k sqft21641 N 59TH Street, Phoenix, AZ 85054For Sale
 MLS ID #7042901, Richard Harless, AZ Flat Fee. ARMLS
 - $1,349,0004 bd3 ba2.7k sqft1816 E FALLEN LEAF Lane, Phoenix, AZ 85024For Sale
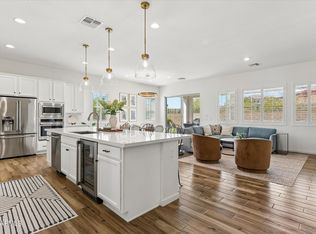 MLS ID #7072141, Bill Thomas, Realty Executives Arizona Territory. ARMLS
