Skip main navigation
Sold for $835,000
  • $835,000

    3243 E BRYCE Lane, Phoenix, AZ 85050

    3beds
    2baths
    1,973sqft
    Single Family Residence
    Built in 2018
    5,817 Square Feet Lot
    $824,900 Zestimate®
    $423/sqft
    $3,142 Estimated rent

    Home value

    $824,900

    $784,000 - $866,000

    $3,142/mo

    Zestimate® history
    Loading
    Loading...

    Owner options

    List your home for rent

    $3,142/mo

    Rent Zestimate®

    Find your next renter with Zillow Rental Manager. Plus, with online applications, you can quickly screen prospective tenants – for free.

    Learn more

    $3,142/mo

    Rent Zestimate®

    Refinance and save

    $4,890/mo

    Est. payment

    Refinancing to a lower rate could help reduce your monthly payments and save thousands over the life of the loan.

    See today's rates

    $4,890/mo

    Est. payment

    Explore your selling options

    Work with a Zillow partner agent

    Leverage their expertise and Zillow's premium Showcase listings to get your home seen by more buyers.

    Get started

    List with your own agent

    Get your home in front of millions of buyers by listing it on Zillow.

    Learn how to do it

    Sell it yourself

    Take full control of how buyers see your home on Zillow by listing For Sale by Owner (FSBO).

    List your home

    What's special

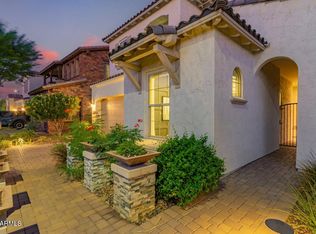
    Welcome to your dream home! Step into luxury and comfort in this stunning single-story model home boasting 3 bedrooms, 2 bathrooms, and exquisite features throughout. You will be greeted by an open-concept floor plan that seamlessly blends modern design with functionality. The spacious living area is perfect for entertaining guests or enjoying cozy evenings with your loved ones. Prepare to be amazed by the gourmet kitchen, featuring a captivating waterfall island that serves as the centerpiece of the room. This culinary haven is equipped with top-of-the-line appliances, ample storage space, and sleek countertops, making meal preparation a delight for any chef. Welcome to your dream home! Step into luxury and comfort in this stunning single-story model home boasting 3 bedrooms, 2 bathrooms, and exquisite features throughout. As you enter, you're greeted by an open-concept floor plan that seamlessly blends modern design with functionality. The spacious living area is perfect for entertaining guests or enjoying cozy evenings with your loved ones. Natural light floods the space, highlighting the elegant finishes and attention to detail. Prepare to be amazed by the gourmet kitchen, featuring a captivating waterfall island that serves as the centerpiece of the room. This culinary haven is equipped with top-of-the-line appliances, ample storage space, and sleek countertops, making meal preparation a delight for any chef. Retreat to the tranquil master suite, where relaxation awaits. Unwind in style in your private oasis, complete with a luxurious ensuite bathroom featuring a spa-like shower, dual vanities, and designer fixtures. Two additional bedrooms offer versatility and comfort, providing plenty of space for family members or guests. The second bathroom exudes sophistication and charm, with modern amenities and stylish accents. Step outside to your own outdoor paradise, where you can enjoy al fresco dining or simply soak up the sunshine in the beautifully landscaped backyard. Conveniently located in a desirable neighborhood, this home offers easy access to amenities, shopping, dining, and top-rated schools. Don't miss your chance to experience luxury living at its finest - schedule a showing today and make this exquisite home yours!

    Zillow last checked:

    Listing updated:

    Listed by:

    Charles Mahan 602-327-2547,

    My Home Group Real Estate

    Bought with:

    Philippe D Tibi, BR540877000

    NORTH&CO.

    Nancy North, SA639714000

    NORTH&CO.

    Source: ARMLS,MLS#: 6677980MLS Logo

    Facts & features

    Interior

    Bedrooms & bathrooms
    • Bedrooms: 3
    • Bathrooms: 2
    Heating
    • Natural Gas, Ceiling
    Cooling
    • Central Air
    Appliances
    • Included: Refrigerator, Built-in Microwave, Dishwasher, Disposal, Gas Range, Gas Oven, Gas Cooktop
    • Laundry: Inside
    Features
    • Pantry, Non-laminate Counter, High Speed Internet, Granite Counters, Eat-in Kitchen, Breakfast Bar, No Interior Steps, Kitchen Island, 3/4 Bath Master Bdrm
    • Flooring: Carpet, Tile
    • Windows: Low Emissivity Windows, Solar Screens, Double Pane Windows
    • Has basement: No
    • Has fireplace: No
    Interior area
    • Total structure area: 1,973
    • Total interior livable area: 1,973 sqft

    Property

    Parking
    • Total spaces: 4
    • Parking features: Garage, Open
    • Garage spaces: 2
    • Uncovered spaces: 2
    Features
    • Stories: 1
    • Patio & porch: Covered, Patio
    • Exterior features: Built-in Barbecue
    • Pool features: None
    • Spa features: None
    • Fencing: Block
    Lot
    • Size: 5,817 Square Feet
    • Features: North/South Exposure, Sprinklers In Rear, Sprinklers In Front, Desert Back, Desert Front, Cul-De-Sac, Synthetic Grass Back, Auto Timer H2O Front, Auto Timer H2O Back
    Details
    • Parcel number: 21301368

    Construction

    Type & style
    • Home type: SingleFamily
    • Property subtype: Single Family Residence
    Materials
    • Stucco, Wood Frame, Painted
    • Roof: Tile
    Condition
    • Year built: 2018
    Details
    • Builder name: Taylor Morrison

    Utilities & green energy

    • Sewer: Public Sewer
    • Water: City Water

    Community & HOA

    Community
    • Features: Pool, Community Spa, Community Spa Htd, Community Media Room, Playground, Biking/Walking Path
    • Subdivision: SKY CROSSING PARCEL 16
    HOA
    • Has HOA: Yes
    • Services included: Maintenance Grounds
    • HOA fee: $138 monthly
    • HOA name: Sky Crossing
    • HOA phone: 602-957-9191
    Location
    • Region: Phoenix

    Financial & listing details

    • Price per square foot: $423/sqft
    • Tax assessed value: $592,800
    • Annual tax amount: $2,844
    • Date on market: 2/10/2026
    • Cumulative days on market: 40 days
    • Listing terms: Cash,Conventional,VA Loan
    • Ownership: Fee Simple

    Price history

    DateEventPrice
    4/23/2024Sold$835,000-1.7%$423/sqft
    Source: ARMLS #6677980 Report a problem
    3/15/2024Listed for sale$849,777+3.9%$431/sqft
    Source: ARMLS #6677980 Report a problem
    12/15/2021Sold$817,500$414/sqft
    Source: Public Record Report a problem

    Public tax history

    YearProperty taxesTax assessment
    2025$2,988 +4.8%$59,280 -4.5%
    2024$2,850 +2.3%$62,080 +98.4%
    2023$2,787 -1.1%$31,287 -30.1%
    2022$2,817 -12.9%$44,770 +14.6%
    2021$3,234 -0.1%$39,070 +1.8%
    2020$3,239 +3420.4%$38,380 +7.4%
    2019$92 $35,750
    Find assessor info on the county website

    Neighborhood: Desert View

    Nearby schools

    GreatSchools rating
    Schools provided by the listing agent
    • Elementary: Sky Crossing Elementary School
    • Middle: Explorer Middle School
    • High: Pinnacle High School
    • District: Paradise Valley Unified District

    Source: ARMLS. This data may not be complete. We recommend contacting the local school district to confirm school assignments for this home.

    Get a cash offer in 3 minutes
    Find out how much your home could sell for in as little as 3 minutes with a no-obligation cash offer.
    Estimated market value
    $824,900
    Get a cash offer in 3 minutes
    Find out how much your home could sell for in as little as 3 minutes with a no-obligation cash offer.
    Estimated market value
    $824,900