
PRICELESS VIEWS! Experience breathtaking panoramic mountain and desert views from this exceptional Cave Creek retreat. The main residence plus two private casitas offers unmatched flexibility for guests, multigenerational living, private offices, or potential income-producing space. Expansive windows and panoramic doors showcase the surrounding beauty from inside the home. Enjoy RV parking with hookups, high-speed internet, and an independent hauled-water system with a newer 2,500-gallon storage tank and remote monitoring. Water supplied by EPCOR. Engineering, foundation, plumbing, receipts, warranties, and improvement documentation are available for review. This is a rare opportunity to own a private Arizona retreat where spectacular views, space, and lifestyle come together. Pleasant and Bartlett Lake, where you can enjoy boating, skiing, paddle boarding, marina dining, and endless outdoor fun. The home even includes RV parking with full hookups, all set against the same stunning panoramic views.
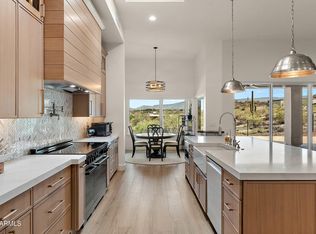
Inside, a spacious great room greets you with brand-new 4-panel panoramic doors that frame jaw-dropping desert viewsan entertainer's dream. The gourmet kitchen features dual islands, a breakfast bar, granite countertops, a stone backsplash, pendant lighting, crown moulding, and new KitchenAid stainless steel appliances, along with countless thoughtful upgrades throughout.
The split floor plan highlights a grand primary suite with outdoor access, a cozy stone fireplace, walk-in closet, dual sinks, soaking tub, and a glass-enclosed shower. Additional upgrades include a brand-new 2,500-gallon water tank with remote monitoring and high-speed Wi-Fi interneteverything you need for comfort, connection, and convenience.
For sale
Price cut: $80K (8/28)
$1,550,000
40229 N 32 Street, Cave Creek, AZ 85331
5beds
3,344sqft
Single Family Residence
Built in 1999
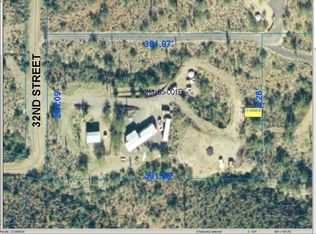
2.38 Acres Lot
$-- Zestimate®
$464/sqft
$-- HOA
What's special
Cozy stone fireplaceSplit floor planCrown mouldingBreakfast barDual islandsStone backsplashRv parking with hookups
- 338 days
- 1,841
- 175
Zillow last checked:
Listing updated:
Listed by:
Carrie S Grant 602-434-9527,
HomeSmart
Source: ARMLS,MLS#: 6949089
Facts & features
Interior
Bedrooms & bathrooms
- Bedrooms: 5
- Bathrooms: 5
- Full bathrooms: 4
- 1/2 bathrooms: 1
Heating
- Electric
Cooling
- Central Air, Ceiling Fan(s)
Appliances
- Included: Refrigerator, Built-in Microwave, Dishwasher, Disposal, Electric Range, Built-In Electric Oven
- Laundry: Inside
Features
- High Speed Internet, Granite Counters, Double Vanity, Kitchen Island, Pantry, Full Bth Master Bdrm, Separate Shwr & Tub
- Flooring: Vinyl
- Windows: Low Emissivity Windows
- Has basement: No
- Number of fireplaces: 1
- Fireplace features: Master Bedroom
Interior area
- Total structure area: 3,344
- Total interior livable area: 3,344 sqft
Property
Parking
- Total spaces: 2
- Parking features: RV Access/Parking
- Garage spaces: 2
Features
- Stories: 1
- Patio & porch: Covered, Patio
- Exterior features: Balcony, Private Yard, RV Hookup
- Has private pool: Yes
- Pool features: Play Pool
- Has spa: Yes
- Spa features: Private
- Fencing: Block
- Has view: Yes
- View description: Desert, Mountain(s)
Lot
- Size: 2.38 Acres
- Features: Hillside Lot, Borders Preserve/Public Land, Desert Front, Natural Desert Back
Details
- Parcel number: 21165001F
- Special conditions: Probate Listing
- Horses can be raised: Yes
Construction
Type & style
- Home type: SingleFamily
- Property subtype: Single Family Residence
Materials
- Stucco, Wood Frame
- Roof: Built-Up
Condition
- Year built: 1999
Utilities & green energy
- Sewer: Septic Tank
- Water: Pvt Water Company, Hauled
- Utilities for property: Propane
Community & HOA
Community
- Subdivision: Given in Escrow
HOA
- Has HOA: No
- Services included: Other (See Remarks)
Location
- Region: Cave Creek
Financial & listing details
- Price per square foot: $464/sqft
- Tax assessed value: $808,300
- Annual tax amount: $3,775
- Date on market: 11/16/2025
- Cumulative days on market: 335 days
- Listing terms: Cash,Conventional
- Ownership: Fee Simple
- Road surface type: Asphalt
Estimated market value
Not available
Estimated sales range
Not available
Not available
Price history
| Date | Event | Price |
|---|---|---|
| 8/28/2026 | Price change | $1,550,000-4.9%$464/sqft |
Source:  ARMLS #6949089 Report a problem ARMLS #6949089 Report a problem | ||
| 6/29/2026 | Price change | $1,630,000-1.2%$487/sqft |
Source: ARMLS #6949089 Report a problem | ||
| 5/12/2026 | Listed for sale | $1,650,000-5.7%$493/sqft |
Source: ARMLS #6949089 Report a problem | ||
| 4/18/2026 | Contingent | $1,749,900$523/sqft |
Source: ARMLS #6949089 Report a problem | ||
| 11/19/2025 | Listed for sale | $1,749,900+133.3%$523/sqft |
Source: ARMLS #6949089 Report a problem | ||
| 5/8/2003 | Sold | $750,000$224/sqft |
Source: ARMLS #1912214 Report a problem | ||
Public tax history
| Year | Property taxes | Tax assessment |
|---|---|---|
| 2025 | $3,706 +0.3% | $80,830 -4.8% |
| 2024 | $3,694 +0.9% | $84,900 +101.9% |
| 2023 | $3,660 -4.2% | $42,043 -22.1% |
| 2022 | $3,820 -3% | $53,960 +7.6% |
| 2021 | $3,938 +2.6% | $50,160 +3.4% |
| 2020 | $3,840 +3% | $48,500 +11% |
| 2019 | $3,727 | $43,710 +2% |
| 2018 | $3,727 +3.2% | $42,870 +4.9% |
| 2017 | $3,611 +15.3% | $40,870 +10.5% |
| 2016 | $3,132 +4.5% | $36,980 +7.3% |
| 2015 | $2,997 | $34,450 +19.1% |
| 2014 | -- | $28,920 +11.1% |
| 2013 | -- | $26,020 -5.9% |
| 2012 | -- | $27,650 -6.2% |
| 2011 | -- | $29,480 -18% |
| 2010 | -- | $35,970 -26.3% |
| 2009 | -- | $48,810 -22% |
| 2008 | -- | $62,550 -3.4% |
| 2007 | -- | $64,750 +97.4% |
| 2006 | -- | $32,800 |
| 2005 | -- | $32,800 +10.8% |
| 2004 | -- | $29,600 -30.8% |
| 2003 | -- | $42,750 +44.4% |
| 2002 | -- | $29,600 |
Find assessor info on the county website
Monthly payment
Est. payment
Payment breakdown
Explore the cost of this home by adjusting the details. Changes won't be saved.Climate risks
Neighborhood: 85331
Nearby schools
Schools provided by the listing agent
- Elementary: Desert Mountain School
- Middle: Desert Mountain School
- High: Barry Goldwater High School
- District: Deer Valley Unified District
Source: ARMLS. This data may not be complete. We recommend contacting the local school district to confirm school assignments for this home.

Similar homes
- $1,750,0004 bd5 ba4.6k sqft34651 N 49TH Street, Cave Creek, AZ 85331For Sale
 MLS ID #7030242, Austin Bloom, Keller Williams Realty Sonoran Living. ARMLS
 - $1,699,0004 bd3 ba2.9k sqft6019 E WILDCAT Drive, Cave Creek, AZ 85331For Sale
 MLS ID #7077968, Paulie Fabian, HomeSmart. ARMLS
 - $1,395,0004 bd4 ba3k sqft37239 N 11TH Avenue, Phoenix, AZ 85086For Sale
 MLS ID #7091562, Cristian T Ioanca, West USA Realty. ARMLS
 - $1,400,0005 bd4 ba3.8k sqft1816 E FORTUNE Drive, Phoenix, AZ 85086For Sale
 MLS ID #7075751, Lauren Ballard, Jason Mitchell Real Estate. ARMLS
