LUCKY 7.77 ACRES -PRIVATE VALLEY HORSE PROPERTY BACKING TO OPEN DESERT.
Recently upgraded, tucked into a quiet valley setting, this rare Cave Creek property offers privacy, views, and access to nature that buyers are searching for -- with Cave Creek Regional Park and Tonto National Forest right at your back yard. Set on approximately 7.77 acres (two parcels), this inviting 3-bedroom, 3-bath home offers a warm, welcoming feel with thoughtful spaces for both everyday living and entertaining.
A cozy library with custom rock fireplace and built-in shelving creates the perfect
retreat, while a built-in bar adds a touch of fun for hosting friends and family.
This was designed with horse owner in mind but barn can easily be converted to a shop or car collectors garage. OWNER MAY CARRY. Owner designed with horse owners in mind but could have many other uses.
For equestrians, the property features a mare motel with turnouts and ample room to expand into a
larger equestrian setup. Whether you're a casual rider or looking to build out a more extensive facility,
the land, layout, and location offer exceptional flexibility. Owned solar adds efficiency and value, while
the natural desert surroundings provide breathtaking views, abundant wildlife, and a true Arizona
lifestyle experience. This is more than a home -- it's a private desert retreat with room to grow, ride,
and enjoy the best of Cave Creek living.
For sale
Price cut: $37.8K (7/8)
$1,380,000
40445 N 32ND Street, Cave Creek, AZ 85331
3beds
2,511sqft
:
Get pre-qualified$7,947/mo
Single Family Residence
Built in 1993
7.7 Acres Lot
$-- Zestimate®
$550/sqft
$-- HOA
What's special
Mare motel with turnoutsWarm welcoming feelBuilt-in barQuiet valley setting
- 119 days |
- 1,348 |
- 95 |
Zillow last checked:
Listing updated:
Listed by:
Barbara A Miller 602-920-0111,
Russ Lyon Sotheby's International Realty,
Mary Ann Miller 928-925-5521,
Russ Lyon Sotheby's International Realty
Source: ARMLS,MLS#: 7004927
Facts & features
Interior
Bedrooms & bathrooms
- Bedrooms: 3
- Bathrooms: 3
- Full bathrooms: 3
Heating
- Electric
Cooling
- Central Air, Ceiling Fan(s), Programmable Thmstat
Appliances
- Included: Dryer, Washer, Refrigerator, Built-in Microwave, Dishwasher, Disposal, Electric Cooktop
- Laundry: Inside
Features
- High Speed Internet, Granite Counters, Double Vanity, Eat-in Kitchen, Breakfast Bar, Vaulted Ceiling(s), Wet Bar, Pantry, Full Bth Master Bdrm, Separate Shwr & Tub
- Flooring: Tile
- Windows: Double Pane Windows
- Has basement: No
- Number of fireplaces: 2
- Fireplace features: Exterior Fireplace, Family Room
Interior area
- Total structure area: 2,511
- Total interior livable area: 2,511 sqft
Property
Parking
- Total spaces: 5
- Parking features: Garage Door Opener
- Garage spaces: 3
- Uncovered spaces: 2
Features
- Stories: 1
- Patio & porch: Covered, Patio
- Exterior features: Private Street(s)
- Has private pool: Yes
- Pool features: Outdoor Pool, Fenced
- Has spa: Yes
- Spa features: Private
- Fencing: Back Yard,Partial,Wrought Iron
- Has view: Yes
- View description: Desert, Mountain(s)
Lot
- Size: 7.7 Acres
- Features: Rural, North/South Exposure, Borders Preserve/Public Land, Sprinklers In Front, Desert Front, Natural Desert Back, Natural Desert Front
Details
- Additional structures: Shed(s), Barn(s)
- Parcel number: 21165002U
- Horses can be raised: Yes
- Horse amenities: See Remarks, Arena, Barn, Corral(s), Stall, Tack Room
Construction
Type & style
- Home type: SingleFamily
- Architectural style: Ranch,Territorial/Santa Fe
- Property subtype: Single Family Residence
Materials
- Stucco, Wood Frame, Painted
- Roof: Foam
Condition
- Year built: 1993
Utilities & green energy
- Sewer: Septic Tank
- Water: Private Well, Onsite Well
Green energy
- Energy efficient items: Solar Panels
Community & HOA
Community
- Subdivision: Cave Creek horse property
HOA
- Has HOA: No
- Services included: No Fees
Location
- Region: Cave Creek
Financial & listing details
- Price per square foot: $550/sqft
- Tax assessed value: $777,200
- Annual tax amount: $3,926
- Date on market: 3/31/2026
- Cumulative days on market: 118 days
- Listing terms: Cash,Conventional,1031 Exchange
- Ownership: Fee Simple
- Road surface type: Asphalt
Estimated market value
Not available
Estimated sales range
Not available
Not available
Price history
| Date | Event | Price |
|---|---|---|
| 7/8/2026 | Price change | $1,380,000-2.7%$550/sqft |
Source:  ARMLS #7004927 Report a problem ARMLS #7004927 Report a problem | ||
| 6/24/2026 | Price change | $1,417,760-3.9%$565/sqft |
Source: ARMLS #7004927 Report a problem | ||
| 3/31/2026 | Listed for sale | $1,475,000+5.7%$587/sqft |
Source: ARMLS #7004927 Report a problem | ||
| 1/13/2026 | Listing removed | $1,395,000$556/sqft |
Source: ARMLS #6820675 Report a problem | ||
| 10/3/2025 | Price change | $1,395,000-6.7%$556/sqft |
Source: ARMLS #6820675 Report a problem | ||
| 6/28/2025 | Price change | $1,495,000-3.5%$595/sqft |
Source: ARMLS #6820675 Report a problem | ||
| 2/15/2025 | Listed for sale | $1,550,000+23.5%$617/sqft |
Source: ARMLS #6820675 Report a problem | ||
| 2/15/2024 | Sold | $1,255,000$500/sqft |
Source: ARMLS #6645265 Report a problem | ||
| 1/23/2024 | Pending sale | $1,255,000$500/sqft |
Source: ARMLS #6645265 Report a problem | ||
| 1/10/2024 | Listed for sale | $1,255,000+328.3%$500/sqft |
Source: ARMLS #6645265 Report a problem | ||
| 10/13/2010 | Sold | $293,000-47.2%$117/sqft |
Source: ARMLS #4453982 Report a problem | ||
| 8/11/2004 | Sold | $555,000$221/sqft |
Source: Public Record Report a problem | ||
Public tax history
| Year | Property taxes | Tax assessment |
|---|---|---|
| 2025 | $3,838 +19% | $77,720 -5.5% |
| 2024 | $3,226 +1.1% | $82,220 +88.8% |
| 2023 | $3,190 +1.4% | $43,543 -21.8% |
| 2022 | $3,146 -3.6% | $55,710 +7.4% |
| 2021 | $3,262 +3% | $51,870 +1.9% |
| 2020 | $3,165 +3.6% | $50,920 +6.2% |
| 2019 | $3,055 | $47,960 +2.3% |
| 2018 | $3,055 +3.9% | $46,860 +4.7% |
| 2017 | $2,941 +13.1% | $44,760 +8.5% |
| 2016 | $2,601 | $41,260 |
Find assessor info on the county website
Monthly payment
Est. payment
Payment breakdown
Explore the cost of this home by adjusting the details. Changes won't be saved.Climate risks
Neighborhood: 85331
Nearby schools
GreatSchools rating
- 6/10Desert Mountain SchoolGrades: PK-8Distance: 4.9 mi
- 10/10Boulder Creek High SchoolGrades: 7-12Distance: 7.4 mi
Schools provided by the listing agent
- Elementary: Mountain Shadows Elementary School
- Middle: Desert Mountain School
- High: Deer Valley High School
- District: Deer Valley Unified District
Source: ARMLS. This data may not be complete. We recommend contacting the local school district to confirm school assignments for this home.
- $265,0004.007 Acres404XX N 32nd St, Cave Creek, AZ 85331Sold
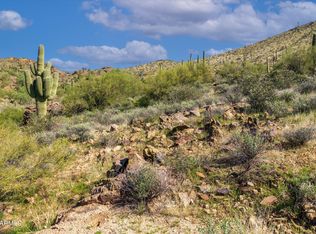
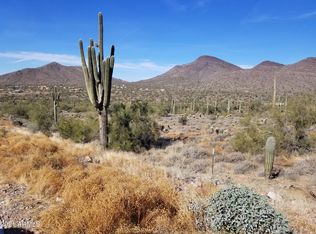
- $423,5007.758 Acres40600 N 32nd St, Cave Creek, AZ 85331Pending
- $272,000-- bd-- ba-- sqft40445 N 32nd St, Cave Creek, AZ 85331Off Market
- $1,338,6003 bd3 ba4k sqft40315 N 32nd St, Cave Creek, AZ 85331Off Market

- $1,1506,098 Square Feet1548 N 32nd St, Cave Creek, AZ 85331Off Market
- $1,630,0005 bd5 ba3.3k sqft40229 N 32nd St, Cave Creek, AZ 85331For Sale
- $391,0002 bd2 ba961 sqft40209 N 32nd St, Cave Creek, AZ 85331Off Market
- $--6 Acres0 N 32nd St, Cave Creek, AZ 85331Off Market
A local agent can set up tours, give advice and negotiate with sellers.
Similar homes
- $1,450,0003 bd3 ba3.2k sqft34752 N 49TH Street, Cave Creek, AZ 85331For Sale
 MLS ID #7033870, Kimberli Horyza, Compass. ARMLS
 - $1,200,0004 bd3 ba2.8k sqft5835 E LONE MOUNTAIN NORTH Road, Cave Creek, AZ 85331For Sale
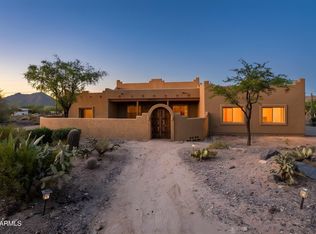 MLS ID #7025948, Steve Oliverio, HomeSmart. ARMLS
 - $1,971,0004 bd4 ba3.1k sqft40455 N 26TH Street, Cave Creek, AZ 85331For Sale
 MLS ID #7011458, Erik Cooper, Success Property Brokers. ARMLS
 - $1,365,0003 bd3 ba3.3k sqft30009 N 58TH Street, Cave Creek, AZ 85331For Sale
 MLS ID #6739883, Shelsi J. Guthrie, Real Broker. ARMLS
 - $1,200,0004 bd3 ba2.3k sqft6430 E LONESOME Trail, Cave Creek, AZ 85331For SaleMLS ID #7015773, Jeff Fields, Russ Lyon Sotheby's International Realty. ARMLS
- $1,050,0003 bd3 ba2.9k sqft5626 E WINDSTONE Trail, Cave Creek, AZ 85331For SaleMLS ID #6967587, Eric Karlene, Realty ONE Group. ARMLS
- $1,250,0004 bd3 ba3.3k sqft31221 N 61ST Street, Cave Creek, AZ 85331For SaleMLS ID #7015704, Jeffrey S Armbruster, Russ Lyon Sotheby's International Realty. ARMLS
- $1,180,0003 bd3 ba2.8k sqft1114 E Carlise Road, Phoenix, AZ 85086For SaleMLS ID #6988256, Fady Abuhmaidan, Urban and Company. ARMLS
- $1,125,0003 bd2 ba1.8k sqft38212 N 19TH Avenue, Phoenix, AZ 85086For SaleMLS ID #7040883, Morgan Torrez, Keller Williams Arizona Realty. ARMLS
- $850,0003 bd2 ba2.2k sqft6032 E DUANE Lane, Cave Creek, AZ 85331For SaleMLS ID #6991788, Lisa A Oliveira, HomeSmart. ARMLS
- $925,0004 bd4 ba2.4k sqft36705 N 26TH Place, Cave Creek, AZ 85331For SaleMLS ID #7040939, Ashley Hutson, eXp Realty. ARMLS
- $1,200,0004 bd3 ba2.2k sqft7676 E NONCHALANT Avenue, Carefree, AZ 85377For SaleMLS ID #7032520, Nicola Morton, Realty ONE Group. ARMLS
- $1,000,0003 bd4 ba3k sqft0 N JUANS CANYON (FS 1094) Road, Cave Creek, AZ 85331For SaleMLS ID #7048448, Kurt Steinmann, Russ Lyon Sotheby's International Realty. ARMLS
- $999,9953 bd2 ba2.5k sqft45214 N 15TH Way, New River, AZ 85087For SaleMLS ID #7035259, Nancy B Kuzelka, ECLAT Real Estate. ARMLS
- $825,0003 bd2 ba2.9k sqft6421 E GLORIA Lane, Cave Creek, AZ 85331For SaleMLS ID #6980954, Lisa A Dixon, HomeSmart. ARMLS
- $700,0003 bd3 ba2.5k sqft412 W JOY RANCH Road, Phoenix, AZ 85086For SaleMLS ID #7035124, Jeffrey M Sibbach, eXp Realty. ARMLS
- $1,400,0004 bd3 ba2.9k sqft14422 E MONUMENT Drive, Scottsdale, AZ 85262For SaleMLS ID #6980245, Brian K Lynch, West USA Realty. ARMLS
- $1,075,0003 bd3 ba2.8k sqft5556 E Sierra Sunset Trail, Cave Creek, AZ 85331For SaleMLS ID #6997484, Leigh Siegel, Russ Lyon Sotheby's International Realty. ARMLS
- $1,295,0003 bd4 ba2.9k sqft9427 E HERE TO THERE Drive, Carefree, AZ 85377For SaleMLS ID #7032714, Nicola Morton, Realty ONE Group. ARMLS
- $897,0004 bd3 ba3.2k sqft43211 N 16TH Street, New River, AZ 85087For SaleMLS ID #7017462, Shelly L Baumer, Delex Realty. ARMLS
