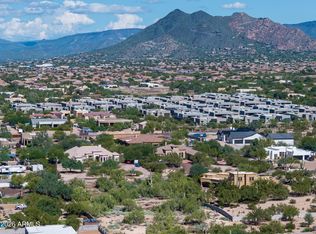
Experience the ultimate Cave Creek lifestyle on this stunning 2.27-acre horse property. Guarded by artistic steel gates, this estate features a main home defined by vaulted ceilings, rustic exposed beams, and a stone-wrapped fireplace. The gourmet eat-in kitchen impresses with granite counters, white cabinetry, and premium gas appliances. With 3 bedrooms, an office, and a hidden bar in the main house--plus a separate 1-bedroom guest suite--there is room for everyone. Outside, enjoy a wrap-around porch, lighted tennis courts, and a PebbleTec pool. Complete with a 4-car garage and vast space to add a barn or studio, this property offers limitless potential for luxury desert living. The primary bedroom showcases double French doors that lead to the balcony, a lavish ensuite with double sinks, a soaking tub for ultimate relaxation, and a convenient walk-in closet. Unwind at the end of the long day on the lovely balcony, offering tranquil views of the surrounding desert landscape. The expansive outdoor space is the true highlight, boasting a detached 4-car garage, a flagstone patio, a refreshing pool, and a tennis court for keeping an active lifestyle. Don't miss out on this incredible gem!
For sale
Price cut: $50K (9/11)
$1,000,000
5626 E WINDSTONE Trail, Cave Creek, AZ 85331
3beds
2,975sqft
Single Family Residence
Built in 1979
2.27 Acres Lot
$-- Zestimate®
$336/sqft
$-- HOA
What's special
Refreshing poolPebbletec poolStone-wrapped fireplaceLighted tennis courtsRustic exposed beamsWhite cabinetryPremium gas appliances
- 263 days
- 1,312
- 96
Zillow last checked:
Listing updated:
Listed by:
Eric Karlene 602-492-2897,
Realty ONE Group
Source: ARMLS,MLS#: 6967587
Facts & features
Interior
Bedrooms & bathrooms
- Bedrooms: 3
- Bathrooms: 3
- Full bathrooms: 3
Heating
- Electric
Cooling
- Central Air, Ceiling Fan(s), Programmable Thmstat
Appliances
- Included: Dryer, Washer, Water Softener Owned, Reverse Osmosis, Refrigerator, Built-in Microwave, Dishwasher, Disposal, Gas Range, Gas Oven
- Laundry: Inside
Features
- Pantry, Non-laminate Counter, High Speed Internet, Double Vanity, Eat-in Kitchen, Breakfast Bar, 9+ Flat Ceilings, Vaulted Ceiling(s), Kitchen Island, Full Bth Master Bdrm, Separate Shwr & Tub
- Flooring: Laminate, Vinyl, Wood
- Windows: Skylight(s), Solar Screens, Double Pane Windows, Wood Frames
- Has basement: No
- Number of fireplaces: 1
- Fireplace features: Family Room
Interior area
- Total structure area: 2,975
- Total interior livable area: 2,975 sqft
Video & virtual tour
Property
Parking
- Total spaces: 4
- Parking features: RV Access/Parking, Garage Door Opener, Circular Driveway, Detached
- Garage spaces: 4
Accessibility
- Accessibility features: Accessible Approach with Ramp
Features
- Stories: 1
- Patio & porch: Covered, Patio
- Exterior features: Balcony, Private Street(s), Sport Court(s), Storage, Tennis Court(s)
- Has private pool: Yes
- Pool features: Outdoor Pool, Play Pool
- Has spa: Yes
- Spa features: Private
- Fencing: Wrought Iron
- Has view: Yes
- View description: Desert, Mountain(s)
- Waterfront features: Wash
Lot
- Size: 2.27 Acres
- Features: North/South Exposure, Sprinklers In Rear, Sprinklers In Front, Natural Desert Back, Auto Timer H2O Front, Natural Desert Front, Auto Timer H2O Back
Details
- Parcel number: 21145118
- Horses can be raised: Yes
Construction
Type & style
- Home type: SingleFamily
- Architectural style: Ranch
- Property subtype: Single Family Residence
Materials
- Stucco, Wood Frame, Painted
- Roof: Composition,Foam
Condition
- Year built: 1979
Utilities & green energy
- Electric: 220 Volts in Kitchen
- Utilities for property: Propane
Green energy
- Energy efficient items: Multi-Zones
Community & HOA
Community
- Subdivision: Lengthy given in escrow
HOA
- Has HOA: No
- Services included: No Fees
Location
- Region: Cave Creek
Financial & listing details
- Price per square foot: $336/sqft
- Tax assessed value: $819,700
- Annual tax amount: $1,612
- Date on market: 1/15/2026
- Cumulative days on market: 263 days
- Listing terms: Cash,Conventional
- Ownership: Fee Simple
- Electric utility on property: Yes
Estimated market value
Not available
Estimated sales range
Not available
Not available
Price history
| Date | Event | Price |
|---|---|---|
| 9/11/2026 | Price change | $1,000,000-4.8%$336/sqft |
Source:  ARMLS #6967587 Report a problem ARMLS #6967587 Report a problem | ||
| 7/20/2026 | Listed for sale | $1,050,000-4.5%$353/sqft |
Source: ARMLS #6967587 Report a problem | ||
| 6/30/2026 | Listing removed | $1,100,000$370/sqft |
Source: ARMLS #6967587 Report a problem | ||
| 6/11/2026 | Price change | $1,100,000-2.2%$370/sqft |
Source: ARMLS #6967587 Report a problem | ||
| 4/16/2026 | Price change | $1,125,000-2.2%$378/sqft |
Source: ARMLS #6967587 Report a problem | ||
| 2/27/2026 | Price change | $1,150,000-2.1%$387/sqft |
Source: ARMLS #6967587 Report a problem | ||
| 2/12/2026 | Price change | $1,175,000-2.1%$395/sqft |
Source: ARMLS #6967587 Report a problem | ||
| 1/15/2026 | Listed for sale | $1,200,000+2.1%$403/sqft |
Source: ARMLS #6967587 Report a problem | ||
| 4/25/2024 | Listing removed | $1,175,000$395/sqft |
Source:  HomeSmart #6597816 Report a problem HomeSmart #6597816 Report a problem | ||
| 2/26/2024 | Price change | $1,175,000-7.8%$395/sqft |
Source: ARMLS #6597816 Report a problem | ||
| 10/21/2023 | Price change | $1,275,000-1.9%$429/sqft |
Source: ARMLS #6597816 Report a problem | ||
| 9/9/2023 | Listed for sale | $1,300,000+165.3%$437/sqft |
Source: ARMLS #6597816 Report a problem | ||
| 11/1/2017 | Sold | $490,000-2%$165/sqft |
Source: ARMLS #5630241 Report a problem | ||
| 8/26/2017 | Price change | $499,900-4.8%$168/sqft |
Source: Those Callaways #5630241 Report a problem | ||
| 7/8/2017 | Listed for sale | $525,000$176/sqft |
Source: Those Callaways #5630241 Report a problem | ||
Public tax history
| Year | Property taxes | Tax assessment |
|---|---|---|
| 2025 | $1,470 -0.2% | $81,970 -5.6% |
| 2024 | $1,473 +2.4% | $86,860 +128.4% |
| 2023 | $1,439 +6.3% | $38,033 +1.2% |
| 2022 | $1,354 -9.6% | $37,600 +5.3% |
| 2021 | $1,498 +3.1% | $35,720 +10.9% |
| 2020 | $1,453 +3.9% | $32,210 +1.9% |
| 2019 | $1,398 | $31,600 +3.2% |
| 2018 | $1,398 -12.5% | $30,620 +2.9% |
| 2017 | $1,598 +26% | $29,770 +2.1% |
| 2016 | $1,268 +8.1% | $29,160 +8.2% |
| 2015 | $1,173 | $26,950 +20.7% |
| 2014 | -- | $22,330 -9.5% |
| 2013 | -- | $24,670 |
| 2012 | -- | $24,670 -6% |
| 2011 | -- | $26,250 -31.7% |
| 2010 | -- | $38,410 -11.6% |
| 2009 | -- | $43,450 -4.6% |
| 2008 | -- | $45,550 +14.4% |
| 2007 | -- | $39,800 +57.9% |
| 2006 | -- | $25,200 |
| 2005 | -- | $25,200 +6.3% |
| 2004 | -- | $23,700 |
| 2003 | -- | $23,700 +45.4% |
| 2002 | -- | $16,300 |
Find assessor info on the county website
Monthly payment
Est. payment
Payment breakdown
Explore the cost of this home by adjusting the details. Changes won't be saved.Climate risks
Neighborhood: 85331
Nearby schools
Schools provided by the listing agent
- Elementary: Lone Mountain Elementary School
- Middle: Sonoran Trails Middle School
- High: Cactus Shadows High School
- District: Cave Creek Unified District
Source: ARMLS. This data may not be complete. We recommend contacting the local school district to confirm school assignments for this home.


Similar homes
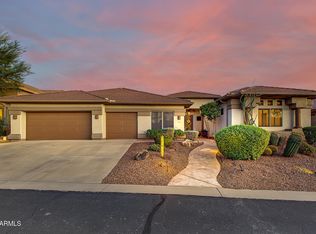
- $1,150,0004 bd2 ba2.6k sqft6032 E SKINNER Drive, Cave Creek, AZ 85331For Sale
 MLS ID #7090417, Becca Maloy, Berkshire Hathaway HomeServices Arizona Properties. ARMLS
 - $936,0004 bd3 ba2.9k sqft6914 E Highland. Road, Cave Creek, AZ 85331For Sale
 MLS ID #7065050, Asher Cohen, Realty ONE Group. ARMLS
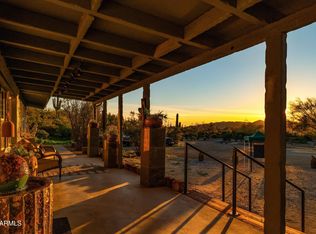
 - $940,0003 bd3 ba3k sqft5317 E FOREST PLEASANT Place, Cave Creek, AZ 85331For Sale
 MLS ID #7082421, Rebekah Liperote, Redfin Corporation. ARMLS
 - $850,0002 bd2 ba2.3k sqft6447 E Lone Mountain Road N, Cave Creek, AZ 85331For Sale
 MLS ID #7094816, Jennifer Patnode, Desert Dream Realty. ARMLS
