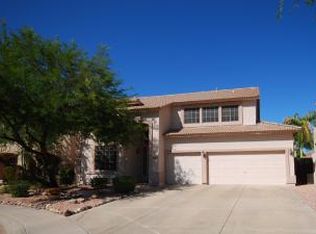
All remodeled bathsLarge islandOutdoor speakers and lightingBeautifully renovatedBackyard built for gatheringsHigh-end tile and carpetCustom trim and baseboard
Buy before rates Rise! Beautifully Renovated. Sought After Tatum Highlands neighborhood, minutes from Desert Ridge Marketplace where the new Trader Joe's is opening soon. Close to the Loop 101 & 51 freeways. 3,163 sqft, 4 bedrooms, dedicated office with custom built-ins, and a bonus room with a theater projector, motorized screen, surround sound system. Kitchen rebuilt with quartz countertops, large island, and Bosch/GE Café Series appliances. The rear opens through a 16' x 8' folding glass wall system opening the house to the outdoors and a backyard built for gatherings: 10' linear fireplace, fountain, outdoor kitchen with custom pizza oven, outdoor speakers and lighting. 3-car garage with pass-through, built-in storage cabinets in garage. All remodeled baths, 8' doors, Indoor Fireplac Massively Improved and renovated. Built in 1997 as a high quality tract home in Tatum Highlands, it has been so thoroughly reimagined over the years that virtually nothing original remains -- and the result is one of the most livable, thoughtfully finished homes in northeast Phoenix. Situated just south of Cave Creek Road near Jomax and 40th Street, minutes from the 101 and close to Desert Ridge Marketplace, the location is as convenient as the home is impressive. The 3,100+ sq ft two-story layout offers four bedrooms upstairs, a dedicated home office downstairs, and a bonus room configured for theater-level entertainment -- projector, 110" screen, and a sound system that turns movie night into an event. The office is fully built out with custom desk surfaces, file cabinets, and drawer pedestals. Every bedroom has been individually remodeled. Throughout the home: 8' stain-grade wooden doors, custom trim and baseboard, high-end tile and carpet, and three fully remodeled bathrooms. The kitchen was rebuilt around a large island open to the great room, with quartz countertops and a suite of Bosch and GE Café Series appliances that reward the cook. At the rear of the main level, a 16' wide by 8' tall folding window wall dissolves the boundary between indoors and out. The backyard is mature and fully built out -- a 10' linear fireplace, a fountain, an outdoor kitchen with a pizza oven, built-in speakers, and layered landscape lighting designed for evenings that don't end early. The 3-car garage includes backyard pass-through access, a full wall of built-in storage cabinets, and a Tesla charger. Paradise Valley Unified School District.
29 days
|
505
|
36
|
Zillow last checked:
Listing updated:
Listed by:
Steve Sorenson602-828-9269,
Incyte Realty, LLC
Source: ARMLS,MLS#: 7044775
Loading...
Facts & features
Interior
Bedrooms & bathrooms
Bedrooms: 4
Bathrooms: 3
Full bathrooms: 3
Heating
Forced Air, Natural Gas
Cooling
Central Air, Ceiling Fan(s), Programmable Thmstat
Appliances
Included: Dryer, Washer, Water Softener Owned, Gas Stub for Range, Reverse Osmosis, Refrigerator, Built-in Microwave, Dishwasher, Disposal, Gas Range
Features
Quartz Countertops, High Speed Internet, Double Vanity, Upstairs, Eat-in Kitchen, 9+ Flat Ceilings, Kitchen Island, Full Bth Master Bdrm
Flooring: Carpet, Tile
Windows: Solar Screens
Has basement: No
Number of fireplaces: 1
Fireplace features: Living Room, Gas
Common walls with other units/homes: Two Common Walls
Interior area
Total structure area: 3,163
Total interior livable area: 3,163 sqft
Property
Parking
Total spaces: 6
Parking features: Attached, Garage Door Opener, Electric Vehicle Charging Station(s)
Explore the cost of this home by adjusting the details. Changes won't be saved.
Principal & interest
$1,547
Mortgage insurance
$0
Property taxes
$170
Home insurance
$105
HOA fees
$0
Utilities
Not included
All calculations are estimates and provided by Zillow, Inc. for informational purposes only. Actual amounts may vary.
HOA fees may include property taxes on listings classified as Co-Ops. Contact the listing agent and/or owner for fee details.
Mortgage interest rates are dependent on a number of factors, including credit score, down payment, and repayment length. Interest rate data provided by Zillow Group Marketplace, Inc. as of 1/1/1970 from various mortgage lenders with which we have lead or other similar arrangements; the Estimated Payment is an average of those rates.
See how much you could borrow to make a competitive offer.