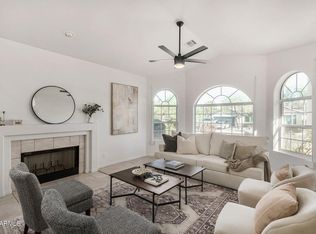
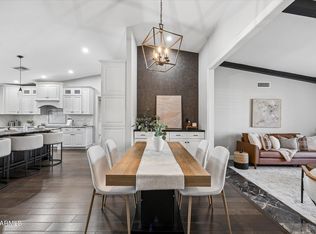
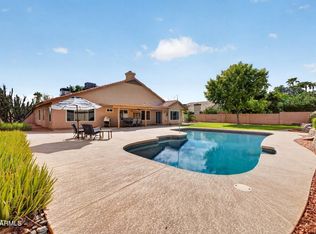
Welcome to your private desert oasis in the exclusive Moon Valley community. Current owners of 20 years. Everything has a place in this carefully crafted retreat designed for luxurious indoor-outdoor living. The backyard paradise has been entirely transformed into a luxury resort and exudes privacy night & day. Stone-paver patio complements a sparkling, custom-shaped swimming pool, high-end artificial turf for vibrant, low-maintenance green spaces year-round. Host unforgettable gatherings at your detached, tile-roof ramada, fully equipped with a built-in outdoor kitchen, barbecue grill, and bar seating. A professionally painted desert-themed mural serves as a stunning visual anchor, adding a unique, upscale touch of local artistry to this magnificent property. Inside, find high ceilings creating a bright and airy atmosphere throughout the living spaces. The gourmet kitchen serves as the heart of the home appointed with high end appliances, granite tile countertops, an abundance of natural light and direct view of the back yard oasis. The primary suite bathroom with custom walk in shower has its own exit to the hot tub and back yard. Family room with fireplace is well positioned next to the kitchen. The attached covered carport is simply magnificent. Store a car, trailer, bicycles or whatever, there is even space as a hobby or work area. Well Done!!!!!
The opposite side of the property has a shaded dog run that has access to the house (It's a really cute area). Garage includes 220V charging outlet for electric cars. Security system with video. Did I mention NO HOA!!
For sale
$850,000
1045 E LE MARCHE Avenue, Phoenix, AZ 85022
4beds
2,356sqft
Single Family Residence
Built in 1986
0.25 Acres Lot
$-- Zestimate®
$361/sqft
$-- HOA
What's special
Sparkling custom-shaped swimming poolFamily room with fireplaceDetached tile-roof ramadaAbundance of natural lightAttached covered carportBar seatingStone-paver patio
- 9 days
- 666
- 121
Likely to sell faster than
Zillow last checked:
Listing updated:
Listed by:
Andy R Schreck 623-694-1122,
RETSY,
Michelle Schreck 623-694-1601,
RETSY
Source: ARMLS,MLS#: 7103078
Facts & features
Interior
Bedrooms & bathrooms
- Bedrooms: 4
- Bathrooms: 2
- Full bathrooms: 2
Heating
- Electric
Cooling
- Heat Pump, Central Air
Appliances
- Included: Built-in Microwave, Dishwasher, Disposal, Electric Cooktop, Built-In Electric Oven
- Laundry: Inside
Features
- Granite Counters, Master Downstairs, Eat-in Kitchen, No Interior Steps, Vaulted Ceiling(s), Kitchen Island, 3/4 Bath Master Bdrm
- Has basement: No
- Number of fireplaces: 1
- Fireplace features: Family Room
Interior area
- Total structure area: 2,356
- Total interior livable area: 2,356 sqft
Property
Parking
- Total spaces: 6
- Parking features: Attached, Detached Carport, RV Access/Parking, Garage Door Opener, Storage, Golf Cart Garage, Electric Vehicle Charging Station(s)
- Attached garage spaces: 2
- Carport spaces: 1
- Covered spaces: 3
- Uncovered spaces: 3
Features
- Stories: 1
- Patio & porch: Covered, Patio
- Exterior features: Private Yard, Built-in Barbecue
- Has private pool: Yes
- Pool features: Outdoor Pool, Play Pool
- Has spa: Yes
- Spa features: Above Ground, Heated
- Fencing: Block
- Has view: Yes
- View description: Mountain(s)
Lot
- Size: 0.25 Acres
- Features: North/South Exposure, Sprinklers In Rear, Sprinklers In Front, Desert Back, Desert Front, Synthetic Grass Back, Auto Timer H2O Back
Details
- Additional structures: Workshop, Shed(s), Gazebo
- Parcel number: 21417337
Construction
Type & style
- Home type: SingleFamily
- Property subtype: Single Family Residence
Materials
- Stucco, Painted, Block
- Foundation: Slab
- Roof: Tile
Condition
- Year built: 1986
Details
- Builder name: Semi Custom - Anthony
Utilities & green energy
- Sewer: Public Sewer
Community & HOA
Community
- Subdivision: NORTH SLOPE
HOA
- Has HOA: No
- Services included: No Fees
Location
- Region: Phoenix
Financial & listing details
- Price per square foot: $361/sqft
- Tax assessed value: $578,200
- Annual tax amount: $3,507
- Date on market: 11/12/2026
- Cumulative days on market: 9 days
- Listing terms: VA Loan,Cash,Conventional,FHA
- Ownership: Fee Simple
- Road surface type: Paved, Asphalt
Estimated market value
Not available
Estimated sales range
Not available
Not available
Price history
| Date | Event | Price |
|---|---|---|
| 11/12/2026 | Listed for sale | $850,000+75.3%$361/sqft |
Source:  ARMLS #7103078 Report a problem | ||
| 6/14/2006 | Sold | $485,000+177.1%$206/sqft |
Source: ARMLS #2509984 Report a problem | ||
| 6/30/1994 | Sold | $175,000$74/sqft |
Source: Public Record Report a problem | ||
Public tax history
| Year | Property taxes | Tax assessment |
|---|---|---|
| 2025 | $3,434 +3.1% | $57,820 -8.1% |
| 2024 | $3,331 +2.5% | $62,930 +72.6% |
| 2023 | $3,251 -1% | $36,453 -9.8% |
| 2022 | $3,283 +1.9% | $40,430 +2.9% |
| 2021 | $3,223 -0.4% | $39,300 +7.1% |
| 2020 | $3,237 +3.8% | $36,680 +5.8% |
| 2019 | $3,119 | $34,680 +1% |
| 2018 | $3,119 +4.7% | $34,330 +6.4% |
| 2017 | $2,979 +9.5% | $32,260 +5.9% |
| 2016 | $2,720 +5.8% | $30,450 -2.3% |
| 2015 | $2,571 | $31,170 +27.3% |
| 2014 | -- | $24,480 +9.8% |
| 2013 | -- | $22,300 +14.8% |
| 2012 | -- | $19,420 -19.8% |
| 2011 | -- | $24,210 -10.2% |
| 2010 | -- | $26,960 -17.4% |
| 2009 | -- | $32,650 -15.7% |
| 2008 | -- | $38,750 +14.6% |
| 2007 | -- | $33,800 +50.2% |
| 2006 | -- | $22,500 |
| 2005 | -- | $22,500 +10% |
| 2004 | -- | $20,450 |
| 2003 | -- | $20,450 +15.5% |
| 2002 | -- | $17,700 |
Find assessor info on the county website
Monthly payment
Est. payment
Payment breakdown
Explore the cost of this home by adjusting the details. Changes won't be saved.Climate risks
Neighborhood: North Mountain
Nearby schools
Schools provided by the listing agent
- Elementary: Campo Bello Elementary School
- Middle: Greenway Middle School
- High: North Canyon High School
- District: Paradise Valley Unified District
Source: ARMLS. This data may not be complete. We recommend contacting the local school district to confirm school assignments for this home.
- $688,4004 bd2 ba2.3k sqft1037 E Le Marche Ave, Phoenix, AZ 85022Off Market
- $691,100-- bd3 ba2.3k sqft1053 E Le Marche Ave, Phoenix, AZ 85022Off Market
- $703,300-- bd3 ba2.7k sqft1046 E Monte Cristo Ave, Phoenix, AZ 85022Off Market
- $618,6003 bd2 ba2k sqft1040 E Monte Cristo Ave, Phoenix, AZ 85022Off Market

Similar homes
- $975,0005 bd4 ba2.9k sqft409 E CAROL ANN Way, Phoenix, AZ 85022For Sale
 MLS ID #7014261, Kimberli Horyza, Compass. ARMLS
- $899,0004 bd3 ba2.3k sqft7053 N 7TH Avenue, Phoenix, AZ 85021For Sale
 MLS ID #7081202, Thomas Kuhn, Brokers Hub Realty, LLC. ARMLS
- $875,0004 bd2 ba2.1k sqft4802 E HILLERY Drive, Scottsdale, AZ 85254For Sale
 MLS ID #7075063, Amaelia Eckert, R & R Properties of Arizona, LLC. ARMLS
- $950,0003 bd2 ba2.7k sqft4624 E MARILYN Road, Phoenix, AZ 85032For Sale
 MLS ID #7090969, Katie Baccus, Compass. ARMLS
