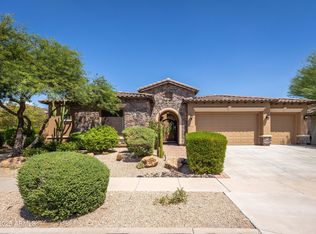
Gorgeous, move-in ready home where stunning mountain views, exceptional privacy, and seamless indoor-outdoor living take center stage. Backing to natural desert, the lushly landscaped backyard offers a private retreat for entertaining, complete with a sparkling pool, putting green, and pavillion. This 4-bedroom, 3.5-bath home offers approximately 3,477 sq. ft., including a 3,203 sq. ft. main residence and a detached 274 sq. ft. casita accessed through the private entry courtyard. Beautifully remodeled with sought-after finishes, the home features abundant natural light, engineered European white oak flooring, and a dramatic four-panel glass slider that frames the mountain views. The highly upgraded chef's kitchen is a showstopper, featuring an oversized island, premium Bosch and Thermador appliances, upgraded cabinetry, a breakfast area with views, Butler's and walk-in pantries, and convenient access to the formal dining area. The expansive primary suite features custom built-in closets, dual vanities, an oversized walk-in shower, and a soaking tub.
Additional highlights include a new roof in 2026 and a garage with built-in cabinetry, epoxy flooring, and mini-split A/C.
Located in the gated community of Desert Trails at Sonoran Foothills, with the Sonoran Desert Preserve's miles of hiking and biking trails close by, plus convenient access to shopping, K-8 schools, I-17, and TSMC.
For sale
$1,145,000
32317 N 16TH Avenue, Phoenix, AZ 85085
4beds
3,477sqft
Single Family Residence
Built in 2007
0.3 Acres Lot
$-- Zestimate®
$329/sqft
$263/mo HOA
What's special
- 21 days
- 632
- 76
Likely to sell faster than
Zillow last checked:
Listing updated:
Listed by:
Susan Jacobs 760-396-6485,
HomeSmart
Source: ARMLS,MLS#: 7100427
Facts & features
Interior
Bedrooms & bathrooms
- Bedrooms: 4
- Bathrooms: 4
- Full bathrooms: 3
- 1/2 bathrooms: 1
Heating
- Heat Pump
Cooling
- Heat Pump, Central Air, Ceiling Fan(s)
Appliances
- Included: Dryer, Washer, Water Softener Owned, Reverse Osmosis, Refrigerator, Built-in Microwave, Dishwasher, Disposal, Gas Cooktop
- Laundry: Inside
Features
- Pantry, High Speed Internet, Double Vanity, 9+ Flat Ceilings, No Interior Steps, Kitchen Island, Full Bth Master Bdrm, Separate Shwr & Tub
- Flooring: Tile, Wood
- Has basement: No
- Number of fireplaces: 1
- Fireplace features: Fire Pit, Family Room, Gas
Interior area
- Total structure area: 3,477
- Total interior livable area: 3,477 sqft
Property
Parking
- Total spaces: 4
- Parking features: Attached, Garage Door Opener, Direct Access, Attch'd Gar Cabinets
- Attached garage spaces: 2
- Uncovered spaces: 2
Features
- Stories: 1
- Patio & porch: Covered, Patio
- Exterior features: Private Yard
- Has private pool: Yes
- Pool features: Outdoor Pool
- Spa features: None
- Fencing: Block,Wrought Iron
- Has view: Yes
- View description: Desert, Mountain(s)
Lot
- Size: 0.3 Acres
- Features: Desert Back, Desert Front, Irrigation Front, Irrigation Back
Details
- Parcel number: 20425281
Construction
Type & style
- Home type: SingleFamily
- Property subtype: Single Family Residence
Materials
- Stucco, Wood Frame, Painted
- Roof: Tile
Condition
- Year built: 2007
Details
- Builder name: TW Lewis
Utilities & green energy
- Sewer: Public Sewer
Community & HOA
Community
- Features: Pool, Pickleball, Tennis Court(s), Playground, Biking/Walking Path
- Security: Security System Owned
- Subdivision: SONORAN FOOTHILLS PARCEL 20
HOA
- Has HOA: Yes
- Services included: Maintenance Grounds, Street Maint
- HOA fee: $464 quarterly
- HOA name: Sonoran foothills
- HOA phone: 623-869-6644
- Second HOA fee: $324 quarterly
- Second HOA name: Sonoran Foothills
- Second HOA phone: 623-869-6644
Location
- Region: Phoenix
Financial & listing details
- Price per square foot: $329/sqft
- Tax assessed value: $845,000
- Annual tax amount: $5,003
- Date on market: 10/28/2026
- Cumulative days on market: 19 days
- Listing terms: VA Loan,Cash,Conventional,FHA
- Ownership: Fee Simple
Estimated market value
Not available
Estimated sales range
Not available
Not available
Price history
| Date | Event | Price |
|---|---|---|
| 10/30/2026 | Listed for sale | $1,145,000+73.5%$329/sqft |
Source:  ARMLS #7100427 Report a problem | ||
| 6/28/2017 | Sold | $660,000-9%$190/sqft |
Source: ARMLS #5560307 Report a problem | ||
| 2/13/2017 | Sold | --0 |
Source: Agent Provided Report a problem | ||
| 2/11/2017 | Listed for sale | $725,000+9.8%$209/sqft |
Source: Realty ONE Group #5560307 Report a problem | ||
| 1/14/2016 | Sold | $660,000-2.2%$190/sqft |
Source: Public Record Report a problem | ||
| 7/3/2015 | Listed for sale | $675,000-24.2%$194/sqft |
Source: Those Callaways #5302815 Report a problem | ||
| 7/26/2007 | Sold | $890,612$256/sqft |
Source: Public Record Report a problem | ||
Public tax history
| Year | Property taxes | Tax assessment |
|---|---|---|
| 2025 | $4,915 +1.3% | $84,500 -8.4% |
| 2024 | $4,854 -21.5% | $92,260 +61.1% |
| 2023 | $6,185 +1.8% | $57,253 +1.2% |
| 2022 | $6,077 -1.3% | $56,550 +8.9% |
| 2021 | $6,154 +3% | $51,930 +2.3% |
| 2020 | $5,977 +3.2% | $50,760 +5% |
| 2019 | $5,789 | $48,350 +5.7% |
| 2018 | $5,789 +3.4% | $45,730 +3.9% |
| 2017 | $5,601 +34.6% | $44,020 -2.2% |
| 2016 | $4,162 +2% | $45,030 -5.2% |
| 2015 | $4,079 | $47,500 +15.6% |
| 2014 | -- | $41,100 +22% |
| 2013 | -- | $33,680 |
| 2012 | -- | $33,680 +2% |
| 2011 | -- | $33,020 -16.6% |
| 2010 | -- | $39,570 -24.5% |
| 2009 | -- | $52,410 +201.9% |
| 2008 | -- | $17,360 -0.5% |
| 2007 | -- | $17,440 -29.4% |
| 2006 | -- | $24,720 +223.6% |
| 2005 | -- | $7,640 |
Find assessor info on the county website
Monthly payment
Est. payment
Payment breakdown
Explore the cost of this home by adjusting the details. Changes won't be saved.Climate risks
Neighborhood: North Gateway
Nearby schools
Schools provided by the listing agent
- Elementary: Sonoran Foothills School
- Middle: Sonoran Foothills School
- High: Barry Goldwater High School
- District: Deer Valley Unified District
Source: ARMLS. This data may not be complete. We recommend contacting the local school district to confirm school assignments for this home.

Similar homes
- $1,149,0004 bd4 ba3.7k sqft4425 W DESERT HOLLOW Drive, Phoenix, AZ 85083For Sale
 MLS ID #7102671, James L Conner, HomeSmart. ARMLS
- $1,595,0004 bd4 ba4k sqft34023 N 2ND Lane, Phoenix, AZ 85085For Sale
 MLS ID #7088095, Darrin M Fox, Russ Lyon Sotheby's International Realty. ARMLS
- $829,9004 bd3 ba3.1k sqft2007 W BLAYLOCK Drive, Phoenix, AZ 85085For Sale
 MLS ID #7104607, James Negreanu, HomeSmart. ARMLS
- $776,0004 bd4 ba2.6k sqft2008 W GLORIA Lane, Phoenix, AZ 85085For Sale
 MLS ID #7073197, Mila McKinley, Coldwell Banker Realty. ARMLS
