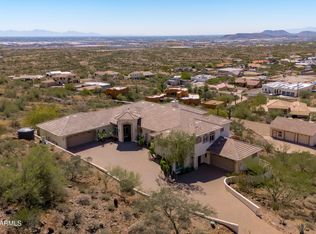
Exceptional custom estate on a private 1-acre cul-de-sac lot, showcasing timeless craftsmanship and luxury finishes throughout. Dramatic turret entry, iron front door, Versailles travertine, knotty alder doors and distressed cherry cabinetry. Gourmet dual-island kitchen opens to a soaring great room with disappearing glass doors for seamless indoor/outdoor living. Luxurious primary suite, theater, wet bar, split floor plan & detached casita. Incredible 42' RV garage with epoxy floors and built-ins. Resort-style grounds feature a granite BBQ bar, hot tub, fireplace & fire pit. A truly distinctive Arizona estate!
For sale
$1,595,000
34023 N 2ND Lane, Phoenix, AZ 85085
4beds
4,009sqft
Single Family Residence
Built in 2005
1 Acres Lot
$-- Zestimate®
$398/sqft
$-- HOA
What's special
Split floor planDetached casitaLuxurious primary suiteTimeless craftsmanshipVersailles travertineSoaring great roomLuxury finishes throughout
- 17 days
- 375
- 25
Likely to sell faster than
Zillow last checked:
Listing updated:
Listed by:
Darrin M Fox 602-882-9700,
Russ Lyon Sotheby's International Realty,
Erika Willison 602-550-9595,
Russ Lyon Sotheby's International Realty
Source: ARMLS,MLS#: 7088095
Facts & features
Interior
Bedrooms & bathrooms
- Bedrooms: 4
- Bathrooms: 4
- Full bathrooms: 3
- 1/2 bathrooms: 1
Heating
- Heat Pump
Cooling
- Heat Pump, Ceiling Fan(s)
Appliances
- Included: Dryer, Refrigerator, Built-in Microwave, Dishwasher, Disposal, Built-In Gas Oven
- Laundry: Inside
Features
- Pantry, High Speed Internet, Granite Counters, Double Vanity, Eat-in Kitchen, Breakfast Bar, 9+ Flat Ceilings, Kitchen Island, Full Bth Master Bdrm, Separate Shwr & Tub
- Flooring: Stone
- Windows: Double Pane Windows
- Has basement: No
- Number of fireplaces: 2
- Fireplace features: Fire Pit, Exterior Fireplace, Family Room
Interior area
- Total structure area: 4,009
- Total interior livable area: 4,009 sqft
Property
Parking
- Total spaces: 12
- Parking features: RV Access/Parking, Garage Door Opener, RV Garage
- Garage spaces: 6
- Uncovered spaces: 6
Features
- Stories: 1
- Patio & porch: Covered, Patio
- Exterior features: Private Street(s), Private Yard, Storage, Built-in Barbecue
- Has spa: Yes
- Spa features: Above Ground, Bath
- Fencing: Back Yard,Other,Block
- Has view: Yes
- View description: Mountain(s)
Lot
- Size: 1 Acres
- Features: Sprinklers In Front, Desert Back, Desert Front
Details
- Parcel number: 21124115
Construction
Type & style
- Home type: SingleFamily
- Property subtype: Single Family Residence
Materials
- Stucco, Wood Frame, Painted, Stone
- Roof: Tile
Condition
- Year built: 2005
Utilities & green energy
- Water: Hauled, Shared Well
- Utilities for property: Propane
Community & HOA
Community
- Subdivision: 1 Acre Cul-De-Sac
HOA
- Has HOA: No
- Services included: No Fees
Location
- Region: Phoenix
Financial & listing details
- Price per square foot: $398/sqft
- Tax assessed value: $896,200
- Annual tax amount: $7,543
- Date on market: 10/1/2026
- Cumulative days on market: 18 days
- Listing terms: VA Loan,Cash,Conventional,FHA
- Ownership: Fee Simple
Estimated market value
Not available
Estimated sales range
Not available
Not available
Price history
| Date | Event | Price |
|---|---|---|
| 10/2/2026 | Listed for sale | $1,595,000-3.3%$398/sqft |
Source:  ARMLS #7088095 Report a problem ARMLS #7088095 Report a problem | ||
| 6/3/2026 | Listing removed | $1,650,000$412/sqft |
Source: ARMLS #6927922 Report a problem | ||
| 2/2/2026 | Price change | $1,650,000-2.7%$412/sqft |
Source: ARMLS #6927922 Report a problem | ||
| 10/3/2025 | Listed for sale | $1,695,000+1030%$423/sqft |
Source: ARMLS #6927922 Report a problem | ||
| 9/3/2004 | Sold | $150,000$37/sqft |
Source: Public Record Report a problem | ||
Public tax history
| Year | Property taxes | Tax assessment |
|---|---|---|
| 2025 | $4,933 +0.4% | $89,620 -9.4% |
| 2024 | $4,915 +1.1% | $98,920 +57.6% |
| 2023 | $4,864 -29.3% | $62,767 -2.5% |
| 2022 | $6,877 +38.5% | $64,370 +6.6% |
| 2021 | $4,966 +2.9% | $60,400 +2.9% |
| 2020 | $4,828 +3.4% | $58,720 +11.7% |
| 2019 | $4,669 | $52,560 +1.4% |
| 2018 | $4,669 +3.6% | $51,830 +2% |
| 2017 | $4,505 +17.7% | $50,820 -2.2% |
| 2016 | $3,828 +5.6% | $51,950 +12.5% |
| 2015 | $3,624 | $46,170 +14.1% |
| 2014 | -- | $40,460 +8.3% |
| 2013 | -- | $37,360 -0.8% |
| 2012 | -- | $37,670 +1.3% |
| 2011 | -- | $37,170 -9.3% |
| 2010 | -- | $40,970 -20% |
| 2009 | -- | $51,220 -13.2% |
| 2008 | -- | $59,000 |
| 2007 | -- | $59,000 +430.6% |
| 2006 | -- | $11,120 +36.3% |
| 2005 | -- | $8,160 |
Find assessor info on the county website
Monthly payment
Est. payment
Payment breakdown
Explore the cost of this home by adjusting the details. Changes won't be saved.Climate risks
Neighborhood: 85085
Nearby schools
Schools provided by the listing agent
- Elementary: Desert Mountain School
- Middle: Desert Mountain School
- High: Boulder Creek High School
- District: Deer Valley Unified District
Source: ARMLS. This data may not be complete. We recommend contacting the local school district to confirm school assignments for this home.
Similar homes
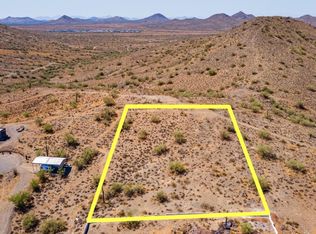
- $1,475,0004 bd3 ba3.1k sqft311 W OLESEN Road, Phoenix, AZ 85085For Sale
 MLS ID #6992758, Jacqueline Black-Hogue, Better Homes & Gardens Real Estate SJ Fowler. ARMLS
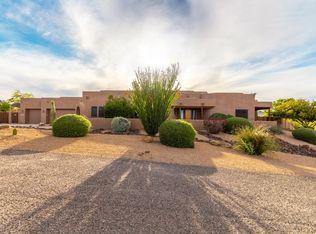
 - $1,600,0005 bd5 ba4.1k sqft36424 N 27TH Street, Cave Creek, AZ 85331For Sale
 MLS ID #7081894, Kristyl Smith, Apex Residential. ARMLS
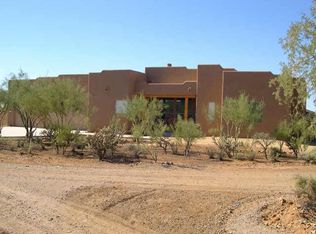
 - $1,180,0003 bd3 ba3.4k sqft33516 N 7th Street, Phoenix, AZ 85085For Sale
 MLS ID #7068710, David Burnett, Bold Realty LLC. ARMLS
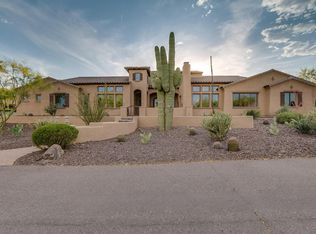
 - $1,695,0006 bd6 ba4.6k sqft619 E BRILES Road, Phoenix, AZ 85085For Sale
 MLS ID #7002402, Jill Anderson, Russ Lyon Sotheby's International Realty. ARMLS
