Tramonto Luxury Living • Mountain Views • Resort Backyard with Swim-Up Bar • 3-Car Garage • North Phoenix 85086. Exceptional design, expansive living spaces, and an extraordinary outdoor entertaining retreat define this 3,905-square-foot North Phoenix residence in the master-planned community of Tramonto. Situated on a private 10,828 sq ft view lot, this two-story home showcases sweeping mountain views and one of the most comprehensive outdoor living environments in the North Valley. Step outside into a private desert oasis paved in Autumn Blend flagstone. The custom pebble-finish pool features an oversized beach step, swim-up bar, and copper water features, accented by 6-foot stacked-stone pillars and fire bowls. Entertain effortlessly with a full outdoor kitchen featuring a built-in BBQ and fireplace, an open-air gazebo, and a raised patio anchored by a second outdoor fireplace. Inside, the light-filled layout offers 4 bedrooms, 3.5 bathrooms, and dedicated flex spaces including a main-level private den/office, an upstairs loft, and a generous bonus/game room. Nine-foot flat ceilings frame the main living areas, where a chef-ready kitchen impresses with quartz countertops, a center island, walk-in pantry, and built-in appliances, flowing seamlessly into the breakfast area, formal dining, and spacious family room. Upstairs, the expansive primary suite serves as a true sanctuary, complete with a private sitting room, dual-sink vanity, soaking tub, separate shower, and a large walk-in closet. Additional highlights include a 3-car tandem garage, multi-zone HVAC, and window solar screens. Residents of Tramonto enjoy heated community pools and spas, tennis courts, a clubhouse, parks, and miles of scenic walking and biking trails. Conveniently located minutes from Carefree Highway, I-17, Norterra dining and retail, and top-rated Deer Valley Unified schools including Boulder Creek High School. Property Highlights: 4 Bed | 3.5 Bath | 3,905 SF | 10,828 SF Lot | Pebble Pool + Swim-Up Bar | 2 Outdoor Fireplaces | Outdoor Kitchen | Office/Den + Loft + Game Room | 3-Car Garage | Tramonto Amenities
For sale
$925,000
2539 W CAVALRY Drive, Phoenix, AZ 85086
4beds
3,905sqft
Single Family Residence
Built in 2002
10,828 Square Feet Lot
$-- Zestimate®
$237/sqft
$78/mo HOA
What's special
Mountain viewsFormal diningUpstairs loftExpansive primary suiteSeparate showerSweeping mountain viewsCustom pebble-finish pool
- 47 days
- 301
- 25
Zillow last checked:
Listing updated:
Listed by:
Kelli J. Grant 480-779-9656,
RE/MAX Fine Properties,
Melissa M Howe 602-510-3777,
RE/MAX Fine Properties
Source: ARMLS,MLS#: 7077964
Facts & features
Interior
Bedrooms & bathrooms
- Bedrooms: 4
- Bathrooms: 4
- Full bathrooms: 3
- 1/2 bathrooms: 1
Heating
- Heat Pump, Natural Gas
Cooling
- Central Air, Ceiling Fan(s)
Appliances
- Included: Dryer, Washer, Refrigerator, Built-in Microwave, Dishwasher, Disposal, Electric Range, Electric Oven, Electric Cooktop, Built-In Electric Oven
- Laundry: Inside
Features
- Quartz Countertops, High Speed Internet, Double Vanity, Upstairs, Breakfast Bar, 9+ Flat Ceilings, Kitchen Island, Pantry, Full Bth Master Bdrm, Separate Shwr & Tub
- Flooring: Carpet, Stone
- Windows: Screens, Solar Screens, Double Pane Windows, Tinted Windows
- Has basement: No
- Number of fireplaces: 1
- Fireplace features: Fire Pit, Other, Exterior Fireplace, Gas
Interior area
- Total structure area: 3,905
- Total interior livable area: 3,905 sqft
Property
Parking
- Total spaces: 7
- Parking features: Attached Carport, Garage Door Opener
- Attached garage spaces: 3
- Carport spaces: 1
- Covered spaces: 4
- Uncovered spaces: 3
Features
- Stories: 2
- Patio & porch: Covered, Patio
- Exterior features: Private Yard, Built-in Barbecue
- Has private pool: Yes
- Pool features: Variable Speed Pump, Outdoor Pool
- Spa features: None
- Fencing: Block
- Has view: Yes
- View description: Mountain(s)
Lot
- Size: 10,828 Square Feet
- Features: Sprinklers In Rear, Sprinklers In Front, Desert Back, Desert Front, Grass Back, Auto Timer H2O Front, Auto Timer H2O Back, Irrigation Front, Irrigation Back
Details
- Additional structures: Gazebo
- Parcel number: 20325089
Construction
Type & style
- Home type: SingleFamily
- Architectural style: Santa Barbara/Tuscan
- Property subtype: Single Family Residence
Materials
- Stucco, Wood Frame
- Roof: Tile
Condition
- Year built: 2002
Details
- Builder name: Standard Pacific
Utilities & green energy
- Sewer: Public Sewer
Green energy
- Energy efficient items: Multi-Zones
Community & HOA
Community
- Features: Pool, Community Spa Htd, Tennis Court(s), Biking/Walking Path
- Subdivision: TRAMONTO PARCEL E-16
HOA
- Has HOA: Yes
- Services included: Maintenance Grounds, Street Maint
- HOA fee: $467 semi-annually
- HOA name: Tramonto
- HOA phone: 602-216-7506
Location
- Region: Phoenix
Financial & listing details
- Price per square foot: $237/sqft
- Tax assessed value: $659,600
- Annual tax amount: $4,383
- Date on market: 9/9/2026
- Cumulative days on market: 47 days
- Listing terms: VA Loan,Cash to Loan,Cash,Conventional,FHA
- Ownership: Fee Simple
- Road surface type: Paved
Estimated market value
Not available
Estimated sales range
Not available
Not available
Price history
| Date | Event | Price |
|---|---|---|
| 9/9/2026 | Listed for sale | $925,000+22.5%$237/sqft |
Source:  ARMLS #7077964 Report a problem ARMLS #7077964 Report a problem | ||
| 3/19/2008 | Listing removed | $755,000$193/sqft |
Source: TourFactory #2768276 Report a problem | ||
| 2/2/2008 | Listed for sale | $755,000+123.2%$193/sqft |
Source: TourFactory #2768276 Report a problem | ||
| 1/21/2003 | Sold | $338,335$87/sqft |
Source: Public Record Report a problem | ||
Public tax history
| Year | Property taxes | Tax assessment |
|---|---|---|
| 2025 | $4,294 +1.4% | $65,960 -4.7% |
| 2024 | $4,234 +1.8% | $69,210 +57.1% |
| 2023 | $4,160 +2% | $44,061 +2.2% |
| 2022 | $4,077 -1% | $43,120 +6.2% |
| 2021 | $4,118 +3.4% | $40,620 -1.9% |
| 2020 | $3,982 +3.8% | $41,400 +4.4% |
| 2019 | $3,838 | $39,650 +2.3% |
| 2018 | $3,838 +3.9% | $38,750 +4% |
| 2017 | $3,694 +19.6% | $37,270 +0.9% |
| 2016 | $3,088 +2.5% | $36,930 +5% |
| 2015 | $3,013 | $35,160 +17.3% |
| 2014 | -- | $29,970 +16.1% |
| 2013 | -- | $25,820 -0.8% |
| 2012 | -- | $26,020 -0.3% |
| 2011 | -- | $26,110 -11.8% |
| 2010 | -- | $29,600 -33.8% |
| 2009 | -- | $44,730 -11.4% |
| 2008 | -- | $50,500 |
| 2007 | -- | $50,500 +70.9% |
| 2006 | -- | $29,550 |
| 2005 | -- | $29,550 +97.5% |
| 2004 | -- | $14,960 +85.1% |
| 2003 | -- | $8,080 |
| 2002 | -- | $8,080 |
Find assessor info on the county website
Monthly payment
Est. payment
Payment breakdown
Explore the cost of this home by adjusting the details. Changes won't be saved.Climate risks
Neighborhood: North Gateway
Nearby schools
Schools provided by the listing agent
- Elementary: Sunset Ridge School
- Middle: Sunset Ridge School
- High: Boulder Creek High School
- District: Deer Valley Unified District
Source: ARMLS. This data may not be complete. We recommend contacting the local school district to confirm school assignments for this home.
Similar homes
- $889,0004 bd4 ba3.7k sqft2201 W HAZELHURST Court, Anthem, AZ 85086For Sale
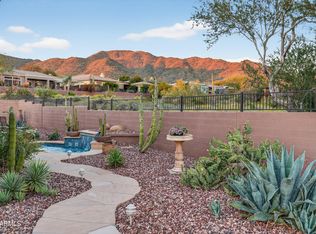 MLS ID #7098181, Michael Higgins, RE/MAX Fine Properties. ARMLS
 - $889,9004 bd3 ba3.3k sqft40407 N BLAZE Trail, Anthem, AZ 85086For Sale
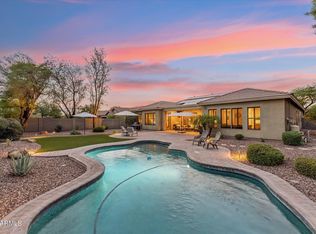 MLS ID #7061240, Tara Watts, Fathom Realty Elite. ARMLS
 - $839,0004 bd3 ba3k sqft34019 N 24TH Drive, Phoenix, AZ 85085For Sale
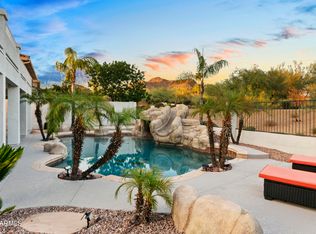 MLS ID #7067440, Melanie C Didier, Realty ONE Group. ARMLS
 - $790,0004 bd3 ba3.2k sqft2405 W BARBIE Lane, Phoenix, AZ 85085For Sale
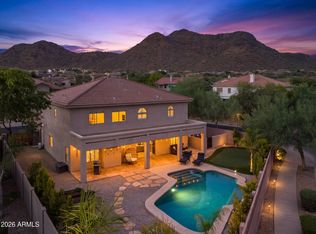 MLS ID #7064029, Courtney Yaw, Realty Executives Arizona Territory. ARMLS
