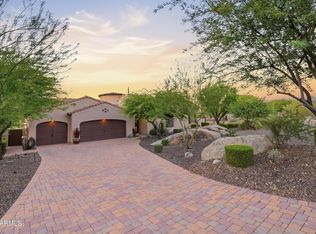
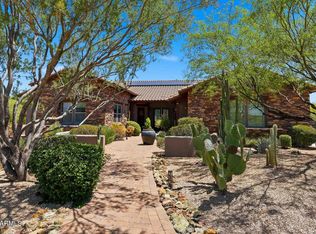
Experience Arizona luxury living in the prestigious gated community of Reserve at Tranquil Trail. Perfectly positioned on a sprawling ¾-acre homesite, this stunning residence captures breathtaking panoramic mountain views & unforgettable Arizona sunsets. Thoughtfully designed with 3 bedrooms, 3 baths, a private office & an oversized 3-car garage, this home offers an ideal blend of elegance & comfort. The chef-inspired kitchen showcases leather-finished granite countertops, KitchenAid stainless steel appliances & exceptional prep space for entertaining. Beautiful tile flooring flows throughout, while a gas fireplace creates a warm, inviting focal point in the great room. Step into your resort-style backyard featuring a sparkling heated pool, expansive outdoor living areas & endless views that make every day feel like a vacation. Ideally located just minutes from the renowned Sun Dial Plaza, where upscale dining, shopping & entertainment await.
For sale
$1,650,000
37087 NE GREYTHORN Circle, Carefree, AZ 85377
3beds
2,952sqft
Single Family Residence
Built in 2016
0.75 Acres Lot
$-- Zestimate®
$559/sqft
$125/mo HOA
What's special
Sparkling heated poolBreathtaking panoramic mountain viewsPrivate officeUnforgettable arizona sunsetsLeather-finished granite countertopsChef-inspired kitchenKitchenaid stainless steel appliances
- 34 days |
- 520 |
- 17 |
Zillow last checked:
Listing updated:
Listed by:
Sammie J Kessner 602-698-8777,
HomeSmart,
Claudia Salinas-Aguirre 623-680-0289,
HomeSmart
Source: ARMLS,MLS#: 7054040
Facts & features
Interior
Bedrooms & bathrooms
- Bedrooms: 3
- Bathrooms: 3
- Full bathrooms: 3
Heating
- Forced Air, Natural Gas, Ceiling
Cooling
- Central Air, Ceiling Fan(s), Programmable Thmstat
Appliances
- Included: Dryer, Washer, Water Softener Owned, Refrigerator, Built-in Microwave, Dishwasher, Disposal, Gas Cooktop, Built-In Electric Oven
- Laundry: Inside
Features
- Pantry, High Speed Internet, Granite Counters, Double Vanity, Breakfast Bar, 9+ Flat Ceilings, No Interior Steps, Kitchen Island, 3/4 Bath Master Bdrm
- Flooring: Tile
- Windows: Screens, Low Emissivity Windows, Double Pane Windows, Mechanical Sun Shds
- Has basement: No
- Number of fireplaces: 1
- Fireplace features: Family Room, Gas
- Furnished: Yes
Interior area
- Total structure area: 2,952
- Total interior livable area: 2,952 sqft
Property
Parking
- Total spaces: 3
- Parking features: Attached, Garage Door Opener, Direct Access
- Attached garage spaces: 3
Accessibility
- Accessibility features: Remote Devices
Features
- Stories: 1
- Patio & porch: Covered
- Exterior features: Rain Gutters, Private Street(s)
- Has private pool: Yes
- Pool features: Variable Speed Pump, Outdoor Pool, Fenced, Heated
- Spa features: None
- Fencing: Partial,Wrought Iron
- Has view: Yes
- View description: Desert, Panoramic, Red Rocks/Boulders, Mountain(s)
- Waterfront features: Wash
Lot
- Size: 0.75 Acres
- Features: Borders Common Area, East/West Exposure, Corner Lot, Desert Back, Desert Front, Auto Timer H2O Front, Auto Timer H2O Back
Details
- Parcel number: 21688110
Construction
Type & style
- Home type: SingleFamily
- Architectural style: Ranch
- Property subtype: Single Family Residence
Materials
- Stucco, Wood Frame, Blown Cellulose, Painted
- Foundation: Slab
- Roof: Composition
Condition
- Year built: 2016
Details
- Builder name: Toll Brothers
Utilities & green energy
- Electric: 220 Volts in Kitchen
- Sewer: Private Sewer
- Water: City Water
- Utilities for property: Phone Available
Green energy
- Energy efficient items: Multi-Zones
Community & HOA
Community
- Features: Gated
- Security: Fire Sprinkler System
- Subdivision: RESERVE AT TRANQUIL TRAIL UNIT 2
HOA
- Has HOA: Yes
- Services included: Maintenance Grounds, Street Maint, Trash
- HOA fee: $750 semi-annually
- HOA name: Reserve at Tranquil
- HOA phone: 623-748-7595
Location
- Region: Carefree
Financial & listing details
- Price per square foot: $559/sqft
- Tax assessed value: $1,251,600
- Annual tax amount: $2,329
- Date on market: 7/17/2026
- Cumulative days on market: 35 days
- Listing terms: Cash,Conventional,VA Loan
- Ownership: Fee Simple
- Electric utility on property: Yes
- Road surface type: Asphalt
Estimated market value
Not available
Estimated sales range
Not available
Not available
Price history
| Date | Event | Price |
|---|---|---|
| 7/17/2026 | Listed for sale | $1,650,000+119.5%$559/sqft |
Source:  ARMLS #7054040 Report a problem ARMLS #7054040 Report a problem | ||
| 10/17/2016 | Sold | $751,747$255/sqft |
Source: Public Record Report a problem | ||
Public tax history
| Year | Property taxes | Tax assessment |
|---|---|---|
| 2025 | $2,023 -0.2% | $125,160 -2.1% |
| 2024 | $2,027 +2.4% | $127,810 +144.2% |
| 2023 | $1,980 -6.6% | $52,332 -30.6% |
| 2022 | $2,121 -10.2% | $75,380 +3.6% |
| 2021 | $2,363 +2.6% | $72,780 +14.9% |
| 2020 | $2,303 +5.5% | $63,330 +0.9% |
| 2019 | $2,183 | $62,770 +206.3% |
| 2018 | $2,183 +114.1% | $20,490 +9.2% |
| 2017 | $1,020 +5.3% | $18,765 -1.6% |
| 2016 | $968 +8.1% | $19,065 -13.6% |
| 2015 | $896 | $22,064 +56.2% |
| 2014 | -- | $14,128 +2.1% |
| 2013 | -- | $13,840 -73.7% |
| 2009 | -- | $52,720 |
Find assessor info on the county website
Monthly payment
Est. payment
Payment breakdown
Explore the cost of this home by adjusting the details. Changes won't be saved.Climate risks
Neighborhood: 85377
Nearby schools
GreatSchools rating
- 8/10Black Mountain Elementary SchoolGrades: PK-6Distance: 3.2 mi
- 10/10Cactus Shadows High SchoolGrades: 8-12Distance: 3.4 mi
- 4/10Sonoran Trails Middle SchoolGrades: 6-8Distance: 6.7 mi
Schools provided by the listing agent
- Elementary: Black Mountain Elementary School
- Middle: Sonoran Trails Middle School
- High: Cactus Shadows High School
- District: Cave Creek Unified District
Source: ARMLS. This data may not be complete. We recommend contacting the local school district to confirm school assignments for this home.
- $1,696,000-- bd4 ba3.6k sqft37095 NE Greythorn Cir, Carefree, AZ 85377Off Market
- $677,700-- bd-- ba-- sqft37150 NW Greythorn Cir, Carefree, AZ 85377Off Market
- $623,100-- bd-- ba-- sqft37150 NW Greythorn Cir, Carefree, AZ 85377Off Market
- $500-- bd-- ba10 sqft37150 NW Greythorn Cir, Carefree, AZ 85377Off Market
- $1,454,800-- bd3 ba2.9k sqft37165 NW Greythorn Cir, Carefree, AZ 85377Off Market
- $1,546,600-- bd3 ba2.9k sqft37086 NE Greythorn Cir, Carefree, AZ 85377Off Market
- $350,0002 bd2 ba1.1k sqft7402 E Carefree Dr #310, Carefree, AZ 85377Sold
- $1,275,0004 bd3 ba3.4k sqft37143 NE Greythorn Cir, Carefree, AZ 85377Sold
A local agent can set up tours, give advice and negotiate with sellers.
Similar homes
- $1,600,0004 bd3 ba3k sqft6316 E LONESOME Trail, Cave Creek, AZ 85331For Sale
 MLS ID #7066098, Elizabeth McDermott, HomeSmart. ARMLS
 - $1,999,9993 bd4 ba4k sqft8584 E TUMBLEWEED Drive, Scottsdale, AZ 85266For Sale
 MLS ID #7057210, Patricia Anne Gore, Coldwell Banker Realty. ARMLS
 - $1,399,0004 bd3 ba3.3k sqft37319 N 97TH Way, Scottsdale, AZ 85262For Sale
 MLS ID #7044201, Phillip J Bogat, HomeSmart. ARMLS
 - $1,775,0004 bd4 ba3.9k sqft5851 E BLUE SKY Drive, Scottsdale, AZ 85266For Sale
 MLS ID #7066023, Ashlee Donaldson, Keller Williams Arizona Realty. ARMLS
 - $1,630,0005 bd5 ba3.3k sqft40229 N 32 Street, Cave Creek, AZ 85331For SaleMLS ID #6949089, Carrie S Grant, HomeSmart. ARMLS
- $1,399,0004 bd4 ba2.8k sqft39609 N 1ST Street, Phoenix, AZ 85086For SaleMLS ID #7053672, Jeff Huff, Berkshire Hathaway HomeServices Arizona Properties. ARMLS
- $1,299,0003 bd3 ba2.7k sqft14136 E Bramble Berry Lane, Scottsdale, AZ 85262For SaleMLS ID #7066553, Megan L Dante, Real Broker. ARMLS
- $1,398,0003 bd3 ba3.3k sqft7500 E PONTEBELLA Drive, Scottsdale, AZ 85266For SaleMLS ID #6955156, Tracy van Ravensway, Real Broker. ARMLS
- $1,995,0004 bd4 ba4.2k sqft33520 N 63rd Street, Cave Creek, AZ 85331For SaleMLS ID #7011686, Danielle Crowell, HomeSmart. ARMLS
- $1,650,0004 bd3 ba2.9k sqft8918 N 80TH Place, Scottsdale, AZ 85258For SaleMLS ID #7055915, Emily Wertz, Local Luxury Christie's International Real Estate. ARMLS
- $1,279,0003 bd3 ba2.7k sqft7534 E Visao Drive, Scottsdale, AZ 85266For SaleMLS ID #7038249, Jennifer Kusmer, DeLex Realty. ARMLS
- $1,425,0004 bd3 ba3.1k sqft34545 N 99TH Street, Scottsdale, AZ 85262For SaleMLS ID #7003059, Yvonne Short, Realty ONE Group. ARMLS
- $1,370,0005 bd3 ba3.3k sqft6775 E HORNED OWL Trail, Scottsdale, AZ 85266For SaleMLS ID #7043971, McKenna Symons, Good Oak Real Estate. ARMLS
- $899,0002 bd3 ba2k sqft8691 E EASTWOOD Circle, Carefree, AZ 85377For SaleMLS ID #6979545, Rebecca M Norton, Coldwell Banker Realty. ARMLS
- $1,649,0004 bd4 ba3.3k sqft11789 E Parkview Lane, Scottsdale, AZ 85255For SaleMLS ID #7000671, Kamaljit Kaur, HomeSmart. ARMLS
- $1,250,0003 bd3 ba3k sqft7415 E PASARO Drive, Scottsdale, AZ 85266For SaleMLS ID #7032456, Tara Buntin, Real Broker. ARMLS
- $1,325,0004 bd3 ba2.9k sqft6220 E Paradise Ln, Scottsdale, AZ 85254For Sale By Owner
- $1,099,0003 bd3 ba2.4k sqft6017 E SANTA CRUZ Drive, Scottsdale, AZ 85266For SaleMLS ID #7048204, Megan E Schaff, Citiea. ARMLS
- $1,649,9004 bd5 ba4.2k sqft15205 E SUNDOWN Drive, Fountain Hills, AZ 85268For SaleMLS ID #7050224, Antonio Pellegrini, MCO Realty. ARMLS
- $1,100,0003 bd3 ba2.3k sqft7156 E THIRSTY CACTUS Lane, Scottsdale, AZ 85266For SaleMLS ID #7051184, Suzanne Gaidos, Russ Lyon Sotheby's International Realty. ARMLS
