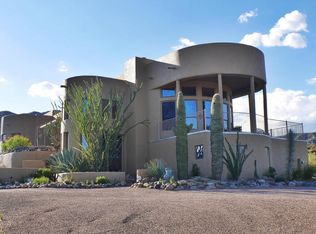
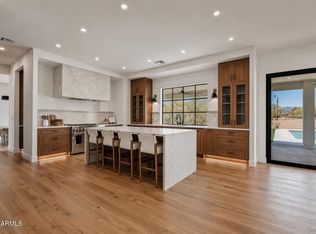
PRICE REPOSITIONED...plus seller to pay $10,000 for buyer concessions or to buy down their rate! Wake up to 360-degree views that stop you in your tracks: Four Peaks, Weavers Needle, and the Tonto National Forest all unfold from this hilltop perch, with abundant unobstructed sightlines. This Desert Contemporary 3,862 sq. ft. Cave Creek estate near Bartlett Lake and the Desert Mountain golf community was designed to frame those vistas from nearly every room, sitting on a private 1.764-acre lot at the end of a cul-de-sac. Featuring three ensuite bedrooms and an impressive six-car garage, the home also includes a detached casita perfect for a guest suite, office, or creative space. An open floor plan, ample natural light, Italian porcelain floors, a deluxe swim-spa, and a chef's dream kitchen make this home as functional as it is beautiful. The primary ensuite bedroom includes an oversized walk-in closet and a spa-inspired bathroom with a sizable walk-in shower and soaking tub. Every detail was designed to embrace the desert landscape, with walls of glass and thoughtfully placed living spaces that maximize the incredible sightlines. Ideally positioned adjacent to the Tonto National Forest, the property also benefits from a slightly higher elevation, offering a cooler and more refreshing desert climate to enjoy those views from your patio year-round. Perfect for entertaining, working from home, or simply enjoying the tranquility of your own private retreat, this exceptional property presents a rare opportunity to own one of Cave Creek's best views!
For sale
Price cut: $5K (7/13)
$1,794,999
11426 E QUAIL Lane, Cave Creek, AZ 85331
4beds
3,862sqft
:
Get pre-qualified$10,249/mo
Single Family Residence
Built in 2023
1.76 Acres Lot
$-- Zestimate®
$465/sqft
$25/mo HOA
What's special
Open floor planDeluxe swim-spaHilltop perchAmple natural lightWalls of glassItalian porcelain floorsImpressive six-car garage
- 113 days |
- 282 |
- 9 |
Zillow last checked:
Listing updated:
Listed by:
Angie Denicola 480-369-3839,
Coldwell Banker Realty
Source: ARMLS,MLS#: 7013755
Facts & features
Interior
Bedrooms & bathrooms
- Bedrooms: 4
- Bathrooms: 5
- Full bathrooms: 4
- 1/2 bathrooms: 1
Heating
- Hot Water, Heat Pump, Mini Split, ENERGY STAR Qualified Equipment, Electric
Cooling
- Heat Pump, Central Air, Ceiling Fan(s), ENERGY STAR Qualified Equipment, Mini Split, Programmable Thmstat
Appliances
- Included: Washer/Dryer Stacked, Dryer, Washer, Water Softener Owned, Refrigerator, Built-in Microwave, Dishwasher, Disposal, Gas Range, Built-In Electric Oven
- Laundry: Inside, Engy Star (See Rmks)
Features
- Pantry, Non-laminate Counter, Quartz Countertops, High Speed Internet, Smart Home, Double Vanity, Eat-in Kitchen, 9+ Flat Ceilings, No Interior Steps, Kitchen Island, Full Bth Master Bdrm, Separate Shwr & Tub
- Flooring: Tile
- Windows: Low Emissivity Windows, Double Pane Windows, ENERGY STAR Qualified Windows, Vinyl Frame
- Has basement: No
- Has fireplace: No
Interior area
- Total structure area: 3,862
- Total interior livable area: 3,862 sqft
Video & virtual tour
Property
Parking
- Total spaces: 12
- Parking features: Attached, RV Access/Parking, Garage Door Opener, Extended Length Garage, Direct Access, Over Height Garage, Electric Vehicle Charging Station(s)
- Attached garage spaces: 6
- Uncovered spaces: 6
Accessibility
- Accessibility features: Remote Devices, Mltpl Entries/Exits, Ktch Insulated Pipes, Bath Roll-In Shower, Bath Lever Faucets, Bath Insulated Pipes, Accessible Hallway(s)
Features
- Stories: 1
- Patio & porch: Covered
- Exterior features: Rain Gutters, Storage, RV Hookup
- Has spa: Yes
- Spa features: Above Ground, Heated, Private
- Fencing: Partial
- Has view: Yes
- View description: Desert, Panoramic, City Lights, Mountain(s)
Lot
- Size: 1.76 Acres
- Features: Desert Back, Desert Front, Cul-De-Sac
Details
- Additional structures: Guest House
- Parcel number: 21912151
- Horses can be raised: Yes
Construction
Type & style
- Home type: SingleFamily
- Architectural style: Contemporary
- Property subtype: Single Family Residence
Materials
- Spray Foam Insulation, Stucco, Wood Frame
- Foundation: Slab
- Roof: Reflective Coating,Foam
Condition
- Year built: 2023
Details
- Builder name: Deveco
Utilities & green energy
- Electric: 220 Volts in Kitchen
- Sewer: Septic Tank
- Water: City Water
- Utilities for property: Propane
Green energy
- Energy efficient items: ENERGY STAR Light Fixture, Multi-Zones
- Water conservation: Recirculation Pump
Community & HOA
Community
- Security: Security System Owned
- Subdivision: TONTO HILLS
HOA
- Has HOA: Yes
- Services included: Maintenance Grounds
- HOA fee: $300 annually
- HOA name: THIA
- HOA phone: 775-232-1751
Location
- Region: Cave Creek
Financial & listing details
- Price per square foot: $465/sqft
- Tax assessed value: $1,573,100
- Annual tax amount: $4,015
- Date on market: 4/16/2026
- Cumulative days on market: 104 days
- Listing terms: Cash,Conventional,FHA,VA Loan
- Ownership: Fee Simple
- Electric utility on property: Yes
- Road surface type: Asphalt
Estimated market value
Not available
Estimated sales range
Not available
$6,664/mo
Price history
| Date | Event | Price |
|---|---|---|
| 7/13/2026 | Price change | $1,794,999-0.3%$465/sqft |
Source:  ARMLS #7013755 Report a problem ARMLS #7013755 Report a problem | ||
| 5/18/2026 | Price change | $1,799,999-4.2%$466/sqft |
Source: ARMLS #7013755 Report a problem | ||
| 4/16/2026 | Listed for sale | $1,879,000-8.3%$487/sqft |
Source: ARMLS #7013755 Report a problem | ||
| 2/24/2026 | Listing removed | $2,050,000$531/sqft |
Source: ARMLS #6857616 Report a problem | ||
| 12/11/2025 | Price change | $2,050,000+2.5%$531/sqft |
Source: ARMLS #6857616 Report a problem | ||
| 8/29/2025 | Price change | $2,000,000-9.1%$518/sqft |
Source: ARMLS #6857616 Report a problem | ||
| 4/26/2025 | Listed for sale | $2,200,000$570/sqft |
Source: ARMLS #6857616 Report a problem | ||
| 3/11/2025 | Listing removed | $2,200,000$570/sqft |
Source: ARMLS #6729200 Report a problem | ||
| 1/30/2025 | Price change | $2,200,000-4.3%$570/sqft |
Source: ARMLS #6729200 Report a problem | ||
| 11/6/2024 | Price change | $2,300,000-4.2%$596/sqft |
Source: ARMLS #6729200 Report a problem | ||
| 7/23/2024 | Listed for sale | $2,400,000+9.1%$621/sqft |
Source: ARMLS #6729200 Report a problem | ||
| 4/27/2024 | Listing removed | $2,200,000$570/sqft |
Source: ARMLS #6658534 Report a problem | ||
| 4/16/2024 | Price change | $2,200,000-15.4%$570/sqft |
Source: ARMLS #6658534 Report a problem | ||
| 3/20/2024 | Price change | $2,600,000-7.1%$673/sqft |
Source: ARMLS #6658534 Report a problem | ||
| 2/2/2024 | Listed for sale | $2,800,000+1650%$725/sqft |
Source: ARMLS #6658534 Report a problem | ||
| 11/30/2020 | Sold | $160,000+60.2%$41/sqft |
Source: Public Record Report a problem | ||
| 7/6/2018 | Sold | $99,900-4.9%$26/sqft |
Source: Public Record Report a problem | ||
| 8/16/2011 | Sold | $105,000$27/sqft |
Source: Public Record Report a problem | ||
Public tax history
| Year | Property taxes | Tax assessment |
|---|---|---|
| 2025 | $3,474 +23.5% | $157,310 +23.7% |
| 2024 | $2,812 +245.9% | $127,120 +598.2% |
| 2023 | $813 -5.6% | $18,207 +5% |
| 2022 | $861 -19.2% | $17,340 -2.4% |
| 2021 | $1,066 -6.3% | $17,760 -2.1% |
| 2020 | $1,137 -0.1% | $18,135 -4.4% |
| 2019 | $1,138 | $18,975 +0.7% |
| 2018 | $1,138 +3.3% | $18,840 +5.7% |
| 2017 | $1,101 -2.5% | $17,820 +3.2% |
| 2016 | $1,130 +7.6% | $17,265 -7.9% |
| 2015 | $1,050 | $18,752 +11.3% |
| 2014 | -- | $16,848 -8% |
| 2013 | -- | $18,320 +16.8% |
| 2012 | -- | $15,680 -44.6% |
| 2011 | -- | $28,320 -44.2% |
| 2010 | -- | $50,720 -5.4% |
| 2009 | -- | $53,600 +32.1% |
| 2008 | -- | $40,560 +106.1% |
| 2007 | -- | $19,680 +15% |
| 2006 | -- | $17,120 +19.6% |
| 2005 | -- | $14,320 |
| 2004 | -- | $14,320 +9.1% |
| 2003 | -- | $13,120 |
| 2002 | -- | $13,120 |
Find assessor info on the county website
Monthly payment
Est. payment
Payment breakdown
Explore the cost of this home by adjusting the details. Changes won't be saved.Climate risks
Neighborhood: 85331
Nearby schools
GreatSchools rating
- 8/10Black Mountain Elementary SchoolGrades: PK-6Distance: 9.1 mi
- 10/10Cactus Shadows High SchoolGrades: 8-12Distance: 9.3 mi
- 4/10Sonoran Trails Middle SchoolGrades: 6-8Distance: 12.2 mi
Schools provided by the listing agent
- Elementary: Black Mountain Elementary School
- Middle: Sonoran Trails Middle School
- High: Cactus Shadows High School
- District: Cave Creek Unified District
Source: ARMLS. This data may not be complete. We recommend contacting the local school district to confirm school assignments for this home.
- $1,051,9003 bd3 ba2.7k sqft11434 E Quail Ln, Cave Creek, AZ 85331Off Market
- $1,404,800-- bd3 ba2.8k sqft11425 E Quail Ln, Cave Creek, AZ 85331Off Market
- $1,302,300-- bd4 ba3.2k sqft42601 N Old Mine Rd, Cave Creek, AZ 85331Off Market
- $1,405,3003 bd5 ba4k sqft11415 E Filoree Ln, Cave Creek, AZ 85331Off Market
- $1,341,200-- bd4 ba3.6k sqft42622 N Deer Trail Rd, Cave Creek, AZ 85331Off Market
- $1,773,900-- bd4 ba3.2k sqft11448 E Quail Ln, Cave Creek, AZ 85331Off Market
- $1,300,0003 bd3 ba2.4k sqft42401 N Old Mine Rd, Cave Creek, AZ 85331Sold
- $1,250,0004 bd3 ba2.8k sqft11447 E Quail Ln, Cave Creek, AZ 85331Sold
A local agent can set up tours, give advice and negotiate with sellers.
Similar homes
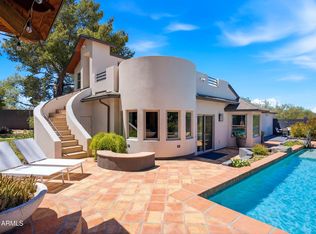
- $1,875,0004 bd5 ba4.6k sqft34651 N 49TH Street, Cave Creek, AZ 85331For Sale
 MLS ID #7030242, Austin Bloom, Keller Williams Realty Sonoran Living. ARMLS
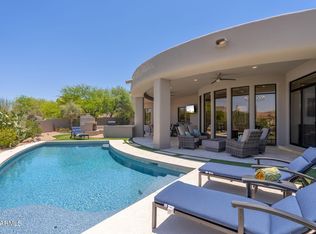
 - $1,825,0003 bd3 ba3.4k sqft10448 E SKINNER Drive, Scottsdale, AZ 85262For Sale
 MLS ID #7053049, Laura Lucky, Russ Lyon Sotheby's International Realty. ARMLS
 - $1,630,0005 bd5 ba3.3k sqft40229 N 32 Street, Cave Creek, AZ 85331For Sale
 MLS ID #6949089, Carrie S Grant, HomeSmart. ARMLS
 - $1,995,0004 bd4 ba4.2k sqft33520 N 63rd Street, Cave Creek, AZ 85331For Sale
 MLS ID #7011686, Danielle Crowell, HomeSmart. ARMLS
 - $1,200,0004 bd3 ba2.8k sqft5835 E LONE MOUNTAIN NORTH Road, Cave Creek, AZ 85331For SaleMLS ID #7025948, Steve Oliverio, HomeSmart. ARMLS
- $1,775,0004 bd5 ba3.8k sqft15129 E SAGUARO VISTA Court, Scottsdale, AZ 85262For SaleMLS ID #7025795, Andrew Holm, Citiea. ARMLS
- $1,650,0003 bd3 ba2.9k sqft37087 NE GREYTHORN Circle, Carefree, AZ 85377For SaleMLS ID #7054040, Sammie J Kessner, HomeSmart. ARMLS
- $1,695,0005 bd6 ba4k sqft9533 E ROMPING Road, Carefree, AZ 85377For SaleMLS ID #6982181, Megan Fernandez, Coldwell Banker Realty. ARMLS
- $1,998,7004 bd3 ba3.9k sqft34617 N DESERT RIDGE Drive, Scottsdale, AZ 85262For SaleMLS ID #7046505, Nancy Badani, Precision Real Estate. ARMLS
- $2,199,0006 bd5 ba5.5k sqft38809 N BOULDER VIEW Drive, Scottsdale, AZ 85262For SaleMLS ID #7039992, Patty LaBenske, HomeSmart. ARMLS
- $1,599,0004 bd5 ba4.1k sqft28729 N 107TH Street, Scottsdale, AZ 85262For SaleMLS ID #7046965, John Gluch, eXp Realty. ARMLS
- $1,599,0004 bd4 ba4.3k sqft14021 E MILTON Court, Scottsdale, AZ 85262For SaleMLS ID #6939841, Diana Mettille, Realty ONE Group. ARMLS
- $1,574,9004 bd3 ba3.6k sqft15512 E MORNING VISTA Lane, Scottsdale, AZ 85262For SaleMLS ID #7019519, John Andrews, Keller Williams Arizona Realty. ARMLS
- $1,998,0004 bd4 ba3k sqft13936 E Dyer Lane, Scottsdale, AZ 85262For SaleMLS ID #7041458, Kerry Keezer, 72SOLD. ARMLS
- $2,200,0004 bd5 ba4.1k sqft33431 N 64TH Place, Scottsdale, AZ 85266For SaleMLS ID #7041572, Lisa Roberts, Russ Lyon Sotheby's International Realty. ARMLS
- $1,200,0004 bd3 ba2.5k sqft5415 E SKINNER Drive, Cave Creek, AZ 85331For SaleMLS ID #7048672, Susan Smeland, Delex Realty. ARMLS
- $1,670,0004 bd4 ba3.3k sqft11789 E Parkview Lane, Scottsdale, AZ 85255For SaleMLS ID #7000671, Kamaljit Kaur, HomeSmart. ARMLS
- $2,295,0003 bd3 ba3.8k sqft9917 E FILAREE Lane, Scottsdale, AZ 85262For SaleMLS ID #6683190, Karen A Baldwin, Compass. ARMLS
- $1,495,0004 bd3 ba3.1k sqft34545 N 99TH Street, Scottsdale, AZ 85262For SaleMLS ID #7003059, Yvonne Short, Realty ONE Group. ARMLS
- $1,699,9004 bd5 ba4.2k sqft15205 E SUNDOWN Drive, Fountain Hills, AZ 85268For SaleMLS ID #7050224, Antonio Pellegrini, MCO Realty. ARMLS
