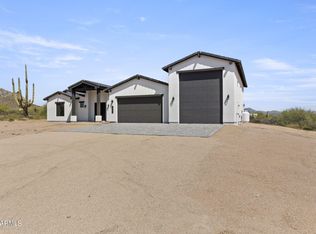
A rare North Scottsdale offering the ultimate Car Collector's Haven estate. unmatched for vehicle storage, RV accommodation, and luxury desert living. Purpose-built for car enthusiasts, RV owners, and business operators needing secure, high-capacity space, this 2023 residence features approximately 3,700 sq ft of modern living with Climate Controlled 12-car + RV-capable garage Set on 1.7 acres, the property provides privacy, maneuverability, and expansion potential rarely found in Scottsdale luxury inventory. Ideal as a private car collection facility, Desert basecamp for recreational vehicles, or hybrid a live/work estate for owners requiring secure equipment and fleet storage. Main home sq ft does not include an additional 742± sq. ft. of finished, climate-controlled recreational area.
For sale
$1,998,000
13936 E Dyer Lane, Scottsdale, AZ 85262
4beds
3,038sqft
:
Get pre-qualified$11,246/mo
Single Family Residence
Built in 2023
1.68 Acres Lot
$-- Zestimate®
$658/sqft
$-- HOA
What's special
- 55 days |
- 445 |
- 25 |
Zillow last checked:
Listing updated:
Listed by:
Kerry Keezer 480-760-1494,
72SOLD,
Demi McGauley 480-688-1779,
72SOLD
Source: ARMLS,MLS#: 7041458
Facts & features
Interior
Bedrooms & bathrooms
- Bedrooms: 4
- Bathrooms: 4
- Full bathrooms: 3
- 1/2 bathrooms: 1
Heating
- Electric
Cooling
- HVAC SEER Rating, Central Air, Mini Split
Appliances
- Included: Dryer, Washer, Built-in Microwave, Dishwasher, Disposal, Gas Range, Gas Oven
- Laundry: Inside
Features
- Pantry, Quartz Countertops, Double Vanity, Eat-in Kitchen, Breakfast Bar, 9+ Flat Ceilings, No Interior Steps, Vaulted Ceiling(s), Kitchen Island, Full Bth Master Bdrm, Separate Shwr & Tub
- Flooring: Other, Tile
- Windows: Low Emissivity Windows, Double Pane Windows
- Has basement: No
- Has fireplace: No
Interior area
- Total structure area: 3,038
- Total interior livable area: 3,038 sqft
Property
Parking
- Total spaces: 15
- Parking features: Attached, Detached Garage, Tandem Garage, RV Access/Parking, RV Gate, Direct Access, Over Height Garage, Rear Vehicle Entry, Storage, Temp Controlled, RV Garage
- Attached garage spaces: 12
- Uncovered spaces: 3
Features
- Stories: 1
- Patio & porch: Covered
- Exterior features: Other, Private Yard, Storage, Built-in Barbecue, RV Hookup
- Has private pool: Yes
- Pool features: Variable Speed Pump, Heated
- Has spa: Yes
- Spa features: Heated, Private
- Fencing: Wrought Iron
- Has view: Yes
- View description: Panoramic, Mountain(s)
Lot
- Size: 1.68 Acres
- Features: North/South Exposure, Desert Back, Desert Front, Gravel/Stone Back, Synthetic Grass Frnt, Synthetic Grass Back, Auto Timer H2O Front, Auto Timer H2O Back, Irrigation Front, Irrigation Back
Details
- Additional structures: Workshop, Barn(s)
- Parcel number: 21940449
- Horses can be raised: Yes
Construction
Type & style
- Home type: SingleFamily
- Architectural style: Contemporary
- Property subtype: Single Family Residence
Materials
- Spray Foam Insulation, Stucco, Wood Frame, Painted
- Foundation: Slab
- Roof: Tile,Concrete
Condition
- Year built: 2023
Details
- Builder name: NEXT GEN
Utilities & green energy
- Sewer: Septic Tank
- Water: Shared Well
Community & HOA
Community
- Subdivision: NO HOA
HOA
- Has HOA: No
- Services included: No Fees
Location
- Region: Scottsdale
Financial & listing details
- Price per square foot: $658/sqft
- Tax assessed value: $895,100
- Annual tax amount: $1,592
- Date on market: 6/12/2026
- Cumulative days on market: 203 days
- Listing terms: Cash,Conventional
- Ownership: Fee Simple
- Road surface type: Paved
Estimated market value
Not available
Estimated sales range
Not available
Not available
Price history
| Date | Event | Price |
|---|---|---|
| 6/12/2026 | Listed for sale | $1,998,000$658/sqft |
Source:  ARMLS #7041458 Report a problem ARMLS #7041458 Report a problem | ||
| 6/12/2026 | Listing removed | $1,998,000$658/sqft |
Source: ARMLS #7007155 Report a problem | ||
| 4/21/2026 | Price change | $1,998,000-4.6%$658/sqft |
Source: ARMLS #7007155 Report a problem | ||
| 4/1/2026 | Listed for sale | $2,094,900-0.2%$690/sqft |
Source: ARMLS #7007155 Report a problem | ||
| 4/1/2026 | Listing removed | $2,099,900$691/sqft |
Source: ARMLS #6958803 Report a problem | ||
| 2/17/2026 | Price change | $2,099,9000%$691/sqft |
Source: ARMLS #6958803 Report a problem | ||
| 1/15/2026 | Price change | $2,100,000+43.5%$691/sqft |
Source: ARMLS #6958803 Report a problem | ||
| 8/10/2022 | Pending sale | $1,463,731$482/sqft |
Source: ARMLS #6361762 Report a problem | ||
| 8/9/2022 | Sold | $1,463,731$482/sqft |
Source: ARMLS #6361762 Report a problem | ||
| 6/6/2022 | Price change | $1,463,731+20.5%$482/sqft |
Source: ARMLS #6361762 Report a problem | ||
| 5/9/2022 | Price change | $1,215,000-13.8%$400/sqft |
Source: ARMLS #6361762 Report a problem | ||
| 5/3/2022 | Price change | $1,410,000+22.6%$464/sqft |
Source: ARMLS #6361762 Report a problem | ||
| 3/19/2022 | Price change | $1,150,000+0.9%$379/sqft |
Source: ARMLS #6361762 Report a problem | ||
| 3/8/2022 | Price change | $1,140,000+2.2%$375/sqft |
Source: ARMLS #6361762 Report a problem | ||
| 2/28/2022 | Listed for sale | $1,115,000$367/sqft |
Source: ARMLS #6361762 Report a problem | ||
Public tax history
| Year | Property taxes | Tax assessment |
|---|---|---|
| 2025 | $1,589 -0.2% | $89,510 -0.5% |
| 2024 | $1,592 +398.9% | $89,930 +1157.9% |
| 2023 | $319 +36.9% | $7,149 -33.9% |
| 2022 | $233 | $10,813 |
Find assessor info on the county website
Monthly payment
Est. payment
Payment breakdown
Explore the cost of this home by adjusting the details. Changes won't be saved.Climate risks
Neighborhood: 85262
Nearby schools
GreatSchools rating
- 6/10Desert Sun AcademyGrades: PK-6Distance: 9.8 mi
- 10/10Cactus Shadows High SchoolGrades: 8-12Distance: 10.2 mi
- 4/10Sonoran Trails Middle SchoolGrades: 6-8Distance: 10.9 mi
Schools provided by the listing agent
- Elementary: Black Mountain Elementary School
- Middle: Sonoran Trails Middle School
- High: Cactus Shadows High School
- District: Cave Creek Unified District
Source: ARMLS. This data may not be complete. We recommend contacting the local school district to confirm school assignments for this home.
- $1,769,300-- bd-- ba-- sqft13924 E Dyer Ln, Scottsdale, AZ 85262Off Market
- $1,109,8004 bd3 ba3k sqft31619 N 139th Pl, Scottsdale, AZ 85262Off Market
- $1,060,0004 bd4 ba3k sqft13910 E Dyer Ln, Scottsdale, AZ 85262Sold
- $1,756,200-- bd-- ba-- sqft13928 E Lone Mountain Rd, Scottsdale, AZ 85262Off Market
- $1,619,700-- bd-- ba-- sqft13924 E Lone Mountain Rd, Scottsdale, AZ 85262Off Market
- $1,125,5003 bd3 ba3.4k sqft31628 N 140th Pl, Scottsdale, AZ 85262Off Market
- $1,190,6004 bd3 ba3.5k sqft31705 N 139th Pl, Scottsdale, AZ 85262Off Market
- $1,146,9004 bd2 ba3.1k sqft31602 N 139th Pl, Scottsdale, AZ 85262Off Market
A local agent can set up tours, give advice and negotiate with sellers.
Similar homes
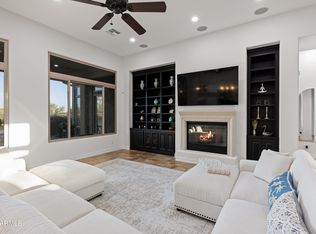
- $1,795,0005 bd6 ba4.4k sqft36813 N 109TH Way, Scottsdale, AZ 85262For Sale
 MLS ID #7061774, Aaron A Meyer, Compass. ARMLS
 - $1,775,0004 bd5 ba3.8k sqft15129 E SAGUARO VISTA Court, Scottsdale, AZ 85262For Sale
 MLS ID #7025795, Andrew Holm, Citiea. ARMLS
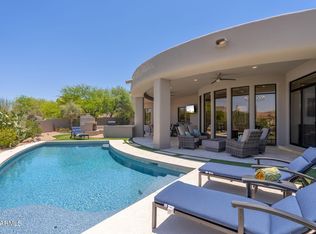
 - $1,825,0003 bd3 ba3.4k sqft10448 E SKINNER Drive, Scottsdale, AZ 85262For Sale
 MLS ID #7053049, Laura Lucky, Russ Lyon Sotheby's International Realty. ARMLS
 - $1,574,9004 bd3 ba3.6k sqft15512 E MORNING VISTA Lane, Scottsdale, AZ 85262For Sale
 MLS ID #7019519, John Andrews, Keller Williams Arizona Realty. ARMLS
 - $1,400,0004 bd3 ba2.9k sqft14422 E MONUMENT Drive, Scottsdale, AZ 85262For SaleMLS ID #6980245, Brian K Lynch, West USA Realty. ARMLS
- $1,499,0004 bd4 ba3.9k sqft32633 N 137TH Street, Scottsdale, AZ 85262For SaleMLS ID #6995943, Chey Castro, The Agency. ARMLS
- $1,249,8004 bd4 ba3.5k sqft35710 N 140TH Street, Scottsdale, AZ 85262For SaleMLS ID #7049405, Frank May, eXp Realty. ARMLS
- $2,100,0004 bd4 ba3.8k sqft5847 E Quail Track Drive, Scottsdale, AZ 85266For SaleMLS ID #7060744, Deborah Campbell, Arizona Proper Real Estate LLC. ARMLS
- $999,4954 bd3 ba2.5k sqft14604 E PEAK VIEW Road, Scottsdale, AZ 85262For SaleMLS ID #7037434, Kelly Cook, Real Broker. ARMLS
- $1,725,0004 bd4 ba4.1k sqft8661 E Preserve Way, Scottsdale, AZ 85266For SaleMLS ID #6968102, Emily Duarte, Keller Williams Arizona Realty. ARMLS
- $1,175,0003 bd3 ba2.9k sqft31009 N 155th Place, Scottsdale, AZ 85262For SaleMLS ID #7052608, Bonnie Burke, RE/MAX Fine Properties. ARMLS
- $1,899,0004 bd5 ba4k sqft5643 E RANCHO TIERRA Drive, Cave Creek, AZ 85331For SaleMLS ID #7060520, Shay Noonan, Real Broker. ARMLS
- $2,000,0004 bd5 ba4.1k sqft33431 N 64TH Place, Scottsdale, AZ 85266For SaleMLS ID #7041572, Lisa Roberts, Russ Lyon Sotheby's International Realty. ARMLS
- $2,025,0005 bd5 ba4.4k sqft14598 E CORRINE Drive, Scottsdale, AZ 85259For SaleMLS ID #7022550, Johnny Pryor, Russ Lyon Sotheby's International Realty. ARMLS
- $1,995,0003 bd4 ba3.3k sqft17865 E STOCKING Trail, Rio Verde, AZ 85263For SaleMLS ID #6929966, Irina Liakhovich, Realty ONE Group. ARMLS
- $2,575,0004 bd5 ba4.1k sqft9243 E VISTA Drive, Scottsdale, AZ 85262For SaleMLS ID #7055700, David Arustamian, Russ Lyon Sotheby's International Realty. ARMLS
- $1,425,0004 bd3 ba3.1k sqft34545 N 99TH Street, Scottsdale, AZ 85262For SaleMLS ID #7003059, Yvonne Short, Realty ONE Group. ARMLS
- $1,800,0003 bd4 ba3.2k sqft13271 E DESERT VISTA Road, Scottsdale, AZ 85255For SaleMLS ID #7023546, Salvatore Shkreli, Citiea. ARMLS
- $1,375,0004 bd4 ba3.4k sqft16908 E BUCKHORN Trail, Rio Verde, AZ 85263For SaleMLS ID #7052563, Nicholas R Kibby, Keller Williams Integrity First Realty. ARMLS
- $2,250,0003 bd4 ba3.7k sqft11017 E DESERT TROON Lane, Scottsdale, AZ 85255For SaleMLS ID #7032461, Gina Gullquist, HomeSmart. ARMLS
