BEAUTIFUL SOFT CONTEMPORARY, MT VIEWS. 4 BDRM, 4 BA PLUS 4-STALL BARN, TACK RM, RND PEN, HOT WALKER ON 2.7 AC PRIVATE CULDESAC LOT. ENTRANCE FEATURES WATERFALL, PROFESS LANDSCAPE, NEW EXTERIOR PAINT & SEP GUEST ENTRANCE. THIS CUSTOM CONTEMPORARY HOME HAS GREATROOM FLOORPLAN, WET BAR, MAJESTIC CEILINGS, WALLS OF WINDOWS, & SPECTACULAR VIEWS. KITCHEN HAS FLAT CABINETRY, WOLF/SUBZERO, BREAKFAST NOOK, FORMAL DINING RM, BUTLER PANTRY, COUNTER SEATING, WALK-IN PANTRY. 2 WASHER/DRYER SETS. 2ND FLOOR HAS WALK OUT DECK, W/360 VIEWS, 2 BDRMS, 2 VANITIES, BA, DEN & LOFT AREA. SPECTACULAR OUTDOOR LIVING BY PEBBLETEC POOL/SPA, COVERED PATIO, BBQ, GRASS, SE FACING BACKYARD. 100-YEAR DEDICATED WATER SUPPLY. MTE FIBER-OPTICS. GRANITE MT RANCH IS A 315 ACRE GATED PLANNED EQUESTRIAN COMMU COMMUNITY. GRANITE MT RANCH IS A GATED, 315 ACRE PLANNED COMMUNITY FEATURING 15 ACRES DEDICATED TO EQUESTRIAN W/FOUR RIDING PENS, 2-RECTANGLE AND 2-ROUND. GMR FEATURES PAVED STREETS, UNDERGROUND UTILITIES, STREET LIGHTS, PRIVATE/PUBLIC 100 YEAR DEDICATED WATER SUPPLY THAT IS MANAGED BY GLOBAL WATER & METERED. MANY OF THE OWNERS HAVE RV GARAGES, GUEST HOUSES, BARNS AND MANY WORK FROM HOME. THE AIR IS CLEAN, 2500 ELEVATION, WALKING AND RIDING TRAILS, NEAR TONTO NATL FOREST AND GRANITE MT VISITORS CENTER. HIGH END COMMUNITY W/TOUCH OF RURAL FEEL. RIO VERDE HORSEMEN'S ASSOCIATION AND MANY GOLF COURSES NEAR BY. TOM'S THUMB, PINNACLE PEAK AND MANY, HIKING, BIKING & RIDING TRAILS.
For sale
$1,599,000
14021 E MILTON Court, Scottsdale, AZ 85262
4beds
4,334sqft
:
Get pre-qualified$9,139/mo
Single Family Residence
Built in 2004
2.71 Acres Lot
$1,525,700 Zestimate®
$369/sqft
$139/mo HOA
What's special
Covered patioProfess landscapeGreatroom floorplanSpectacular viewsNew exterior paintMajestic ceilingsBreakfast nook
- 282 days |
- 571 |
- 27 |
Zillow last checked:
Listing updated:
Listed by:
Diana Mettille 480-710-1594,
Realty ONE Group,
Terra Morales 602-339-4663,
Realty ONE Group
Source: ARMLS,MLS#: 6939841
Facts & features
Interior
Bedrooms & bathrooms
- Bedrooms: 4
- Bathrooms: 4
- Full bathrooms: 4
Bedroom 2
- Description: MAIN FLOOR - GUEST - FRONT COURTYARD, FULL BATH.
Bedroom 3
- Description: 2ND FLOOR - PRIVATE VANITY & SHARED COMMODE & TUB
Bedroom 4
- Description: 2ND FLOOR - FULL VANITY SHARED COMMODE & TUB
Breakfast room
- Description: ROTUNDA BREAKFAST NOOK
Den
- Description: 2ND FLOOR - MAGNIFICENT VIEWS
Dining room
- Description: 1ST FLOOR - BUTLER PANTRY, SERVING COUNTER
Great room
- Description: 1ST FLOOR - HAS WET BAR, OPENS TO KITCHEN
Loft
- Description: 2ND FLOOR - GAME RM
Heating
- Electric
Cooling
- Central Air, Ceiling Fan(s), Programmable Thmstat
Appliances
- Included: Water Softener Owned, Reverse Osmosis, Refrigerator, Built-in Microwave, Dishwasher, Disposal, Electric Cooktop
- Laundry: Inside, Gas Dryer Hookup, Other, See Remarks
Features
- Pantry, High Speed Internet, Granite Counters, Double Vanity, Master Downstairs, Eat-in Kitchen, Breakfast Bar, 9+ Flat Ceilings, Central Vacuum, Wet Bar, Kitchen Island, Full Bth Master Bdrm, Separate Shwr & Tub
- Flooring: Carpet, Stone, Tile
- Windows: Low Emissivity Windows, Double Pane Windows
- Has basement: No
- Number of fireplaces: 2
- Fireplace features: Family Room, Master Bedroom
Interior area
- Total structure area: 4,334
- Total interior livable area: 4,334 sqft
Property
Parking
- Total spaces: 7
- Parking features: RV Access/Parking, Garage Door Opener, Extended Length Garage, Direct Access, Over Height Garage, Side Vehicle Entry
- Garage spaces: 3
- Uncovered spaces: 4
Accessibility
- Accessibility features: Zero-Grade Entry
Features
- Stories: 2
- Patio & porch: Covered
- Exterior features: Balcony, Private Street(s), Private Yard, Storage, Built-in Barbecue
- Has private pool: Yes
- Pool features: Variable Speed Pump, Play Pool, Fenced, Heated
- Has spa: Yes
- Spa features: Heated, Private, Bath
- Fencing: Block,Wrought Iron
- Has view: Yes
- View description: Desert, Mountain(s)
Lot
- Size: 2.71 Acres
- Features: North/South Exposure, Sprinklers In Rear, Sprinklers In Front, Desert Front, Cul-De-Sac, Gravel/Stone Front, Gravel/Stone Back, Synthetic Grass Back, Auto Timer H2O Front, Auto Timer H2O Back
Details
- Parcel number: 21940096
- Horses can be raised: Yes
- Horse amenities: Other, See Remarks, Arena, Barn, Hot Walker, Stall, Tack Room
Construction
Type & style
- Home type: SingleFamily
- Architectural style: Contemporary
- Property subtype: Single Family Residence
Materials
- Stucco, Wood Frame, Painted
- Roof: Foam,Metal
Condition
- Year built: 2004
Details
- Builder name: R.L. NELSON
Utilities & green energy
- Water: City Water, Pvt Water Company
Green energy
- Energy efficient items: Multi-Zones
- Water conservation: Recirculation Pump
Community & HOA
Community
- Features: Gated, Horse Facility, Biking/Walking Path
- Security: Security System Owned
- Subdivision: GRANITE MOUNTAIN RANCH
HOA
- Has HOA: Yes
- Services included: Maintenance Grounds, Street Maint
- HOA fee: $418 quarterly
- HOA name: Granite Mountain HOA
- HOA phone: 480-355-1190
Location
- Region: Scottsdale
Financial & listing details
- Price per square foot: $369/sqft
- Tax assessed value: $1,546,500
- Annual tax amount: $4,266
- Date on market: 10/29/2025
- Cumulative days on market: 282 days
- Listing terms: Cash,Conventional
- Ownership: Fee Simple
Estimated market value
$1,525,700
$1.45M - $1.60M
$7,661/mo
Price history
| Date | Event | Price |
|---|---|---|
| 3/3/2026 | Price change | $1,599,000-3.1%$369/sqft |
Source:  ARMLS #6939841 Report a problem ARMLS #6939841 Report a problem | ||
| 10/29/2025 | Listed for sale | $1,650,000+1.5%$381/sqft |
Source: ARMLS #6939841 Report a problem | ||
| 6/24/2025 | Listing removed | $1,625,000$375/sqft |
Source: ARMLS #6575172 Report a problem | ||
| 5/26/2025 | Price change | $1,625,000-1.5%$375/sqft |
Source: ARMLS #6575172 Report a problem | ||
| 5/19/2025 | Price change | $1,650,000-2.4%$381/sqft |
Source: ARMLS #6575172 Report a problem | ||
| 4/18/2025 | Price change | $1,690,000-2.9%$390/sqft |
Source: ARMLS #6575172 Report a problem | ||
| 3/29/2025 | Price change | $1,740,000-2.8%$401/sqft |
Source: ARMLS #6575172 Report a problem | ||
| 1/10/2025 | Listed for sale | $1,790,000-10.5%$413/sqft |
Source: ARMLS #6575172 Report a problem | ||
| 12/27/2023 | Listing removed | $1,999,999$461/sqft |
Source: ARMLS #6575172 Report a problem | ||
| 8/15/2023 | Listing removed | $1,999,999$461/sqft |
Source: ARMLS #6575172 Report a problem | ||
| 6/30/2023 | Listed for sale | $1,999,999+11.1%$461/sqft |
Source: ARMLS #6575172 Report a problem | ||
| 2/16/2023 | Listing removed | $1,800,000$415/sqft |
Source: ARMLS #6495127 Report a problem | ||
| 1/20/2023 | Price change | $1,800,000-5.3%$415/sqft |
Source: ARMLS #6495127 Report a problem | ||
| 1/9/2023 | Price change | $1,900,000-9.5%$438/sqft |
Source: ARMLS #6495127 Report a problem | ||
| 1/1/2023 | Listed for sale | $2,100,000+50%$485/sqft |
Source: ARMLS #6495127 Report a problem | ||
| 4/12/2021 | Listing removed | $1,400,000$323/sqft |
Source: ARMLS #6179782 Report a problem | ||
| 2/14/2021 | Listed for sale | $1,400,000$323/sqft |
Source: ARMLS #6179782 Report a problem | ||
| 1/19/2021 | Listing removed | -- |
Source:  ARMLS Report a problem ARMLS Report a problem | ||
| 1/12/2021 | Listed for sale | $1,400,000+16.7%$323/sqft |
Source: Realty ONE Group #6179782 Report a problem | ||
| 5/21/2018 | Listing removed | $1,200,000$277/sqft |
Source: RE/MAX FINE PROPERTIES #5696482 Report a problem | ||
| 3/7/2018 | Price change | $1,200,000-3.6%$277/sqft |
Source: RE/MAX Fine Properties #5696482 Report a problem | ||
| 1/12/2018 | Price change | $1,245,000-3.9%$287/sqft |
Source: RE/MAX Fine Properties #5696482 Report a problem | ||
| 12/8/2017 | Listed for sale | $1,295,000+29.5%$299/sqft |
Source: RE/MAX Fine Properties #5696482 Report a problem | ||
| 8/12/2010 | Sold | $1,000,000+359.8%$231/sqft |
Source: ARMLS #4339921 Report a problem | ||
| 2/25/2002 | Sold | $217,500$50/sqft |
Source: Public Record Report a problem | ||
Public tax history
| Year | Property taxes | Tax assessment |
|---|---|---|
| 2025 | $3,625 -1.3% | $154,650 +2.5% |
| 2024 | $3,671 +2.3% | $150,900 +60.9% |
| 2023 | $3,587 -11.6% | $93,768 +2.2% |
| 2022 | $4,055 -7.6% | $91,730 +3% |
| 2021 | $4,387 +1.4% | $89,080 +10% |
| 2020 | $4,324 +0.3% | $81,000 +4% |
| 2019 | $4,314 | $77,860 +0.1% |
| 2018 | $4,314 +3.5% | $77,760 -0.7% |
| 2017 | $4,167 +3.7% | $78,330 +0.9% |
| 2016 | $4,018 +8.8% | $77,630 -2.8% |
| 2015 | $3,692 | $79,850 +21.9% |
| 2014 | -- | $65,500 +9.1% |
| 2013 | -- | $60,010 +5.6% |
| 2012 | -- | $56,830 -11.8% |
| 2011 | -- | $64,410 -27.5% |
| 2010 | -- | $88,830 -9.3% |
| 2009 | -- | $97,970 -0.1% |
| 2008 | -- | $98,050 +13.9% |
| 2007 | -- | $86,100 +55.3% |
| 2006 | -- | $55,450 +75.5% |
| 2005 | -- | $31,600 |
| 2004 | -- | $31,600 +36.2% |
| 2003 | -- | $23,200 |
Find assessor info on the county website
Monthly payment
Est. payment
Payment breakdown
Explore the cost of this home by adjusting the details. Changes won't be saved.Climate risks
Neighborhood: 85262
Nearby schools
GreatSchools rating
- 6/10Desert Sun AcademyGrades: PK-6Distance: 9.7 mi
- 10/10Cactus Shadows High SchoolGrades: 8-12Distance: 10.4 mi
- 4/10Sonoran Trails Middle SchoolGrades: 6-8Distance: 10.8 mi
Schools provided by the listing agent
- Elementary: Desert Sun Academy
- Middle: Sonoran Trails Middle School
- High: Cactus Shadows High School
- District: Cave Creek Unified District
Source: ARMLS. This data may not be complete. We recommend contacting the local school district to confirm school assignments for this home.
- $836,300-- bd3 ba2.4k sqft30415 N 139th St, Scottsdale, AZ 85262Off Market
- $912,300-- bd-- ba-- sqft30154 N 144th St, Scottsdale, AZ 85262Off Market
- $2,702,9005 bd4 ba5.1k sqft14016 E Milton Ct, Scottsdale, AZ 85262Off Market
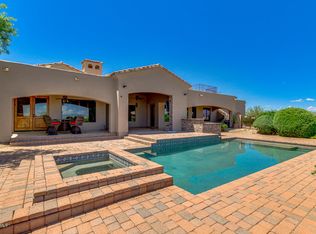
- $806,3005 bd3 ba2.4k sqft30409 N 139th St, Scottsdale, AZ 85262Off Market
- $836,700-- bd4 ba3.1k sqft13818 E Palo Brea Ln, Scottsdale, AZ 85262Off Market
- $717,6004 bd4 ba3.1k sqft13818 E Palo Brea Ln, Scottsdale, AZ 85262Off Market
- $1,594,8005 bd5 ba5k sqft30325 N 139th St, Scottsdale, AZ 85262Off Market
- $1,350,0005 bd5 ba4.5k sqft13959 E Montgomery Rd, Scottsdale, AZ 85262Pending
A local agent can set up tours, give advice and negotiate with sellers.
Similar homes
- $1,549,9004 bd6 ba4.3k sqft34710 N 140th Street, Scottsdale, AZ 85262For Sale
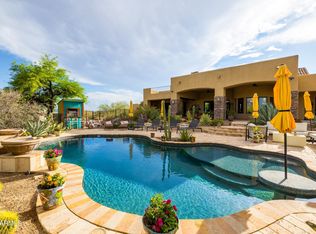 MLS ID #7043744, Bonnie Burke, RE/MAX Fine Properties. ARMLS
 - $1,400,0004 bd3 ba2.9k sqft14422 E MONUMENT Drive, Scottsdale, AZ 85262For Sale
 MLS ID #6980245, Brian K Lynch, West USA Realty. ARMLS
 - $895,0004 bd4 ba3.5k sqft29923 N 161ST Way, Scottsdale, AZ 85262For Sale
 MLS ID #7063172, Jill M Stecker, Coldwell Banker Realty. ARMLS
 - $1,399,0005 bd4 ba4k sqft13919 E QUAIL TRACK Road, Scottsdale, AZ 85262For Sale
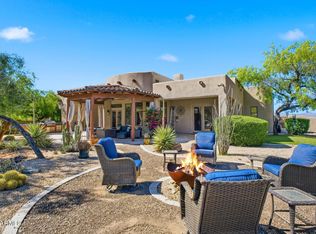 MLS ID #7029956, Andrew R Bloom, Keller Williams Realty Sonoran Living. ARMLS
 - $1,320,0005 bd4 ba3k sqft14530 E PEAK VIEW Road, Scottsdale, AZ 85262For SaleMLS ID #7052660, Jeffrey T Raskin, HomeSmart. ARMLS
- $1,575,0005 bd5 ba4k sqft36625 N PORTA NUOVA Road, Scottsdale, AZ 85262For SaleMLS ID #6985740, Rebecca Joy Holt, RE/MAX Fine Properties. ARMLS
- $1,250,0003 bd3 ba3.2k sqft28713 N 148TH Street, Scottsdale, AZ 85262For SaleMLS ID #7045424, Janelle N Flaherty, First Team Real Estate. ARMLS
- $1,475,0004 bd3 ba3.3k sqft11374 E DALE Lane, Scottsdale, AZ 85262For SaleMLS ID #7041722, Amy Cook, Berkshire Hathaway HomeServices Arizona Properties. ARMLS
- $1,550,0005 bd4 ba3.6k sqft27566 N 56TH Place, Scottsdale, AZ 85266For SaleMLS ID #7062964, Emily M Tyson, Compass. ARMLS
- $1,825,0003 bd3 ba3.4k sqft10448 E SKINNER Drive, Scottsdale, AZ 85262For SaleMLS ID #7053049, Laura Lucky, Russ Lyon Sotheby's International Realty. ARMLS
- $1,399,0004 bd3 ba3.3k sqft37319 N 97TH Way, Scottsdale, AZ 85262For SaleMLS ID #7044201, Phillip J Bogat, HomeSmart. ARMLS
- $2,250,0004 bd5 ba4.3k sqft14904 E LOWDEN Court, Scottsdale, AZ 85262For SaleMLS ID #6962702, Adele J Kinney, HomeSmart. ARMLS
- $1,049,0004 bd4 ba3.5k sqft28025 N 156th Place, Scottsdale, AZ 85262For SaleMLS ID #6963573, Josie Pakula, Russ Lyon Sotheby's International Realty. ARMLS
- $1,175,0003 bd3 ba2.9k sqft31009 N 155th Place, Scottsdale, AZ 85262For SaleMLS ID #7052608, Bonnie Burke, RE/MAX Fine Properties. ARMLS
- $899,9005 bd3 ba3.3k sqft13849 E HAWKNEST Road, Scottsdale, AZ 85262For SaleMLS ID #7055925, Brian K Lynch, West USA Realty. ARMLS
- $1,164,0004 bd3 ba3k sqft13912 E CAVEDALE Drive, Scottsdale, AZ 85262For SaleMLS ID #7012195, Danielle L Dror, West USA Realty. ARMLS
- $999,0003 bd3 ba3.5k sqft34105 N 136TH Street, Scottsdale, AZ 85262For SaleMLS ID #7046442, Lisa M Varda, Realty ONE Group. ARMLS
- $1,595,0004 bd4 ba3.4k sqft3654 E Sierra Way, Cave Creek, AZ 85331For SaleMLS ID #7057193, Lauren Strait, Realty ONE Group. ARMLS
- $999,9995 bd3 ba3.2k sqft14041 E Bajada Drive, Scottsdale, AZ 85262For SaleMLS ID #7053030, Eric Saenz, Realty ONE Group. ARMLS
- $1,100,0005 bd4 ba3.7k sqft16736 E GLORIA Lane, Scottsdale, AZ 85262For SaleMLS ID #7014917, Pete Kanton, HomeSmart. ARMLS
