Built with advanced ICF (Insulated Concrete Form) construction, this custom new build features steel-reinforced concrete walls offering exceptional energy efficiency, durability, and sound insulation--an elevated building method rarely found in traditional homes. Located on over an acre in sought-after Desert Hills with no HOA, this thoughtfully designed single-level home offers an open floor plan with soaring ceilings, expansive windows, and high-end custom finishes. The gourmet kitchen will feature premium appliances, custom cabinetry, designer lighting, and a large island ideal for entertaining. The split primary suite includes a spa-inspired bath with a freestanding tub, oversized shower, and a walk-in closet with direct access to the laundry room with dual washers and dryers. Additional features include a private office, flex/den space, media room with wet bar, mudroom, and 3-car garage. Custom pool and landscaping currently under construction.
For sale
$2,200,000
1320 E Sagebrush Drive, Phoenix, AZ 85085
4beds
4,068sqft
:
Get pre-qualified$12,383/mo
Single Family Residence
Built in 2026
1.11 Acres Lot
$-- Zestimate®
$541/sqft
$-- HOA
What's special
Open floor planThoughtfully designed single-level homeSplit primary suiteSoaring ceilingsExpansive windowsPrivate officeDesigner lighting
- 149 days |
- 362 |
- 17 |
Zillow last checked:
Listing updated:
Listed by:
Patty LaBenske 602-625-8470,
HomeSmart,
Simon Patton 480-577-0008,
HomeSmart
Source: ARMLS,MLS#: 6988552
Facts & features
Interior
Bedrooms & bathrooms
- Bedrooms: 4
- Bathrooms: 6
- Full bathrooms: 4
- 1/2 bathrooms: 2
Heating
- Heat Pump
Cooling
- Central Air
Appliances
- Included: Washer/Dryer Stacked, Dryer, Washer, Refrigerator, Built-in Microwave, Dishwasher, Gas Range, Gas Oven, Gas Cooktop
Features
- Double Vanity, Eat-in Kitchen, Wet Bar, Full Bth Master Bdrm, Separate Shwr & Tub
- Flooring: Tile
- Windows: ENERGY STAR Qualified Windows
- Has basement: No
- Number of fireplaces: 1
- Fireplace features: Gas
Interior area
- Total structure area: 4,068
- Total interior livable area: 4,068 sqft
Property
Parking
- Total spaces: 9
- Parking features: Side Vehicle Entry
- Garage spaces: 4
- Uncovered spaces: 5
Features
- Stories: 1
- Has private pool: Yes
- Pool features: Play Pool
- Spa features: None
- Fencing: Block
- Has view: Yes
- View description: Mountain(s)
Lot
- Size: 1.11 Acres
- Features: North/South Exposure, Dirt Front, Dirt Back
Details
- Parcel number: 21174007
- Horses can be raised: Yes
Construction
Type & style
- Home type: SingleFamily
- Architectural style: Contemporary
- Property subtype: Single Family Residence
Materials
- Stucco, Painted, Block
- Roof: Foam
Condition
- Year built: 2026
Details
- Builder name: Pegasus Custom Homes LLC
Utilities & green energy
- Sewer: Septic Tank
- Water: Private Well
- Utilities for property: Propane
Community & HOA
Community
- Subdivision: CUSTOM HOME NORTH PHOENIX
HOA
- Has HOA: No
- Services included: No Fees
Location
- Region: Phoenix
Financial & listing details
- Price per square foot: $541/sqft
- Tax assessed value: $176,800
- Annual tax amount: $1,344
- Date on market: 3/6/2026
- Cumulative days on market: 149 days
- Listing terms: Cash,Conventional
- Ownership: Fee Simple
Estimated market value
Not available
Estimated sales range
Not available
Not available
Price history
| Date | Event | Price |
|---|---|---|
| 3/6/2026 | Listed for sale | $2,200,000$541/sqft |
Source:  ARMLS #6988552 Report a problem ARMLS #6988552 Report a problem | ||
Public tax history
| Year | Property taxes | Tax assessment |
|---|---|---|
| 2025 | $897 +0.3% | $26,520 +6.7% |
| 2024 | $894 +40.2% | $24,855 +239.3% |
| 2023 | $638 | $7,325 |
Find assessor info on the county website
Monthly payment
Est. payment
Payment breakdown
Explore the cost of this home by adjusting the details. Changes won't be saved.Climate risks
Neighborhood: 85085
Nearby schools
GreatSchools rating
- 6/10Desert Mountain SchoolGrades: PK-8Distance: 1.9 mi
- 10/10Boulder Creek High SchoolGrades: 7-12Distance: 6.3 mi
Schools provided by the listing agent
- Elementary: Desert Mountain School
- Middle: Boulder Creek High School
- High: Boulder Creek High School
- District: Deer Valley Unified District
Source: ARMLS. This data may not be complete. We recommend contacting the local school district to confirm school assignments for this home.
- $1,155,0003 bd4 ba3k sqft1315 E Tumbleweed Dr, Phoenix, AZ 85085Sold

- $1,155,000-- bd3 ba3k sqft1315 E Tumbleweed Dr, Phoenix, AZ 85085Sold
- $345,800-- bd-- ba1.5k sqft34114 N 14th St, Phoenix, AZ 85085Off Market
- $465,4003 bd2 ba1.1k sqft34208 N 14th St, Phoenix, AZ 85085Off Market
- $392,0003 bd2 ba2.6k sqft1307 E Tumbleweed Dr, Phoenix, AZ 85085Off Market
- $1,083,000-- bd3 ba2.6k sqft1307 E Tumbleweed Dr, Phoenix, AZ 85085Off Market
- $633,7004 bd2 ba1.8k sqft34000 N 14th St, Phoenix, AZ 85085Off Market
- $1,971,500-- bd4 ba4.2k sqft1316 E Tumbleweed Dr, Phoenix, AZ 85085Off Market
A local agent can set up tours, give advice and negotiate with sellers.
Similar homes
- $1,700,0004 bd5 ba4.1k sqft1420 E COYOTE WASH Drive, Phoenix, AZ 85085New Construction
 ARMLS
ARMLS - $1,600,0004 bd4 ba3.7k sqft34018 N 7th Street, Phoenix, AZ 85085For Sale
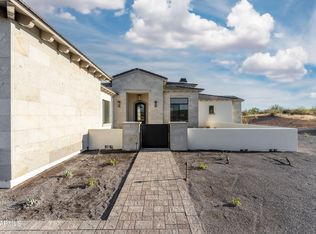 MLS ID #6988702, Brendon B Adcox, Gentry Real Estate. ARMLS
 - $1,899,0004 bd5 ba4k sqft5643 E RANCHO TIERRA Drive, Cave Creek, AZ 85331For Sale
 MLS ID #7060520, Shay Noonan, Real Broker. ARMLS
 - $1,559,0004 bd5 ba3.7k sqft544 E Amber Sun Drive, Phoenix, AZ 85085For Sale
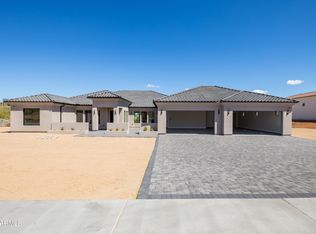 MLS ID #6833938, Allen Studebaker, Compass. ARMLS
 - $2,000,0004 bd5 ba4.1k sqft33431 N 64TH Place, Scottsdale, AZ 85266For SaleMLS ID #7041572, Lisa Roberts, Russ Lyon Sotheby's International Realty. ARMLS
- $1,900,0005 bd5 ba4.5k sqft4340 E Forest Pleasant Place, Cave Creek, AZ 85331New ConstructionMLS ID #7030827, Crew Smith, Realty ONE Group. ARMLS
- $1,849,0004 bd4 ba3.4k sqft4717 E QUAILBRUSH Road, Cave Creek, AZ 85331For SaleMLS ID #6968995, Stephanie Altdoerffer, The Noble Agency. ARMLS
- $2,195,0004 bd5 ba4k sqft7073 E ASHLER HILLS Drive, Scottsdale, AZ 85266New ConstructionARMLS
- $1,985,0004 bd3 ba2.4k sqft32607 N 64TH Street, Cave Creek, AZ 85331For SaleMLS ID #6963176, Karen R Bosch, Coldwell Banker Realty. ARMLS
- $1,975,0004 bd4 ba3.9k sqft6229 E Gloria Lane, Cave Creek, AZ 85331For SaleMLS ID #6991162, Rebecca Kitson, Real Broker. ARMLS
- $2,025,0004 bd5 ba4.1k sqft33655 N 84TH Street, Scottsdale, AZ 85266For SaleMLS ID #7057655, Randy A Lewis, RE/MAX Fine Properties. ARMLS
- $1,875,0004 bd5 ba4.6k sqft34651 N 49TH Street, Cave Creek, AZ 85331For SaleMLS ID #7030242, Austin Bloom, Keller Williams Realty Sonoran Living. ARMLS
- $2,045,0004 bd5 ba4.1k sqft33703 N 84TH Street, Scottsdale, AZ 85266New ConstructionARMLS
- $2,150,0004 bd4 ba4.3k sqft5905 E SILVER SAGE Lane, Cave Creek, AZ 85331For SaleMLS ID #7008819, Cara Dankberg, Compass. ARMLS
- $2,240,0003 bd4 ba3.7k sqft6626 E Bent Tree Drive, Scottsdale, AZ 85266For SaleMLS ID #7021129, Sarah J Richetto, HomeSmart. ARMLS
- $1,445,0004 bd5 ba4.1k sqft1676 E CREEK CANYON Road, Phoenix, AZ 85086New ConstructionARMLS
- $2,699,0004 bd5 ba3.3k sqft23520 N 80TH Way, Scottsdale, AZ 85255For SaleMLS ID #7060424, Scott Grigg, Grigg's Group Powered by The Altman Brothers. ARMLS
- $1,379,0004 bd4 ba3k sqft37239 N 11TH Avenue, Phoenix, AZ 85086For SaleMLS ID #7043433, Jonathan Minerick, HomeCoin.com. ARMLS
- $2,495,0006 bd5 ba4k sqft7171 E WILDCAT Drive, Scottsdale, AZ 85266New ConstructionARMLS
- $2,575,0004 bd5 ba4.1k sqft9243 E VISTA Drive, Scottsdale, AZ 85262For SaleMLS ID #7055700, David Arustamian, Russ Lyon Sotheby's International Realty. ARMLS
