Custom contemporary home in Cave Creek's Estado de Cholla, built in 2018 on over an acre near North Scottsdale. This 3,460 SF residence offers 4 bedrooms, 3.5 baths, a pool, no HOA, and a cooled 3-car garage with EV charger. A striking glass-and-iron entry door creates a memorable first impression from the front courtyard. Stacking glass doors open to paver patios and outdoor living spaces. A whole-home Lutron system illuminates clean lines, expansive art walls, and refined interiors. The kitchen features European-style cabinetry that is both esthetic and functional. The generous lot offers room to add an RV garage. For buyers who have been searching for contemporary architecture rather than another traditional desert home, Quailbrush Retreat offers an entirely different point of view. There's something particularly compelling about a home that doesn't look like everything else around it. At Quailbrush Retreat, contemporary architecture takes a different approach to the traditional Cave Creek aesthetic, with clean lines, generous proportions, and interiors that invite individual expression.
The architectural details begin before you enter. A striking glass-and-iron front door creates a memorable arrival from the private courtyard, introducing a home where design is evident in even the smallest details. Consistent tile flooring creates a visual connection throughout the interior, while expansive stacking glass doors extend the living spaces to generous paver patios, the pool, and thoughtfully landscaped grounds.
For the art enthusiast, the possibilities are immediately apparent. Expansive white walls provide a beautiful backdrop for a treasured collection, while carefully placed art lighting creates opportunities to showcase everything from large-scale contemporary pieces to photography and sculpture. The builder's European background in electrical design is evident in the sophisticated lighting, enhanced by a whole-home Lutron system that allows the atmosphere to change throughout the day and evening. Even without a significant art collection, the architectural simplicity gives buyers the freedom to make the interiors distinctly their own.
The kitchen continues that attention to detail. A substantial island anchors the space, surrounded by European-style cabinetry, built-in refrigeration, a beverage refrigerator, appliance garage, pot filler, and a streamlined backsplash with concealed outlets. Just beyond the kitchen, an exceptionally large walk-in pantry provides an abundance of storage, keeping the kitchen's clean aesthetic intact without compromising functionality.
The floor plan balances generous living areas with well-defined private spaces, and it's here that the home reveals some of its most interesting possibilities. One bedroom has a separate entrance accessible from the driveway, making it particularly well suited for a home office where clients or visitors can come and go without passing through the main residence. Another bedroom is ensuite with direct access to the pool, creating a wonderful arrangement for visiting guests who can enjoy the outdoor spaces right from their room.
The primary suite is equally thoughtful, featuring a soaking tub, dual-entry walk-in shower, and a custom-designed walk-in closet with its own washer and dryer. The home also includes a separate, generously sized laundry room with built-in cabinetry, providing substantial space for household organization and storage. These are the kinds of practical details that may not immediately catch your attention, but make a meaningful difference in everyday life.
The home's functionality extends to the three-car garage, equipped with a mini-split cooling system and EV charger. Natural gas is available at the property, although not currently connected, and the home is plumbed for gas with a stub at the cooktop.
With more than an acre of land and no HOA, the property also offers room to add a detached RV garage, subject to applicable approvals. For an RV owner, automobile enthusiast, or someone seeking additional enclosed storage, this presents an opportunity to further customize the property.
Minutes from Cave Creek's distinctive western town atmosphere, with convenient access to North Scottsdale, golf, hiking, dining, and shopping, Quailbrush Retreat offers a combination of contemporary design, individual character, and practical features that make it worth experiencing firsthand.
For sale
$1,749,000
4717 E QUAILBRUSH Road, Cave Creek, AZ 85331
4beds
3,460sqft
Single Family Residence
Built in 2018
1.09 Acres Lot
$-- Zestimate®
$505/sqft
$-- HOA
What's special
Clean linesAppliance garagePaver patiosFront courtyardPrivate courtyardGenerous lotThoughtfully landscaped grounds
- 9 days
- 405
- 16
Likely to sell faster than
Zillow last checked:
Listing updated:
Listed by:
Stephanie Altdoerffer 602-363-9927,
The Noble Agency
Source: ARMLS,MLS#: 7103224
Facts & features
Interior
Bedrooms & bathrooms
- Bedrooms: 4
- Bathrooms: 4
- Full bathrooms: 3
- 1/2 bathrooms: 1
Heating
- Electric
Cooling
- Central Air
Appliances
- Included: Dryer, Washer, Reverse Osmosis, Refrigerator, Built-in Microwave, Dishwasher, Disposal, Electric Cooktop, Built-In Electric Oven
- Laundry: Inside
Features
- Pantry, Quartz Countertops, Granite Counters, Double Vanity, Eat-in Kitchen, Kitchen Island, Full Bth Master Bdrm, Separate Shwr & Tub
- Flooring: Tile
- Windows: Double Pane Windows
- Has basement: No
- Number of fireplaces: 1
Interior area
- Total structure area: 3,460
- Total interior livable area: 3,460 sqft
Property
Parking
- Total spaces: 6
- Parking features: Attached, RV Access/Parking, Temp Controlled, Electric Vehicle Charging Station(s)
- Attached garage spaces: 3
- Uncovered spaces: 3
Features
- Stories: 1
- Has private pool: Yes
- Pool features: Outdoor Pool
- Spa features: None
- Fencing: Block
Lot
- Size: 1.09 Acres
- Features: North/South Exposure, Sprinklers In Rear, Sprinklers In Front, Desert Back, Desert Front, Synthetic Grass Back
Details
- Parcel number: 21148012
Construction
Type & style
- Home type: SingleFamily
- Property subtype: Single Family Residence
Materials
- Stucco, Wood Frame
- Roof: Built-Up
Condition
- Year built: 2018
Details
- Builder name: Owner
Community & HOA
Community
- Subdivision: ESTADO DE CHOLLA
HOA
- Has HOA: No
- Services included: No Fees
Location
- Region: Cave Creek
Financial & listing details
- Price per square foot: $505/sqft
- Tax assessed value: $1,267,600
- Annual tax amount: $2,492
- Date on market: 11/5/2026
- Cumulative days on market: 9 days
- Listing terms: VA Loan,Cash,Conventional,1031 Exchange,FHA
- Ownership: Fee Simple
Estimated market value
Not available
Estimated sales range
Not available
Not available
Price history
| Date | Event | Price |
|---|---|---|
| 11/6/2026 | Listed for sale | $1,749,000-5.4%$505/sqft |
Source:  ARMLS #7103224 Report a problem | ||
| 8/16/2026 | Listing removed | $1,849,000$534/sqft |
Source: ARMLS #6968995 Report a problem | ||
| 2/22/2026 | Price change | $1,849,000-2.6%$534/sqft |
Source: ARMLS #6968995 Report a problem | ||
| 1/15/2026 | Listed for sale | $1,899,000+2188%$549/sqft |
Source: ARMLS #6968995 Report a problem | ||
| 9/6/2013 | Sold | $83,000-6.7%$24/sqft |
Source: Public Record Report a problem | ||
| 8/5/2013 | Price change | $89,000+2.3%$26/sqft |
Source: RE/MAX SONORAN HILLS #4902173 Report a problem | ||
| 6/21/2013 | Price change | $87,000-0.6%$25/sqft |
Source: RE/MAX SONORAN HILLS #4902173 Report a problem | ||
| 6/5/2013 | Price change | $87,500-0.6%$25/sqft |
Source: RE/MAX SONORAN HILLS #4902173 Report a problem | ||
| 4/17/2013 | Price change | $88,000-2.2%$25/sqft |
Source: RE/MAX SONORAN HILLS #4902173 Report a problem | ||
| 3/30/2013 | Price change | $90,000-9.9%$26/sqft |
Source: RE/MAX SONORAN HILLS #4902173 Report a problem | ||
| 3/10/2013 | Listed for sale | $99,900+17.5%$29/sqft |
Source: RE/MAX Sonoran Hills #4902173 Report a problem | ||
| 11/26/2011 | Listing removed | $85,000$25/sqft |
Source: RE/MAX Sonoran Hills #4590493 Report a problem | ||
| 8/30/2011 | Price change | $85,000-5.5%$25/sqft |
Source: RE/MAX Sonoran Hills #4590493 Report a problem | ||
| 7/16/2011 | Price change | $89,900-10%$26/sqft |
Source: RE/MAX Sonoran Hills #4590493 Report a problem | ||
| 5/26/2011 | Listed for sale | $99,900+5.2%$29/sqft |
Source: RE/MAX Sonoran Hills #4590493 Report a problem | ||
| 5/6/2003 | Sold | $95,000$27/sqft |
Source: Public Record Report a problem | ||
Public tax history
| Year | Property taxes | Tax assessment |
|---|---|---|
| 2025 | $2,156 -2.8% | $126,760 +0.1% |
| 2024 | $2,218 +2% | $126,650 +160.1% |
| 2023 | $2,174 -5.6% | $48,701 -30.2% |
| 2022 | $2,304 -6.8% | $69,810 +12.9% |
| 2021 | $2,472 +415.4% | $61,850 +2.9% |
| 2020 | $480 +3.5% | $60,100 +295.9% |
| 2019 | $464 | $15,180 +25.1% |
| 2018 | $464 +3.3% | $12,135 -9.4% |
| 2017 | $449 +0% | $13,395 +32.9% |
| 2016 | $449 +5.4% | $10,080 -10.9% |
| 2015 | $425 | $11,312 +47.3% |
| 2014 | -- | $7,680 +26.3% |
| 2013 | -- | $6,080 -3.8% |
| 2012 | -- | $6,320 -58.6% |
| 2011 | -- | $15,280 -55.8% |
| 2010 | -- | $34,580 -5% |
| 2009 | -- | $36,400 +5.1% |
| 2008 | -- | $34,640 +61.6% |
| 2007 | -- | $21,440 +15% |
| 2006 | -- | $18,640 +2.2% |
| 2005 | -- | $18,240 |
| 2004 | -- | $18,240 -34.1% |
| 2003 | -- | $27,680 |
| 2002 | -- | $27,680 |
Find assessor info on the county website
Monthly payment
Est. payment
Payment breakdown
Explore the cost of this home by adjusting the details. Changes won't be saved.Climate risks
Neighborhood: 85331
Nearby schools
Schools provided by the listing agent
- Elementary: Black Mountain Elementary School
- Middle: Sonoran Trails Middle School
- High: Cactus Shadows High School
- District: Cave Creek Unified District
Source: ARMLS. This data may not be complete. We recommend contacting the local school district to confirm school assignments for this home.
- $1,149,400-- bd3 ba2.7k sqft4737 E Quailbrush Rd, Cave Creek, AZ 85331Off Market
- $203,1000.97 acres4675 E Quailbrush Rd, Cave Creek, AZ 85331Off Market
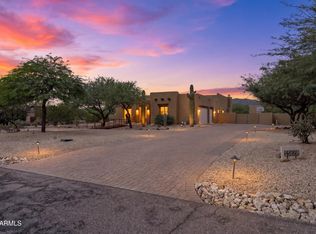
- $1,395,0004 bd3 ba3.1k sqft4686 E Quailbrush Rd, Cave Creek, AZ 85331For Sale
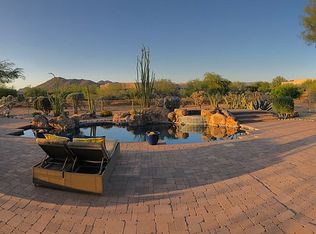
- $1,205,8003 bd3 ba2.7k sqft4724 E Quailbrush Rd, Cave Creek, AZ 85331Off Market
Similar homes
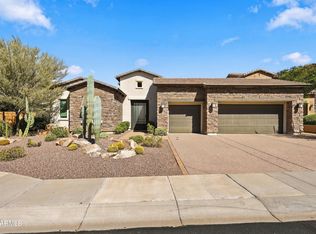
- $2,000,0005 bd5 ba4.6k sqft5430 E PALO BREA Lane, Cave Creek, AZ 85331For Sale
 MLS ID #7096437, David Newman, Real Broker. ARMLS
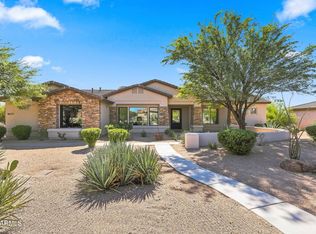
- $1,850,0004 bd4 ba3.1k sqft5677 E HEDGEHOG Place, Scottsdale, AZ 85266For Sale
 MLS ID #7096684, Taylor D. Mason, Compass. ARMLS
- $1,475,0003 bd3 ba3.3k sqft5205 E BARWICK Drive, Cave Creek, AZ 85331For Sale
 MLS ID #7058854, Lisa Roberts, Russ Lyon Sotheby's International Realty. ARMLS
- $2,350,0004 bd5 ba4.6k sqft6832 E STEVENS Road, Cave Creek, AZ 85331For Sale
 MLS ID #7092459, Pushpit Tandon, Real Broker. ARMLS
