Luxury Spec-home to be built. There's still time to choose options! Open contemporary plan begins with a pivot entry door, Living room with fireplace, Island kitchen with Quartz or Granite countertop, Wolf/Subzero 48'' 6 burner gas range w/griddle, double oven, micro drawer, Asco dishwasher, and SubZero refrigerator. 3-car tandem garage, 49' RV garage, and paver drive; ideal for auto and RV enthusiasts. Plan includes 4 bedrooms, office, 4.5 baths, a grand guest suite with its own living area, and an upscale owner's suite with freestanding tub, walk-through double shower, and lg. walk-in closet. Details like 90/10 smooth contemporary finish, 8' doors, 12 ft ceiling, 2x6 ext. walls, post tension foundation, and spray foam insulation exemplify upscale living. Photos are of a completed model.
For sale
$2,025,000
33655 N 84TH Street, Scottsdale, AZ 85266
4beds
4,124sqft
:
Get pre-qualified$11,535/mo
Single Family Residence
Built in 2026
1.06 Acres Lot
$-- Zestimate®
$491/sqft
$-- HOA
What's special
Double ovenWalk-through double showerSubzero refrigeratorMicro drawerPivot entry doorAsco dishwasherPaver drive
- 2 days |
- 239 |
- 9 |
Likely to sell faster than
Zillow last checked:
Listing updated:
Listed by:
Randy A Lewis 602-456-7575,
RE/MAX Fine Properties
Source: ARMLS,MLS#: 7057655
Facts & features
Interior
Bedrooms & bathrooms
- Bedrooms: 4
- Bathrooms: 5
- Full bathrooms: 4
- 1/2 bathrooms: 1
Heating
- Electric
Cooling
- HVAC SEER Rating, Heat Pump, Central Air
Appliances
- Included: Refrigerator, Built-in Microwave, Dishwasher, Disposal, Gas Range, Gas Cooktop
- Laundry: Inside
Features
- Pantry, Quartz Countertops, Granite Counters, Double Vanity, Breakfast Bar, 9+ Flat Ceilings, No Interior Steps, Kitchen Island, 2 Master Baths, Full Bth Master Bdrm, Separate Shwr & Tub
- Flooring: Carpet, Tile
- Windows: Screens, Low Emissivity Windows, Double Pane Windows
- Has basement: No
- Number of fireplaces: 1
- Fireplace features: Living Room
Interior area
- Total structure area: 4,124
- Total interior livable area: 4,124 sqft
Property
Parking
- Total spaces: 9
- Parking features: Tandem Garage, RV Access/Parking, RV Gate, Garage Door Opener, Extended Length Garage, Direct Access, Over Height Garage, RV Garage
- Garage spaces: 5
- Uncovered spaces: 4
Features
- Stories: 1
- Patio & porch: Covered, Patio
- Spa features: None
- Fencing: Block
Lot
- Size: 1.06 Acres
- Features: Natural Desert Back, Natural Desert Front
Details
- Parcel number: 21647308
- Special conditions: Owner/Agent
Construction
Type & style
- Home type: SingleFamily
- Architectural style: Contemporary
- Property subtype: Single Family Residence
Materials
- Spray Foam Insulation, Stucco, Wood Frame, Painted
- Foundation: Slab
- Roof: Foam
Condition
- To Be Built
- New construction: No
- Year built: 2026
Details
- Builder name: NEXTGEN BUILDERS
- Warranty included: Yes
Utilities & green energy
- Sewer: Public Sewer
- Water: City Water
- Utilities for property: Propane
Green energy
- Energy efficient items: Multi-Zones
- Water conservation: Recirculation Pump
Community & HOA
Community
- Security: Fire Sprinkler System
- Subdivision: North Scottsdale
HOA
- Has HOA: No
- Services included: No Fees
Location
- Region: Scottsdale
Financial & listing details
- Price per square foot: $491/sqft
- Tax assessed value: $293,300
- Annual tax amount: $1,189
- Date on market: 7/23/2026
- Listing terms: Cash,Conventional
- Ownership: Fee Simple
- Road surface type: Asphalt
Estimated market value
Not available
Estimated sales range
Not available
Not available
Price history
| Date | Event | Price |
|---|---|---|
| 7/23/2026 | Listed for sale | $2,025,000+478.6%$491/sqft |
Source:  ARMLS #7057655 Report a problem ARMLS #7057655 Report a problem | ||
| 5/11/2026 | Sold | $350,000-83.3%$85/sqft |
Source: Agent Provided Report a problem | ||
| 5/23/2024 | Sold | $2,100,000-8.7%$509/sqft |
Source: ARMLS #6667013 Report a problem | ||
| 2/21/2024 | Listed for sale | $2,299,000+1055.3%$557/sqft |
Source: ARMLS #6667013 Report a problem | ||
| 4/28/2013 | Listing removed | $199,000$48/sqft |
Source: Better Homes & Gardens Real Estate Sonoran Desert #4266450 Report a problem | ||
| 3/21/2013 | Listed for sale | $199,000$48/sqft |
Source: Better Homes & Gardens Real Estate Sonoran Desert #4266450 Report a problem | ||
| 10/31/2012 | Listing removed | $199,000$48/sqft |
Source: Sonoran Desert Lifestyles #4266450 Report a problem | ||
| 2/17/2011 | Listed for sale | $199,000$48/sqft |
Source: Sonoran Desert Lifestyles #4266450 Report a problem | ||
Public tax history
| Year | Property taxes | Tax assessment |
|---|---|---|
| 2025 | $1,055 -1.8% | $43,995 -8.5% |
| 2024 | $1,075 +1.6% | $48,075 +147.5% |
| 2023 | $1,058 -2.6% | $19,428 -37.9% |
| 2022 | $1,087 -6.2% | $31,275 -3.2% |
| 2021 | $1,159 +3.1% | $32,310 +0.6% |
| 2020 | $1,125 +2.8% | $32,115 +13.6% |
| 2019 | $1,094 | $28,260 +10.8% |
| 2018 | $1,094 +3.8% | $25,500 |
| 2017 | $1,053 -0.4% | $25,500 +29.2% |
| 2016 | $1,058 +4.8% | $19,740 +5.2% |
| 2015 | $1,009 | $18,768 +33.9% |
| 2014 | -- | $14,016 +8.1% |
| 2013 | -- | $12,960 -78.6% |
| 2009 | -- | $60,560 -6.1% |
| 2008 | -- | $64,480 +45% |
| 2007 | -- | $44,480 |
Find assessor info on the county website
Monthly payment
Est. payment
Payment breakdown
Explore the cost of this home by adjusting the details. Changes won't be saved.Climate risks
Neighborhood: 85266
Nearby schools
GreatSchools rating
- 8/10Black Mountain Elementary SchoolGrades: PK-6Distance: 3.2 mi
- 10/10Cactus Shadows High SchoolGrades: 8-12Distance: 3.3 mi
- 4/10Sonoran Trails Middle SchoolGrades: 6-8Distance: 5.4 mi
Schools provided by the listing agent
- Elementary: Black Mountain Elementary School
- Middle: Sonoran Trails Middle School
- High: Cactus Shadows High School
- District: Cave Creek Unified District
Source: ARMLS. This data may not be complete. We recommend contacting the local school district to confirm school assignments for this home.
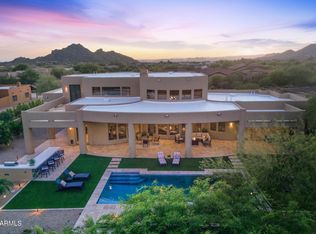
- $2,350,0004 bd5 ba5.2k sqft33633 N 84th St, Scottsdale, AZ 85266For Sale
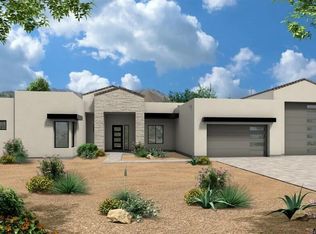
- $2,045,0004 bd5 ba4.1k sqft33703 N 84th St, Scottsdale, AZ 85266New Construction
- $---- bd-- ba-- sqft33620 N 84th St, Scottsdale, AZ 85266Off Market
- $2,223,6004 bd4 ba4.4k sqft8399 E Granite Pass Rd, Scottsdale, AZ 85266Off Market
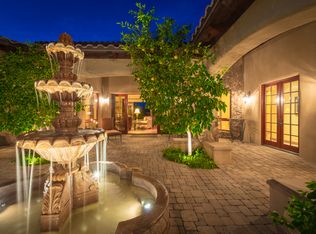
- $2,023,1004 bd3 ba4.9k sqft33799 N 84th St, Scottsdale, AZ 85266Off Market
- $1,321,4004 bd3 ba3.1k sqft8440 E Smokehouse Trl, Scottsdale, AZ 85266Off Market
- $1,565,0003 bd4 ba3.1k sqft8396 E Granite Pass Rd, Scottsdale, AZ 85266For Sale
- $1,050,0002 bd3 ba2.1k sqft8400 E Smokehouse Trl, Scottsdale, AZ 85266Sold
A local agent can set up tours, give advice and negotiate with sellers.
Similar homes
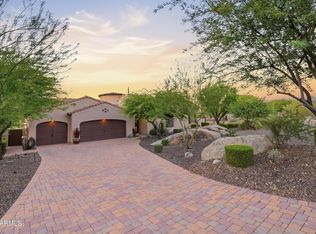
- $2,095,0003 bd4 ba4k sqft8584 E TUMBLEWEED Drive, Scottsdale, AZ 85266For Sale
 MLS ID #7057210, Patricia Anne Gore, Coldwell Banker Realty. ARMLS
 - $2,045,0004 bd5 ba4.1k sqft33703 N 84TH Street, Scottsdale, AZ 85266New ConstructionARMLS
- $2,350,0004 bd5 ba5.2k sqft33633 N 84TH Street, Scottsdale, AZ 85266For SaleMLS ID #7014047, Tara L Munro, Realty ONE Group. ARMLS
- $1,750,0004 bd3 ba4.2k sqft8180 E DOVE VALLEY Road, Scottsdale, AZ 85266For Sale
 MLS ID #7038666, Darryl W Clark, HomeSmart. ARMLS
 - $2,222,0004 bd5 ba4.2k sqft34302 N 86TH Place N, Scottsdale, AZ 85266For SaleMLS ID #7033782, Russ Kort, Berkshire Hathaway HomeServices Arizona Properties. ARMLS
- $2,575,0004 bd5 ba4.1k sqft9243 E VISTA Drive, Scottsdale, AZ 85262For SaleMLS ID #7055700, David Arustamian, Russ Lyon Sotheby's International Realty. ARMLS
- $1,800,0003 bd4 ba3.7k sqft30600 N PIMA Road #3, Scottsdale, AZ 85266For SaleMLS ID #7038893, Lynda E Young, Berkshire Hathaway HomeServices Arizona Properties. ARMLS
- $1,950,0004 bd5 ba3.5k sqft34253 N 92ND Way, Scottsdale, AZ 85262For SaleMLS ID #7043022, Andrew J. Mehlman, Compass. ARMLS
- $2,470,0004 bd5 ba4.1k sqft8082 E DOVE VALLEY Road, Scottsdale, AZ 85266For SaleMLS ID #7048770, Brad Qualley, Realty ONE Group. ARMLS
- $1,998,7004 bd3 ba3.9k sqft34617 N DESERT RIDGE Drive, Scottsdale, AZ 85262For SaleMLS ID #7046505, Nancy Badani, Precision Real Estate. ARMLS
- $1,775,0004 bd4 ba3.7k sqft33242 N 68TH Place, Scottsdale, AZ 85266For SaleMLS ID #7024108, Robert Lontkowski, Sonoran Properties Associates. ARMLS
- $1,725,0004 bd4 ba4.1k sqft8661 E Preserve Way, Scottsdale, AZ 85266For SaleMLS ID #6968102, Emily Duarte, Keller Williams Arizona Realty. ARMLS
- $2,200,0004 bd5 ba4.1k sqft33431 N 64TH Place, Scottsdale, AZ 85266For SaleMLS ID #7041572, Lisa Roberts, Russ Lyon Sotheby's International Realty. ARMLS
- $2,195,0004 bd5 ba4k sqft7073 E ASHLER HILLS Drive, Scottsdale, AZ 85266New ConstructionARMLS
- $1,979,0003 bd3 ba3.3k sqft33858 N 69TH Street, Scottsdale, AZ 85266For SaleMLS ID #6999772, Robert Lontkowski, Sonoran Properties Associates. ARMLS
- $2,595,0004 bd4 ba4k sqft7195 E RANCHO DEL ORO Drive, Scottsdale, AZ 85266New ConstructionARMLS
- $1,699,0005 bd4 ba3.2k sqft30600 N PIMA Road #19, Scottsdale, AZ 85266For SaleMLS ID #7013588, Rick R Sowers, West USA Realty. ARMLS
- $2,300,0004 bd4 ba3.5k sqft6248 E DUSTY COYOTE Circle, Scottsdale, AZ 85266For SaleMLS ID #7028696, Robert Lontkowski, Sonoran Properties Associates. ARMLS
- $2,199,0004 bd4 ba3.5k sqft8933 E COVEY Trail, Scottsdale, AZ 85262For SaleMLS ID #6985138, Daniel Wolski, Russ Lyon Sotheby's International Realty. ARMLS
- $2,399,0004 bd5 ba3.5k sqft7592 E Camino Salida Del Sol --, Scottsdale, AZ 85266For SaleMLS ID #7006403, Christina Rathbun, Compass. ARMLS
