Welcome to this exceptional custom home in the highly sought-after Legend Trail Golf Community, where timeless design and Arizona luxury living come together. A private gated courtyard sets the tone with a beautiful flagstone entry and inviting fire feature, creating a warm and memorable first impression.
Inside, the spacious great room is anchored by a stunning fireplace, custom entertainment wall, and breathtaking views that immediately capture your attention. Newly installed retractable sliding glass doors seamlessly blend indoor and outdoor living, opening to a resort-style backyard designed for year-round enjoyment. Relax in the heated pool and spa, gather around the outdoor fireplace or firepit, watch the game on the outdoor TV, and entertain comfortably with a patio heater(see more Relax in the heated pool and spa, gather around the outdoor fireplace or firepit, watch the game on the outdoor TV, and entertain comfortably with a patio heater and expansive outdoor living spaces.
The chef's kitchen has been thoughtfully updated with a striking chiseled-edge granite island, quartz countertops, granite backsplash, rich knotty alder cabinetry, solid-core doors, and under-cabinet lighting. Premium appliances include a Sub-Zero refrigerator, dual Wolf ovens, and a Bosch dishwasher, delivering both style and performance. Adjacent to the kitchen, a cozy breakfast and dining area features its own fireplace and built-in office workspace, creating the perfect setting for everyday living.
The luxurious primary suite serves as a private retreat and features a beautifully remodeled spa-inspired en-suite bath with designer finishes, creating the perfect place to unwind and recharge. Thoughtfully updated with both elegance and functionality in mind, the primary suite offers comfort, privacy, and a true sense of escape.
Additional highlights include plantation shutters throughout the bedrooms, a water detection system, and an owned security alarm system, offering comfort, convenience, and peace of mind. This is a rare opportunity to enjoy luxury desert living in one of North Scottsdale's premier golf communities.
For sale
$1,950,000
34253 N 92ND Way, Scottsdale, AZ 85262
4beds
3,552sqft
:
Get pre-qualified$11,328/mo
Single Family Residence
Built in 2001
0.61 Acres Lot
$-- Zestimate®
$549/sqft
$100/mo HOA
What's special
Heated pool and spaStunning fireplaceOutdoor fireplaceBreathtaking viewsLuxurious primary suitePrivate gated courtyardDual wolf ovens
- 37 days |
- 687 |
- 17 |
Zillow last checked:
Listing updated:
Listed by:
Andrew J. Mehlman 602-432-5874,
Compass
Source: ARMLS,MLS#: 7043022
Facts & features
Interior
Bedrooms & bathrooms
- Bedrooms: 4
- Bathrooms: 5
- Full bathrooms: 4
- 1/2 bathrooms: 1
Heating
- Natural Gas
Cooling
- Central Air, Ceiling Fan(s)
Appliances
- Included: Dryer, Washer, Water Softener Owned, Reverse Osmosis, Refrigerator, Built-in Microwave, Disposal, Gas Range, Gas Oven, Gas Cooktop, Built-In Gas Oven
- Laundry: Inside
Features
- Pantry, Quartz Countertops, High Speed Internet, Smart Home, Granite Counters, Double Vanity, Eat-in Kitchen, Breakfast Bar, 9+ Flat Ceilings, No Interior Steps, Kitchen Island, Full Bth Master Bdrm, Separate Shwr & Tub
- Flooring: Carpet, Tile
- Windows: Double Pane Windows
- Has basement: No
- Number of fireplaces: 2
- Fireplace features: Fire Pit, Exterior Fireplace, Family Room, Gas
Interior area
- Total structure area: 3,552
- Total interior livable area: 3,552 sqft
Property
Parking
- Total spaces: 6
- Parking features: Garage Door Opener, Direct Access
- Garage spaces: 3
- Uncovered spaces: 3
Accessibility
- Accessibility features: Bath Raised Toilet, Accessible Hallway(s)
Features
- Stories: 1
- Patio & porch: Covered, Patio
- Exterior features: Built-in Barbecue
- Has private pool: Yes
- Pool features: Outdoor Pool, Heated
- Has spa: Yes
- Spa features: Heated, Private
- Fencing: Block
Lot
- Size: 0.61 Acres
- Features: North/South Exposure, Borders Preserve/Public Land, Sprinklers In Rear, Sprinklers In Front, Desert Back, Desert Front, Cul-De-Sac, Auto Timer H2O Front, Auto Timer H2O Back
Details
- Parcel number: 21646060
- Special conditions: Owner/Agent
Construction
Type & style
- Home type: SingleFamily
- Property subtype: Single Family Residence
Materials
- Stucco, Wood Frame, Painted, Stone
- Roof: Tile
Condition
- Year built: 2001
Details
- Builder name: Avron
Utilities & green energy
- Sewer: Public Sewer
- Water: City Water
Green energy
- Energy efficient items: Multi-Zones
Community & HOA
Community
- Features: Pool, Golf, Community Spa Htd, Tennis Court(s), Biking/Walking Path, Fitness Center
- Security: Fire Sprinkler System, Security System Owned
- Subdivision: LEGEND TRAIL PARCEL K
HOA
- Has HOA: Yes
- Services included: Maintenance Grounds
- HOA fee: $300 quarterly
- HOA name: Legend Trail
- HOA phone: 480-595-1948
Location
- Region: Scottsdale
Financial & listing details
- Price per square foot: $549/sqft
- Tax assessed value: $1,308,300
- Annual tax amount: $3,122
- Date on market: 6/17/2026
- Cumulative days on market: 134 days
- Listing terms: Cash,Conventional
- Ownership: Fee Simple
- Road surface type: Asphalt
Estimated market value
Not available
Estimated sales range
Not available
Not available
Price history
| Date | Event | Price |
|---|---|---|
| 6/17/2026 | Listed for sale | $1,950,000-1.8%$549/sqft |
Source:  ARMLS #7043022 Report a problem ARMLS #7043022 Report a problem | ||
| 6/17/2026 | Listing removed | $1,985,000$559/sqft |
Source: ARMLS #6997403 Report a problem | ||
| 5/4/2026 | Price change | $1,985,000-4.5%$559/sqft |
Source: ARMLS #6997403 Report a problem | ||
| 3/18/2026 | Price change | $2,078,000-3.3%$585/sqft |
Source: ARMLS #6997403 Report a problem | ||
| 3/12/2026 | Listed for sale | $2,150,000+157.7%$605/sqft |
Source: ARMLS #6997403 Report a problem | ||
| 10/9/2018 | Sold | $834,200-7%$235/sqft |
Source: ARMLS #5807274 Report a problem | ||
| 8/16/2018 | Listed for sale | $897,000+15%$253/sqft |
Source: Exclusive Properties of Arizona #5807274 Report a problem | ||
| 8/15/2012 | Sold | $780,000-2.4%$220/sqft |
Source: ARMLS #4787209 Report a problem | ||
| 7/12/2012 | Listed for sale | $799,000+11%$225/sqft |
Source: RE/MAX FINE PROPERTIES #4787209 Report a problem | ||
| 2/15/2011 | Sold | $720,000+2.9%$203/sqft |
Source: Public Record Report a problem | ||
| 12/25/2010 | Listed for sale | $700,000-31.7%$197/sqft |
Source: 21000 Holdings LLC (dba RE/MAX Fine Properties #4511359 Report a problem | ||
| 5/14/2004 | Sold | $1,025,000+38%$289/sqft |
Source: Public Record Report a problem | ||
| 12/3/2001 | Sold | $742,854+1413%$209/sqft |
Source: Public Record Report a problem | ||
| 2/5/1996 | Sold | $49,098$14/sqft |
Source: Public Record Report a problem | ||
Public tax history
| Year | Property taxes | Tax assessment |
|---|---|---|
| 2025 | $2,900 -12% | $130,830 -3% |
| 2024 | $3,294 -26.4% | $134,930 +64.2% |
| 2023 | $4,475 -2.6% | $82,166 -2.9% |
| 2022 | $4,597 +7.3% | $84,620 +6.1% |
| 2021 | $4,285 +3.3% | $79,780 +5.8% |
| 2020 | $4,149 +3.1% | $75,380 +1.2% |
| 2019 | $4,026 | $74,500 +1.6% |
| 2018 | $4,026 +4.3% | $73,300 -3.2% |
| 2017 | $3,862 +5.8% | $75,720 +6.6% |
| 2016 | $3,650 +3.9% | $71,000 +10.1% |
| 2015 | $3,514 | $64,460 +12.1% |
| 2014 | -- | $57,510 +19.4% |
| 2013 | -- | $48,150 |
| 2012 | -- | $48,150 -10% |
| 2011 | -- | $53,500 -16.4% |
| 2010 | -- | $64,020 -11.1% |
| 2009 | -- | $72,050 -16.4% |
| 2008 | -- | $86,200 +6.4% |
| 2007 | -- | $81,000 +49% |
| 2006 | -- | $54,350 |
| 2005 | -- | $54,350 +7.2% |
| 2004 | -- | $50,700 +97.4% |
| 2003 | -- | $25,680 |
| 2002 | -- | $25,680 |
Find assessor info on the county website
Monthly payment
Est. payment
Payment breakdown
Explore the cost of this home by adjusting the details. Changes won't be saved.Climate risks
Neighborhood: Legend Trail
Nearby schools
GreatSchools rating
- 6/10Desert Sun AcademyGrades: PK-6Distance: 5.4 mi
- 10/10Cactus Shadows High SchoolGrades: 8-12Distance: 4.4 mi
- 4/10Sonoran Trails Middle SchoolGrades: 6-8Distance: 6.4 mi
Schools provided by the listing agent
- Elementary: Black Mountain Elementary School
- Middle: Sonoran Trails Middle School
- High: Cactus Shadows High School
- District: Cave Creek Unified District
Source: ARMLS. This data may not be complete. We recommend contacting the local school district to confirm school assignments for this home.
- $1,671,9004 bd4 ba3.5k sqft34229 N 92nd Way, Scottsdale, AZ 85262Off Market
- $1,600,0004 bd3 ba3.6k sqft34277 N 92nd Way, Scottsdale, AZ 85262Sold

- $1,456,000-- bd3 ba3.1k sqft34205 N 92nd Way, Scottsdale, AZ 85262Off Market
- $1,586,1004 bd4 ba3.4k sqft34210 N 92nd Way, Scottsdale, AZ 85262Off Market
- $381,6002.36 Acres34021 N Arroyo Verde, Scottsdale, AZ 85262Off Market
- $2,091,2004 bd2 ba4.1k sqft34444 N 92nd Pl, Scottsdale, AZ 85262Off Market
- $2,630,7004 bd5 ba4.1k sqft34301 N 92nd Pl, Scottsdale, AZ 85262Off Market
- $1,753,5004 bd4 ba3.8k sqft34301 N 92nd Way, Scottsdale, AZ 85262Off Market
A local agent can set up tours, give advice and negotiate with sellers.
Similar homes
- $1,775,0004 bd4 ba4.1k sqft8661 E Preserve Way, Scottsdale, AZ 85266For Sale
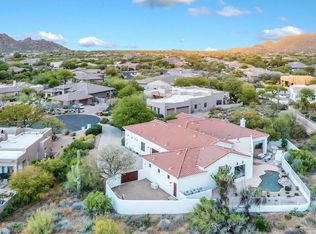 MLS ID #6968102, Emily Duarte, Keller Williams Arizona Realty. ARMLS
 - $1,997,9004 bd5 ba4.5k sqft38793 N 107TH Place, Scottsdale, AZ 85262For Sale
 MLS ID #7034034, Gregory Tanner, Fathom Realty Elite. ARMLS
 - $1,495,0004 bd3 ba3.1k sqft34545 N 99TH Street, Scottsdale, AZ 85262For Sale
 MLS ID #7003059, Yvonne Short, Realty ONE Group. ARMLS
 - $1,995,0004 bd4 ba3.7k sqft6221 E CALLE ESCUDA --, Cave Creek, AZ 85331For Sale
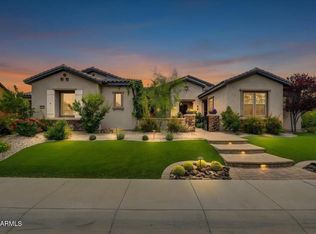 MLS ID #7016352, Janet Mohr, Realty Executives Arizona Territory. ARMLS
 - $1,599,0004 bd4 ba3.5k sqft13810 E RED BIRD Road, Scottsdale, AZ 85262For SaleMLS ID #7033364, Christina Vance, Compass. ARMLS
- $2,850,0004 bd5 ba3.8k sqft9937 E TAOS Drive, Scottsdale, AZ 85262For SaleMLS ID #7032131, Shawn Chappel, Russ Lyon Sotheby's International Realty. ARMLS
- $2,350,0004 bd5 ba5.2k sqft33633 N 84TH Street, Scottsdale, AZ 85266For SaleMLS ID #7014047, Tara L Munro, Realty ONE Group. ARMLS
- $1,599,0004 bd4 ba4.3k sqft14021 E MILTON Court, Scottsdale, AZ 85262For SaleMLS ID #6939841, Diana Mettille, Realty ONE Group. ARMLS
- $1,875,0005 bd6 ba4.9k sqft15135 E MONUMENT Road, Scottsdale, AZ 85262For SaleMLS ID #6984349, David A Simkins, Fathom Realty Elite. ARMLS
- $1,695,0003 bd4 ba3.3k sqft10598 E TAMARISK Way, Scottsdale, AZ 85262For SaleMLS ID #6982626, Karen A Baldwin, Compass. ARMLS
- $2,300,0004 bd4 ba3.5k sqft6248 E DUSTY COYOTE Circle, Scottsdale, AZ 85266For SaleMLS ID #7028696, Robert Lontkowski, Sonoran Properties Associates. ARMLS
- $2,150,0003 bd3 ba2.7k sqft33644 N 64TH Place, Scottsdale, AZ 85266For SaleMLS ID #7037620, Patrick Rice, Russ Lyon Sotheby's International Realty. ARMLS
- $2,399,0004 bd5 ba3.5k sqft7592 E Camino Salida Del Sol --, Scottsdale, AZ 85266For SaleMLS ID #7006403, Christina Rathbun, Compass. ARMLS
- $1,050,0004 bd5 ba3k sqft33011 N 141ST Street, Scottsdale, AZ 85262For SaleMLS ID #7009394, Daniel Feld, Rocket Realty. ARMLS
- $1,399,0005 bd4 ba4k sqft13919 E QUAIL TRACK Road, Scottsdale, AZ 85262For SaleMLS ID #7029956, Andrew R Bloom, Keller Williams Realty Sonoran Living. ARMLS
- $2,149,0003 bd3 ba3.7k sqft6450 E BENT TREE Drive, Scottsdale, AZ 85266For SaleMLS ID #6993618, Andrew R Bloom, Keller Williams Realty Sonoran Living. ARMLS
- $1,105,0003 bd3 ba3.5k sqft34105 N 136TH Street, Scottsdale, AZ 85262For SaleMLS ID #7046442, Lisa M Varda, Realty ONE Group. ARMLS
- $1,100,0004 bd4 ba3.1k sqft13639 E HEDGEHOG Place, Scottsdale, AZ 85262For SaleMLS ID #7005645, Kai Neighbors, Neighbors Luxury Real Estate. ARMLS
- $1,535,0003 bd4 ba2.6k sqft33142 N 71ST Street, Scottsdale, AZ 85266For SaleMLS ID #7042484, Robert Lontkowski, Sonoran Properties Associates. ARMLS
- $1,650,0003 bd3 ba2.6k sqft33430 N 71ST Street, Scottsdale, AZ 85266For SaleMLS ID #7048859, Chad M Schreiner, RMA-Mountain Properties. ARMLS
