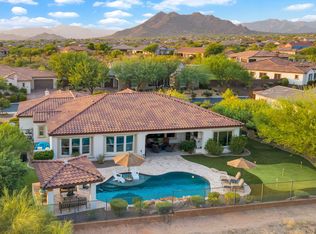
Amazing courtyard welcomes you to this fabulous 3-bedroom home, plus a large rec room and a private 1-bedroom guest casita, set on a large lot backing to desert open space for ultimate privacy. Enjoy a spectacular heated pool & spa with water feature, two outdoor fireplaces, outdoor kitchen, heaters, misters, beautiful travertine patio, bocce court, and in-ground trampoline. Open floor plan with wall of glass opening to the resort-style backyard. Split bedroom layout, chef's kitchen with gorgeous cabinetry, and a 4-car insulated & air-conditioned garage.Perfect for entertaining and everyday living! Much sought after gated Neighborhood with great parks!
For sale
Price cut: $20K (8/19)
$1,975,000
6221 E CALLE ESCUDA --, Cave Creek, AZ 85331
4beds
3,714sqft
Single Family Residence
Built in 2016
0.39 Acres Lot
$1,899,200 Zestimate®
$532/sqft
$136/mo HOA
What's special
Split bedroom layoutIn-ground trampolineAmazing courtyardLarge rec roomBocce courtBeautiful travertine patioOutdoor kitchen
- 103 days |
- 868 |
- 41 |
Zillow last checked:
Listing updated:
Listed by:
Janet Mohr 602-980-7653,
Realty Executives Arizona Territory,
Kendal Mohr 303-549-8224,
Realty Executives Arizona Territory
Source: ARMLS,MLS#: 7016352
Facts & features
Interior
Bedrooms & bathrooms
- Bedrooms: 4
- Bathrooms: 4
- Full bathrooms: 3
- 1/2 bathrooms: 1
Heating
- Natural Gas
Cooling
- Central Air, Ceiling Fan(s)
Appliances
- Included: Refrigerator, Built-in Microwave, Dishwasher, Disposal, Gas Range, Gas Oven
- Laundry: Inside
Features
- Pantry, High Speed Internet, Granite Counters, Double Vanity, Eat-in Kitchen, Breakfast Bar, 9+ Flat Ceilings, No Interior Steps, Kitchen Island, Full Bth Master Bdrm, Separate Shwr & Tub
- Flooring: Carpet, Tile
- Windows: Double Pane Windows
- Has basement: No
- Number of fireplaces: 2
- Fireplace features: Fire Pit, Exterior Fireplace, Free Standing
Interior area
- Total structure area: 3,714
- Total interior livable area: 3,714 sqft
Property
Parking
- Total spaces: 8
- Parking features: Attached, Garage Door Opener, Direct Access
- Attached garage spaces: 4
- Uncovered spaces: 4
Features
- Stories: 1
- Patio & porch: Covered, Patio
- Exterior features: Misting System, Private Street(s), Private Yard, Built-in Barbecue
- Has private pool: Yes
- Pool features: Heated
- Has spa: Yes
- Spa features: Heated, Private
- Fencing: Block,Wrought Iron
- Has view: Yes
- View description: Desert
Lot
- Size: 0.39 Acres
- Features: North/South Exposure, Borders Preserve/Public Land, Sprinklers In Rear, Sprinklers In Front, Desert Back, Desert Front, Synthetic Grass Frnt, Synthetic Grass Back, Auto Timer H2O Front, Auto Timer H2O Back
Details
- Additional structures: Guest House
- Parcel number: 21148875
Construction
Type & style
- Home type: SingleFamily
- Architectural style: Contemporary,Ranch
- Property subtype: Single Family Residence
Materials
- Stucco, Wood Frame, Painted
- Roof: Tile
Condition
- Year built: 2016
Details
- Builder name: Pulte
Utilities & green energy
- Sewer: Public Sewer
- Water: City Water
Green energy
- Energy efficient items: Multi-Zones
Community & HOA
Community
- Features: Gated, Playground, Biking/Walking Path
- Security: Fire Sprinkler System
- Subdivision: LONE MOUNTAIN
HOA
- Has HOA: Yes
- Services included: Maintenance Grounds
- HOA fee: $136 monthly
- HOA name: Lone Mountain
- HOA phone: 480-551-4300
Location
- Region: Cave Creek
Financial & listing details
- Price per square foot: $532/sqft
- Tax assessed value: $1,405,800
- Annual tax amount: $4,763
- Date on market: 5/13/2026
- Cumulative days on market: 104 days
- Listing terms: Cash,Conventional,FHA,VA Loan
- Ownership: Fee Simple
- Road surface type: Asphalt
Estimated market value
$1,899,200
$1.80M - $1.99M
$6,915/mo
Price history
| Date | Event | Price |
|---|---|---|
| 8/19/2026 | Price change | $1,975,000-1%$532/sqft |
Source:  ARMLS #7016352 Report a problem ARMLS #7016352 Report a problem | ||
| 5/13/2026 | Listed for sale | $1,995,000+50.6%$537/sqft |
Source: ARMLS #7016352 Report a problem | ||
| 4/8/2021 | Sold | $1,325,000-4%$357/sqft |
Source: ARMLS #6201706 Report a problem | ||
| 3/10/2021 | Pending sale | $1,380,000+103.1%$372/sqft |
Source: ARMLS #6201706 Report a problem | ||
| 4/20/2016 | Sold | $679,487$183/sqft |
Source: Public Record Report a problem | ||
Public tax history
| Year | Property taxes | Tax assessment |
|---|---|---|
| 2025 | $3,956 +10.9% | $140,580 -7.7% |
| 2024 | $3,566 +3% | $152,380 +158.9% |
| 2023 | $3,463 -0.6% | $58,868 -24.5% |
| 2022 | $3,485 -3.9% | $77,970 +2.4% |
| 2021 | $3,629 +3.7% | $76,150 +10.5% |
| 2020 | $3,500 +4.1% | $68,900 +4.2% |
| 2019 | $3,364 | $66,130 +3.1% |
| 2018 | $3,364 +3.8% | $64,120 +10.9% |
| 2017 | $3,239 +205.9% | $57,800 +149.6% |
| 2016 | $1,059 -10.8% | $23,160 -16.3% |
| 2015 | $1,188 | $27,680 +2.3% |
| 2014 | -- | $27,056 +18.7% |
| 2013 | -- | $22,800 +64.2% |
| 2009 | -- | $13,886 |
Find assessor info on the county website
Monthly payment
Est. payment
Payment breakdown
Explore the cost of this home by adjusting the details. Changes won't be saved.Climate risks
Neighborhood: 85331
Nearby schools
GreatSchools rating
- 8/10Black Mountain Elementary SchoolGrades: PK-6Distance: 1.1 mi
- 10/10Cactus Shadows High SchoolGrades: 8-12Distance: 0.8 mi
- 4/10Sonoran Trails Middle SchoolGrades: 6-8Distance: 3.1 mi
Schools provided by the listing agent
- Elementary: Lone Mountain Elementary School
- Middle: Sonoran Trails Middle School
- High: Cactus Shadows High School
- District: Cave Creek Unified District
Source: ARMLS. This data may not be complete. We recommend contacting the local school district to confirm school assignments for this home.
- $1,415,0003 bd3 ba3.2k sqft6217 E Calle Escuda, Cave Creek, AZ 85331Sold
- $1,832,900-- bd4 ba3.9k sqft6225 E Calle Escuda, Cave Creek, AZ 85331Off Market
- $1,745,4004 bd3 ba4.1k sqft6224 E Calle Escuda, Cave Creek, AZ 85331Off Market
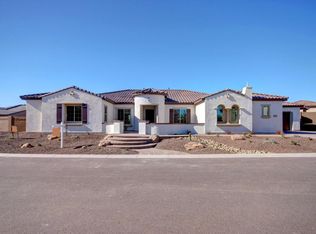
- $1,754,6004 bd4 ba3.7k sqft6220 E Calle Escuda, Cave Creek, AZ 85331Off Market

- $1,692,100-- bd4 ba3.5k sqft6213 E Calle Escuda, Cave Creek, AZ 85331Off Market
- $1,824,7004 bd4 ba3.9k sqft6216 E Calle Escuda, Cave Creek, AZ 85331Off Market
- $1,903,200-- bd4 ba4k sqft6229 E Calle Escuda, Cave Creek, AZ 85331Off Market
- $1,700,0004 bd5 ba3.8k sqft32026 N 62nd Pl, Cave Creek, AZ 85331Sold
A local agent can set up tours, give advice and negotiate with sellers.
Similar homes
- $1,899,0004 bd4 ba4k sqft6119 E OYER Lane, Cave Creek, AZ 85331For Sale
 MLS ID #7037541, Cindy Beaudry, Berkshire Hathaway HomeServices Arizona Properties. ARMLS
 - $2,200,0004 bd4 ba3.9k sqft6029 E Calle De Pompas --, Cave Creek, AZ 85331For Sale
 MLS ID #6970637, Monica Crowell, HomeSmart. ARMLS
 - $1,940,0003 bd4 ba3.1k sqft5420 E DUANE Lane, Cave Creek, AZ 85331For Sale
 MLS ID #7043691, Kimberley Potts, HomeSmart. ARMLS
 - $1,300,0004 bd4 ba3.5k sqft6523 E LONESOME Trail, Cave Creek, AZ 85331For Sale
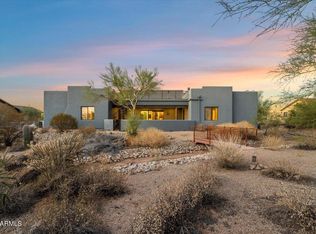 MLS ID #7051353, Jamie L Wong, RE/MAX Fine Properties. ARMLS
 - $2,400,0004 bd4 ba4.1k sqft39405 N Spur Cross Rd, Cave Creek, AZ 85331For Sale By Owner
- $1,950,0004 bd5 ba3.5k sqft34253 N 92ND Way, Scottsdale, AZ 85262For SaleMLS ID #7043022, Andrew J. Mehlman, Compass. ARMLS
- $2,100,0004 bd4 ba3.8k sqft5847 E Quail Track Drive, Scottsdale, AZ 85266For SaleMLS ID #7060744, Deborah Campbell, Arizona Proper Real Estate LLC. ARMLS
- $1,424,9005 bd3 ba4k sqft6017 E ROY ROGERS Lane, Cave Creek, AZ 85331For SaleMLS ID #7049365, Stephanie A Anderson, Russ Lyon Sotheby's International Realty. ARMLS
- $2,475,0003 bd4 ba3.4k sqft31426 N PIMA Road, Scottsdale, AZ 85266For SaleMLS ID #7070193, Karen A Baldwin, Compass. ARMLS
- $2,150,0004 bd6 ba4.4k sqft35404 N 87TH Place, Scottsdale, AZ 85266For SaleMLS ID #7064839, Annie Cole, Compass. ARMLS
- $2,495,0004 bd4 ba3.9k sqft27717 N 67TH Place, Scottsdale, AZ 85266For SaleMLS ID #7064190, Sean Blumhoff, Platinum First Realty. ARMLS
- $2,250,0003 bd4 ba3.8k sqft27070 N 73rd street Street, Scottsdale, AZ 85266For SaleMLS ID #7062322, Karine Icher, Russ Lyon Sotheby's International Realty. ARMLS
- $2,149,0003 bd3 ba3.7k sqft6450 E BENT TREE Drive, Scottsdale, AZ 85266For SaleMLS ID #6993618, Andrew R Bloom, Keller Williams Realty Sonoran Living. ARMLS
- $2,150,0003 bd3 ba2.7k sqft33644 N 64TH Place, Scottsdale, AZ 85266For SaleMLS ID #7037620, Patrick Rice, Russ Lyon Sotheby's International Realty. ARMLS
- $1,299,0005 bd5 ba5.1k sqft33010 N 53RD Place, Cave Creek, AZ 85331For SaleMLS ID #6967643, David Del Monaco, Professional Real Estate Service LLC. ARMLS
- $2,399,0004 bd5 ba5.2k sqft5651 E VILLA CASSANDRA Way, Carefree, AZ 85377For SaleMLS ID #7025272, Stacey Grandon, My Home Group Real Estate. ARMLS
- $1,675,0004 bd4 ba4.1k sqft8661 E Preserve Way, Scottsdale, AZ 85266For SaleMLS ID #6968102, Emily Duarte, Keller Williams Arizona Realty. ARMLS
- $1,985,0004 bd3 ba3.1k sqft7116 E JENAN Drive, Scottsdale, AZ 85254For SaleMLS ID #7038683, Jeffrey Eldridge, HomeSmart Lifestyles. ARMLS
- $1,385,0005 bd4 ba4.4k sqft4549 E Blue Sky Drive, Cave Creek, AZ 85331For SaleMLS ID #7011193, Lloyd C Fox, 1912 Realty. ARMLS
- $2,650,0004 bd5 ba5k sqft6924 E BLUE SKY Drive, Scottsdale, AZ 85266For SaleMLS ID #7062845, Greg Hidder, Compass. ARMLS
