Gated luxury living in prestigious Lone Mountain Monarch! This stunning zerostep Compound boasts 4BR, 4.5BA, +Office +Den, 3CG & separate Casita thru private gated Courtyard! Its legendary resort yard w/ European travertined Ramada, hardscape & covered Patio w/ surround sound, music, fans & automated shades, proceeds to covered Ramada's built-in BBQ w/ dining area. The sparkling heated pool, spa & waterfall span the stunning, scenic preserve VIEWS from every angle, revealing Arizona's high Sonoran desert with its elevation & pristine air. This curated estate is an entertainer's paradise w/ 3822 SF of spaciously beautiful living on a generous half-acre VIEW Lot. This enchanting VIEW Lot is fully savored via your ''wall of windows'' with large sliding glass ''Wall.''....CLICK ''MORE''..... This invites your indoor/outdoor Arizona lifestyle! As you enter, be captivated by the spectacularly detailed ceilings and flowing, open floorplan. Blending both intimacy & privacy, the gathering areas invite connection & the spread out bedrooms provide leisure, space & privacy. The abundance of natural lighting & highest quality finishes, cabinetry & stone counters, creates an inviting, elegant sanctuary. Open the massive hand-wrought Gate to start your tour in the cozy courtyard, complete w/private covered Cabana "room", w/gorgeous fireplace, built-ins & furnishings... past stunning bouldered riverbeds, leading into the grand foyer. To your left, you'll find a dedicated home office/game/or family room, ideal for productivity or fun. The expansive Great Room, featuring fabulous linear designer fireplace w/stacked stone rough-hewn wall tile & large sliding doors, seamlessly connects to the beautiful outdoor living area. The gourmet kitchen is a chef's dream, featuring superior appliances, including a 48'' 6-burner+grill ProRange with 3 ovens, 2 dishwashers, microwave; walk-in Pantry Room; Wet Bar w/wine cooler, prep sink & abundant cabinets. This gourmand's kitchen offers custom backsplash, exceptional cabinetry, granite countertops & large executive island w/ breakfast bar seating for four & banks of additional deep storage cabinets. The kitchen effortlessly flows into the elegant dining area, perfect for entertaining. A versatile flex room offers endless possibilities for customization. The luxurious Owner's Suite includes a private Retreat, complete w/ huge walk-in closet w/built-ins, expansive resort-style shower with two doors & freestanding bathtub, dual sinks & dual commode rooms! Each of the remaining bedrooms is generously sized and features its own private bath & walk-in closets. The casita provides that fourth spacious bedroom w/ private courtyard access, perfect for guests or additional family members. Additional features include a security system with cameras, a central vacuum system, and surround sound. The strategically crafted garage offers EV Charging hookup; cooling & heating; built-in Triton storage cabinetry & Workshop counter space. Water softening system too! Most furnishings are available separately! This luxurious and sophisticated home is a true gem in the heart of gated Lone Mountain Monarch. Moments from schools, gym, community centers, shopping & exceptional Dining, entertainment & top Medical campuses, this village-like neighborhood delivers it all! Don't miss your chance to make this dream home yours! Call for your Tour today!
UPGRADES AND UPDATES AT 32026 N. 62ND PLACE " CAVE CREEK
3-Car Garage:
" 220V Hook up for EV Electric Vehicle charging
" Epoxy Flooring in large, 3- car garage
" Trane mini-split Heat Pump & AC
" 3 Walls of Triton Cabinets
" Workshop w/ Work Bench
" 4 overhead fluorescent Lights
Separate Casita in Gated, Private Courtyard across from Covered Cabana:
" Dark wood Venetian blinds
Cabana in Private Courtyard w/ Fireplace:
" Epoxied Floor
" Ceiling Fan
" Sitting Room
" High "Windows" to let light in
Gourmet Kitchen:
" 48 inch KitchenAid refrigi-freezer
" Professional chef-grade 6-burner Gas cooktop & 1-Burner Flat Grill
" 3 Ovens top quality
" Microwave top quality
" 2 Dishwashers!
" Significant, extra top-level Cabinet
" Walk-in Pantry room
Covered Patio outside Wall of Windows Slider & Side Sliding Glass Door:
" 2 Ceiling Fans
" 2 Ceiling Speakers
" Automatic Shade Screen - West-facing
" Electric Shade Screen - South-facing
Ramada w/ Outdoor Kitchen - Elevated, European Travertine Flooring, gorgeous roofwork:
" Built-in Bullet Grill
" 2 Stainless Cabinets
" Stainless Trash Enclosure
" Ceiling Fan
" Manual Shade Screen - West-facing
Primary Suite :
" Floorplan contains "The Master Retreat" - modeled as Office, could be Sitting or Lounge area
" Significant, large walk-in Shower w/ 3 Shower Heads.
" Upgraded Shower Tile level and installation floor to ceiling
" Top quality cabinetry in both commode rooms
" Voluminous walk-in Closet w/ French Doors, opening to Center Island and wall cabinets
Great Room:
" 5 Ceiling Speakers
" 4-Panel Sliding Glass Doors (Opens to Great Room & Covered Patio)
" Enclosed Electronic Storage Area (central location for media in Great Room - behind cabinet)
" Large horizontal Linear Fireplace
" Wall of Stacked Stone for Fireplace and Media Wall, with designer lighted shelving framing FP
Media Room:
" 5 Ceiling Speakers
" Rear Sub-Woofer plug-in
Outdoors - Natural Landscaping Front and Rear, Sides & Courtyard:
" Over 60 Boulders
" Undulating mounds for natural elevation changes
" Assorted saguaros
" Stabilized nature paths in rear
" Underground irrigation
" Landscape lights
" 16 X9 concrete block raised bed garden with underground irrigation and lighting
Aesthetics and Lighting:
" Numerous built-in Canlites
" All electrical fixtures added by homeowner
" All ceiling fans added by homeowner
" Extra wide pavers beyond garage (also illuminated via landscape lighting)
Luxury Structural Enhancements:
" Ten Foot Coffered Ceilings in Entry / Grand Foyer
" Ten Foot Coffered Ceilings in Great Room
" Ten Foot Coffered Ceilings in Owner's Suite
Bath Fixtures Throughout:
" Comfort height commodes
" Designer Vanity lights
Laundry Room:
" Window
" Niche - w/ refrigerator (available on a separate bill of sale)
" Deep sink
" Countertops in same solid wood - top level from Builder
Overall home:
" Homeowner first Upgraded when building this largest of the Pulte Models in the community
" This is the largest Lot in all of Lone Mountain community
" Upon ownership, homeowner invested additionally into Upgrades and Updates (see Property Description document in "Docs Tab" / or "Public Remarks"
" Homeowner then invested approximately $400,000 into the design, construction and build-out of Landscaping, which took about a year. This produced all the European Travertine hardscapes, heated Pool, heated Spa, Ramada, and Garage enhancements, flooring, Trane Split for cooling and heating the oversized 3-Car Garage
You will LOVE this Estate property! Call for your Tour today!
Sold for $1,700,000
$1,700,000
32026 N 62ND Place, Cave Creek, AZ 85331
4beds
5baths
3,822sqft
Single Family Residence
Built in 2015
0.55 Acres Lot
$1,847,100 Zestimate®
$445/sqft
$7,956 Estimated rent
Home value
$1,847,100
$1.72M - $1.99M
$7,956/mo
Zestimate® history
Owner options
List your home for rent
$7,956/mo
Rent Zestimate®
Find your next renter with Zillow Rental Manager. Plus, with online applications, you can quickly screen prospective tenants – for free.
$7,956/mo
Rent Zestimate®
Refinance and save
$7,904/mo
Est. payment
Refinancing to a lower rate could help reduce your monthly payments and save thousands over the life of the loan.
$7,904/mo
Est. payment
Explore your selling options
Work with a Zillow partner agent
Leverage their expertise and Zillow's premium Showcase listings to get your home seen by more buyers.
Get startedList with your own agent
Get your home in front of millions of buyers by listing it on Zillow.
Learn how to do itSell it yourself
Take full control of how buyers see your home on Zillow by listing For Sale by Owner (FSBO).
List your homeWhat's special
Zillow last checked:
Listing updated:
Listed by:
Lesley Vann 480-599-1119,
Russ Lyon Sotheby's International Realty
Bought with:
Lindsey Buenger, SA654144000
HomeSmart
Source: ARMLS,MLS#: 6722888
Facts & features
Interior
Bedrooms & bathrooms
- Bedrooms: 4
- Bathrooms: 5
Heating
- Natural Gas
Cooling
- Central Air, Ceiling Fan(s), ENERGY STAR Qualified Equipment, Programmable Thmstat
Appliances
- Included: Gas Cooktop, Water Purifier
Features
- High Speed Internet, Smart Home, Granite Counters, Double Vanity, Eat-in Kitchen, Breakfast Bar, No Interior Steps, Roller Shields, Wet Bar, Kitchen Island, Pantry, Full Bth Master Bdrm, Separate Shwr & Tub
- Flooring: Carpet, Tile
- Windows: Low Emissivity Windows, Solar Screens, Double Pane Windows, Mechanical Sun Shds
- Has basement: No
- Has fireplace: Yes
- Fireplace features: Fire Pit, Exterior Fireplace, Family Room, Living Room
- Furnished: Yes
Interior area
- Total structure area: 3,822
- Total interior livable area: 3,822 sqft
Property
Parking
- Total spaces: 6
- Parking features: Garage Door Opener, Extended Length Garage, Direct Access, Attch'd Gar Cabinets, Over Height Garage, Storage, Temp Controlled, Electric Vehicle Charging Station(s)
- Garage spaces: 3
- Uncovered spaces: 3
Features
- Stories: 1
- Patio & porch: Covered, Patio
- Exterior features: Private Street(s), Private Yard, Storage, Built-in Barbecue
- Has private pool: Yes
- Pool features: Heated
- Has spa: Yes
- Spa features: Heated, Private
- Fencing: Block,Wrought Iron
- Has view: Yes
- View description: City Lights
Lot
- Size: 0.55 Acres
- Features: Sprinklers In Rear, Sprinklers In Front, Desert Back, Desert Front, Auto Timer H2O Front, Auto Timer H2O Back, Irrigation Front, Irrigation Back
Details
- Additional structures: Guest House, Gazebo
- Parcel number: 21148867
Construction
Type & style
- Home type: SingleFamily
- Property subtype: Single Family Residence
Materials
- Stucco, Wood Frame
- Roof: Tile
Condition
- Year built: 2015
Details
- Builder name: Del Webb Pulte Homes
Utilities & green energy
- Sewer: Public Sewer
- Water: City Water
Green energy
- Energy efficient items: Fresh Air Mechanical, Multi-Zones
- Water conservation: Tankless Ht Wtr Heat
Community & HOA
Community
- Features: Gated, Playground, Biking/Walking Path
- Security: Security System Owned
- Subdivision: LONE MOUNTAIN
HOA
- Has HOA: Yes
- Services included: Maintenance Grounds, Street Maint
- HOA fee: $136 monthly
- HOA name: LONE MOUNTAIN
- HOA phone: 480-551-4300
Location
- Region: Cave Creek
Financial & listing details
- Price per square foot: $445/sqft
- Tax assessed value: $1,517,700
- Annual tax amount: $3,547
- Date on market: 6/23/2024
- Cumulative days on market: 27 days
- Listing terms: Cash,Conventional,VA Loan
- Ownership: Fee Simple
Price history
| Date | Event | Price |
|---|---|---|
| 7/19/2024 | Sold | $1,700,000-4.2%$445/sqft |
Source:  ARMLS #6722888 Report a problem ARMLS #6722888 Report a problem | ||
| 7/2/2024 | Contingent | $1,775,000$464/sqft |
Source: ARMLS #6722888 Report a problem | ||
| 6/23/2024 | Listed for sale | $1,775,000+128.2%$464/sqft |
Source: ARMLS #6722888 Report a problem | ||
| 1/21/2016 | Sold | $777,990$204/sqft |
Source: ARMLS #5351179 Report a problem | ||
| 11/14/2015 | Price change | $777,990-0.7%$204/sqft |
Source: Pulte Homes Report a problem | ||
| 11/12/2015 | Price change | $783,140+0.5%$205/sqft |
Source: Pulte Homes Report a problem | ||
| 11/3/2015 | Price change | $779,140+0.1%$204/sqft |
Source: Pulte Homes Report a problem | ||
| 10/31/2015 | Price change | $777,990-2.1%$204/sqft |
Source: Pulte Homes Report a problem | ||
| 10/18/2015 | Listed for sale | $794,990$208/sqft |
Source: Pulte Homes Report a problem | ||
Public tax history
| Year | Property taxes | Tax assessment |
|---|---|---|
| 2025 | $3,588 +1.7% | $151,770 -7.6% |
| 2024 | $3,529 +3% | $164,210 +181.9% |
| 2023 | $3,428 -0.6% | $58,261 -30.2% |
| 2022 | $3,449 -3.9% | $83,430 +2.7% |
| 2021 | $3,591 +3.7% | $81,210 +9.1% |
| 2020 | $3,464 +4.1% | $74,470 +4.2% |
| 2019 | $3,329 | $71,480 +14.1% |
| 2018 | $3,329 +3.8% | $62,670 +3.6% |
| 2017 | $3,206 +152.3% | $60,510 +11.1% |
| 2016 | $1,271 -11.1% | $54,480 +55.9% |
| 2015 | $1,430 | $34,944 +6.4% |
| 2014 | -- | $32,832 +19.3% |
| 2013 | -- | $27,520 +38.7% |
| 2009 | -- | $19,839 |
Find assessor info on the county website
Neighborhood: 85331
Nearby homes
- $1,727,8004 bd5 ba3.8k sqft32030 N 62nd Pl, Cave Creek, AZ 85331Off Market

- $1,763,5004 bd3 ba4.1k sqft6224 E Calle Escuda, Cave Creek, AZ 85331Off Market
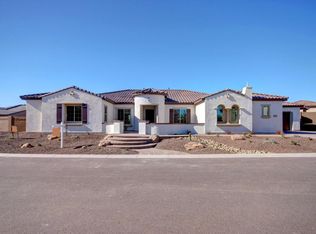
- $1,952,800-- bd4 ba4k sqft6229 E Calle Escuda, Cave Creek, AZ 85331Off Market
- $1,734,300-- bd4 ba3.9k sqft32031 N 62nd Pl, Cave Creek, AZ 85331Off Market
- $1,546,000-- bd3 ba3.2k sqft32023 N 62nd Pl, Cave Creek, AZ 85331Off Market
- $2,300,0004 bd5 ba3.9k sqft32034 N 62nd Pl, Cave Creek, AZ 85331For Sale
- $1,856,800-- bd4 ba3.9k sqft6225 E Calle Escuda, Cave Creek, AZ 85331Off Market
- $1,762,9004 bd4 ba3.7k sqft6220 E Calle Escuda, Cave Creek, AZ 85331Off Market
Nearby schools
GreatSchools rating
- 8/10Black Mountain Elementary SchoolGrades: PK-6Distance: 1 mi
- 10/10Cactus Shadows High SchoolGrades: 8-12Distance: 0.8 mi
- 4/10Sonoran Trails Middle SchoolGrades: 6-8Distance: 3.1 mi
Schools provided by the listing agent
- Elementary: Black Mountain Elementary School
- Middle: Sonoran Trails Middle School
- High: Cactus Shadows High School
- District: Cave Creek Unified District
Source: ARMLS. This data may not be complete. We recommend contacting the local school district to confirm school assignments for this home.
Get a cash offer in 3 minutes
Find out how much your home could sell for in as little as 3 minutes with a no-obligation cash offer.
Estimated market value
$1,847,100
Get a cash offer in 3 minutes
Find out how much your home could sell for in as little as 3 minutes with a no-obligation cash offer.
Estimated market value
$1,847,100
- Arizona
- Maricopa County
- Cave Creek
- 85331
- 32026 N 62ND Place
Nearby cities
Nearby zip codes
Other Cave Creek Topics
