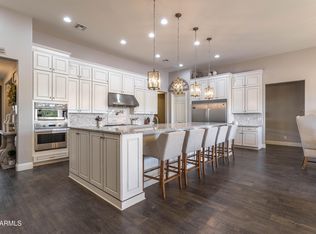
Luxurious 4 br, 5 bath retreat with office, ensuites , and 4 car oversized garage in gated Lone Mountain with beautiful curb appeal and spacious front courtyard. Home offers open floor plan w/meticulously maintained and highly upgraded large chef's kitchen featuring SS appliances, upgraded cherry cabinets, slab granite counters, double ovens, breakfast bar at the huge T-shaped island with storage underneath & add'l dining area. Master suite w/dual sinks, soaking tub & separate walk-in shower. Bonus room offers optional office/game room conversion. Guest casita w/separate entry, bedroom, living room, bathroom & courtyard access. Resort style views, heated, salt water pool w/3 waterfalls & 2 fire features, spa, built-in Evo flat top BBQ grill, firepit with surround seating and putting green. Mechanical drop down patio screen converts patio to an Arizona room. Tankless hot water heater. Ultimate privacy, surrounded on 3 sides by NAOS... no neighbors behind, on the West side or across the street. Gated community offers playgrounds, walking/biking paths and large grassy areas. Convenient location with easy access to shopping, dining and entertainment.
For sale
$2,300,000
32034 N 62ND Place, Cave Creek, AZ 85331
4beds
3,949sqft
:
Get pre-qualified$13,083/mo
Single Family Residence
Built in 2015
0.36 Acres Lot
$-- Zestimate®
$582/sqft
$136/mo HOA
What's special
Open floor planSpacious front courtyardSs appliancesPutting greenSlab granite countersResort style viewsFirepit with surround seating
- 182 days |
- 257 |
- 16 |
Zillow last checked:
Listing updated:
Listed by:
Lynn Carlton 480-625-6766,
Century 21 Arizona Foothills
Source: ARMLS,MLS#: 6976207
Facts & features
Interior
Bedrooms & bathrooms
- Bedrooms: 4
- Bathrooms: 5
- Full bathrooms: 4
- 1/2 bathrooms: 1
Heating
- Natural Gas
Cooling
- Central Air, Ceiling Fan(s), Programmable Thmstat
Appliances
- Included: Dryer, Washer, Water Softener Owned, Reverse Osmosis, Refrigerator, Built-in Microwave, Dishwasher, Disposal, Gas Range, Gas Oven, Gas Cooktop
- Laundry: Inside
Features
- Pantry, High Speed Internet, Granite Counters, Double Vanity, Eat-in Kitchen, Breakfast Bar, No Interior Steps, Kitchen Island, Full Bth Master Bdrm, Separate Shwr & Tub
- Flooring: Carpet, Tile
- Windows: Double Pane Windows
- Has basement: No
- Has fireplace: No
Interior area
- Total structure area: 3,949
- Total interior livable area: 3,949 sqft
Video & virtual tour
Property
Parking
- Total spaces: 4
- Parking features: Attached, Garage Door Opener, Extended Length Garage, Direct Access, Attch'd Gar Cabinets
- Attached garage spaces: 4
Features
- Stories: 1
- Patio & porch: Covered, Patio
- Exterior features: Built-in Barbecue
- Has private pool: Yes
- Pool features: Variable Speed Pump, Heated
- Has spa: Yes
- Spa features: Heated, Private
- Fencing: Block,Wrought Iron
- Has view: Yes
- View description: Mountain(s)
- Waterfront features: Wash
Lot
- Size: 0.36 Acres
- Features: Desert Back, Desert Front, Gravel/Stone Front, Gravel/Stone Back, Synthetic Grass Back
Details
- Additional structures: Guest House
- Parcel number: 21148869
Construction
Type & style
- Home type: SingleFamily
- Property subtype: Single Family Residence
Materials
- Stucco, Other, Stone
- Roof: Tile,Concrete
Condition
- Year built: 2015
Details
- Builder name: Pulte
Utilities & green energy
- Sewer: Public Sewer
- Water: City Water
Community & HOA
Community
- Features: Gated, Playground, Biking/Walking Path
- Security: Fire Sprinkler System, Security System Owned
- Subdivision: LONE MOUNTAIN
HOA
- Has HOA: Yes
- Services included: Maintenance Grounds, Street Maint
- HOA fee: $136 monthly
- HOA name: Lone Mountain
- HOA phone: 480-551-4300
Location
- Region: Cave Creek
Financial & listing details
- Price per square foot: $582/sqft
- Tax assessed value: $1,358,100
- Annual tax amount: $4,123
- Date on market: 1/29/2026
- Cumulative days on market: 182 days
- Listing terms: Cash,Conventional
- Ownership: Fee Simple
Estimated market value
Not available
Estimated sales range
Not available
Not available
Price history
| Date | Event | Price |
|---|---|---|
| 1/29/2026 | Listed for sale | $2,300,000+142.1%$582/sqft |
Source:  ARMLS #6976207 Report a problem ARMLS #6976207 Report a problem | ||
| 4/5/2018 | Sold | $950,000$241/sqft |
Source: ARMLS #5716293 Report a problem | ||
| 1/30/2018 | Listed for sale | $950,000+40.1%$241/sqft |
Source: RE/MAX Fine Properties #5716293 Report a problem | ||
| 7/10/2015 | Sold | $678,105$172/sqft |
Source: Public Record Report a problem | ||
Public tax history
| Year | Property taxes | Tax assessment |
|---|---|---|
| 2025 | $3,739 -0.3% | $135,810 -8.6% |
| 2024 | $3,750 +2.7% | $148,550 +167% |
| 2023 | $3,653 -2.7% | $55,647 -28% |
| 2022 | $3,752 -2.5% | $77,320 +2.3% |
| 2021 | $3,848 +3.5% | $75,570 +9.8% |
| 2020 | $3,719 +3.7% | $68,800 +4.2% |
| 2019 | $3,585 | $66,050 +2.8% |
| 2018 | $3,585 +17.1% | $64,250 +2.5% |
| 2017 | $3,062 +200.1% | $62,670 +18.9% |
| 2016 | $1,020 -10.8% | $52,730 +99.7% |
| 2015 | $1,144 | $26,400 +1.5% |
| 2014 | -- | $26,016 +18.7% |
| 2013 | -- | $21,920 +69.8% |
| 2009 | -- | $12,913 |
Find assessor info on the county website
Monthly payment
Est. payment
Payment breakdown
Explore the cost of this home by adjusting the details. Changes won't be saved.Climate risks
Neighborhood: 85331
Nearby schools
GreatSchools rating
- 8/10Black Mountain Elementary SchoolGrades: PK-6Distance: 1 mi
- 10/10Cactus Shadows High SchoolGrades: 8-12Distance: 0.7 mi
- 4/10Sonoran Trails Middle SchoolGrades: 6-8Distance: 3.2 mi
Schools provided by the listing agent
- Elementary: Black Mountain Elementary School
- Middle: Sonoran Trails Middle School
- High: Cactus Shadows High School
- District: Cave Creek Unified District
Source: ARMLS. This data may not be complete. We recommend contacting the local school district to confirm school assignments for this home.
- $1,712,5004 bd5 ba3.8k sqft32030 N 62nd Pl, Cave Creek, AZ 85331Off Market

- $1,863,0004 bd4 ba4k sqft6129 E Hodges St, Cave Creek, AZ 85331Off Market
- $1,550,0004 bd4 ba4k sqft6125 E Hodges St, Cave Creek, AZ 85331Sold

- $1,700,0004 bd5 ba3.8k sqft32026 N 62nd Pl, Cave Creek, AZ 85331Sold

- $1,710,200-- bd4 ba3.9k sqft32031 N 62nd Pl, Cave Creek, AZ 85331Off Market
- $1,742,4004 bd3 ba4.1k sqft6224 E Calle Escuda, Cave Creek, AZ 85331Off Market
- $1,315,100-- bd3 ba3.5k sqft6117 E Hodges St, Cave Creek, AZ 85331Off Market
- $1,959,9004 bd4 ba3.9k sqft32027 N 62nd Pl, Cave Creek, AZ 85331Off Market
A local agent can set up tours, give advice and negotiate with sellers.
Similar homes
- $2,200,0004 bd4 ba3.9k sqft6029 E Calle De Pompas --, Cave Creek, AZ 85331For Sale
 MLS ID #6970637, Monica Crowell, HomeSmart. ARMLS
 - $2,195,0004 bd4 ba4k sqft6021 E BRIANNA Road, Cave Creek, AZ 85331For Sale
 MLS ID #6999321, Chris Carter-Kent, Compass. ARMLS
 - $1,899,0004 bd5 ba4k sqft5643 E RANCHO TIERRA Drive, Cave Creek, AZ 85331For Sale
 MLS ID #7060520, Shay Noonan, Real Broker. ARMLS
 - $1,899,0004 bd4 ba4k sqft6119 E OYER Lane, Cave Creek, AZ 85331For Sale
 MLS ID #7037541, Cindy Beaudry, Berkshire Hathaway HomeServices Arizona Properties. ARMLS
 - $1,595,0004 bd4 ba3.4k sqft3654 E Sierra Way, Cave Creek, AZ 85331For SaleMLS ID #7057193, Lauren Strait, Realty ONE Group. ARMLS
- $2,095,0003 bd4 ba4k sqft8584 E TUMBLEWEED Drive, Scottsdale, AZ 85266For SaleMLS ID #7057210, Patricia Anne Gore, Coldwell Banker Realty. ARMLS
- $2,399,0004 bd5 ba5.2k sqft5651 E VILLA CASSANDRA Way, Carefree, AZ 85377For SaleMLS ID #7025272, Stacey Grandon, My Home Group Real Estate. ARMLS
- $2,899,0006 bd7 ba5.8k sqft5611 E SKINNER Drive #B, Cave Creek, AZ 85331For SaleMLS ID #6971383, Richard Harless, AZ Flat Fee. ARMLS
- $1,700,0005 bd4 ba4.6k sqft5228 E BARWICK Drive, Cave Creek, AZ 85331For SaleMLS ID #6993589, Kristine Kittleson, Montebello Fine Properties. ARMLS
- $1,425,0005 bd3 ba4k sqft6017 E ROY ROGERS Lane, Cave Creek, AZ 85331For SaleMLS ID #7049365, Stephanie A Anderson, Russ Lyon Sotheby's International Realty. ARMLS
- $2,495,0006 bd5 ba4k sqft7171 E WILDCAT Drive, Scottsdale, AZ 85266New ConstructionARMLS
- $1,250,0004 bd3 ba2.4k sqft5731 E WINDSTONE Trail, Cave Creek, AZ 85331For SaleMLS ID #7002159, David Leach, eXp Realty. ARMLS
- $2,199,0004 bd4 ba3.5k sqft8933 E COVEY Trail, Scottsdale, AZ 85262For SaleMLS ID #6985138, Daniel Wolski, Russ Lyon Sotheby's International Realty. ARMLS
- $1,150,0005 bd4 ba3.8k sqft5127 E MAZATZAL Drive, Cave Creek, AZ 85331For SaleMLS ID #7046738, Kodi K Riddle, eXp Realty. ARMLS
- $1,948,0006 bd4 ba4.6k sqft5905 E IRONWOOD Drive, Scottsdale, AZ 85266For SaleMLS ID #7050056, Michael Jeffery Bucher, DeLex Realty. ARMLS
- $1,150,0005 bd4 ba4k sqft28410 N 52ND Place, Cave Creek, AZ 85331For SaleMLS ID #6969088, Jeane Adinolfi, Russ Lyon Sotheby's International Realty. ARMLS
- $2,275,0005 bd5 ba4.5k sqft42139 N MOUNTAIN COVE Drive, Phoenix, AZ 85086For SaleMLS ID #7043633, Arthur Thompson, Momentum Brokers LLC. ARMLS
- $1,725,0004 bd4 ba4.1k sqft8661 E Preserve Way, Scottsdale, AZ 85266For SaleMLS ID #6968102, Emily Duarte, Keller Williams Arizona Realty. ARMLS
- $2,299,0006 bd7 ba3.7k sqft7270 W WHISPERING WIND Drive, Peoria, AZ 85383For SaleMLS ID #6998860, Brockton K. Rideout, Dana Hubbell Group. ARMLS
- $1,650,0003 bd3 ba3.7k sqft27626 N 67TH Way, Scottsdale, AZ 85266For SaleMLS ID #7044186, Kathleen Scott, Redfin Corporation. ARMLS
