Experience relaxed desert living wrapped in timeless elegance. This refined residence in the coveted village of Gambel Quail Preserve sits at the end of a long paver drive, offering privacy and serenity amid natural desert beauty, bordered by an arroyo and gentle hillside. Mediterranean-inspired architecture sets a warm first impression, highlighted by smooth stucco, stacked-stone accents, wood-beam window headers, varied rooflines, paned windows, and a striking arched stone turret entry with a tiled roof. Inside, the great room welcomes with a dramatic floor-to-ceiling fireplace, mounted TV, and sliding doors that blend indoor and outdoor living. The crisp white chef's kitchen features a generous island with seating, quartz counters, a white tile backsplash, walk-in pantry, and adjacent dining area framed by five vertical curved windowsan inviting setting for daily living or entertaining. The east wing hosts the spacious primary suite with double-door entry, spa-inspired bath, designer wardrobe closet, and private outdoor access. Nearby, a dedicated office and open den offer flexible spaces for work or relaxation. Along the central corridor, three guest bedrooms provide comfort and privacyone with a private ensuite and two connected by a Jack-and-Jill bath, each with patio access. A well-appointed laundry room sits conveniently nearby. Outdoors, the setting captures the essence of the desert. A sparkling pool with Baja shelf, boulder water feature, and raised spa with spillway creates a tranquil ambiance. Multiple covered living and dining areas encourage year-round enjoyment, while the built-in BBQ with generous counter space, refrigerator, and bar seating for four elevates alfresco entertaining. View fencing frames mountain and arroyo vistas, with occasional visits from local wildlife. A few steps down, artificial turf and curated desert landscaping complete the resort-style backyard. Recent enhancements include wood-plank tile flooring throughout, updated quartz and stone surfaces, new lighting, appliances, and more. Perfectly positioned near the main gate for easy access to town, Gambel Quail Preserve also offers close proximity to Desert Mountain's world-class amenities: seven clubhouses, seven golf courses, dining venues, pickleball, tennis, and 24 miles of private hiking trails bordering the Tonto National Forest. An elegant, inviting retreatcrafted for comfort, designed for the serenity and enjoyment of desert living.
Accepting backups
Price cut: $76K (5/22)
$2,199,000
8933 E COVEY Trail, Scottsdale, AZ 85262
4beds
3,594sqft
Single Family Residence
Built in 2005
1.08 Acres Lot
$-- Zestimate®
$612/sqft
$306/mo HOA
What's special
Stacked-stone accentsVaried rooflinesWalk-in pantryDedicated officeGenerous island with seatingWhite tile backsplashPaned windows
- 180 days |
- 365 |
- 9 |
Zillow last checked:
Listing updated:
Listed by:
Daniel Wolski 480-266-7557,
Russ Lyon Sotheby's International Realty
Source: ARMLS,MLS#: 6985138
Facts & features
Interior
Bedrooms & bathrooms
- Bedrooms: 4
- Bathrooms: 4
- Full bathrooms: 3
- 1/2 bathrooms: 1
Heating
- Forced Air, Natural Gas
Cooling
- Central Air, Ceiling Fan(s)
Appliances
- Included: Dryer, Washer, Water Softener Owned, Refrigerator, Built-in Microwave, Dishwasher, Disposal, Gas Cooktop, Built-In Electric Oven, Water Purifier
- Laundry: Inside
Features
- Pantry, High Speed Internet, Granite Counters, Double Vanity, 9+ Flat Ceilings, Kitchen Island, Full Bth Master Bdrm, Separate Shwr & Tub
- Flooring: Tile
- Windows: Screens, Double Pane Windows
- Has basement: No
- Number of fireplaces: 2
- Fireplace features: Family Room, Master Bedroom, Gas
Interior area
- Total structure area: 3,594
- Total interior livable area: 3,594 sqft
Property
Parking
- Total spaces: 3
- Parking features: Attached, Garage Door Opener
- Attached garage spaces: 3
Accessibility
- Accessibility features: Accessible Hallway(s)
Features
- Stories: 1
- Patio & porch: Covered
- Exterior features: Private Yard, Built-in Barbecue
- Has private pool: Yes
- Pool features: Outdoor Pool, Heated
- Has spa: Yes
- Spa features: Heated, Private
- Fencing: Block,Wrought Iron
- Has view: Yes
- View description: Mountain(s)
Lot
- Size: 1.08 Acres
- Features: North/South Exposure, Desert Back, Desert Front, Irrigation Front, Irrigation Back
Details
- Parcel number: 21956898
Construction
Type & style
- Home type: SingleFamily
- Architectural style: Santa Barbara/Tuscan
- Property subtype: Single Family Residence
Materials
- Stucco, Wood Frame, Painted, Stone
- Foundation: Slab
- Roof: Tile,Foam
Condition
- Year built: 2005
Details
- Warranty included: Yes
Utilities & green energy
- Sewer: Public Sewer
- Water: City Water
Green energy
- Energy efficient items: Multi-Zones
- Water conservation: Recirculation Pump
Community & HOA
Community
- Features: Gated, Guarded Entry, Biking/Walking Path
- Security: Fire Sprinkler System, Security System Leased
- Subdivision: DESERT MOUNTAIN
HOA
- Has HOA: Yes
- Services included: Maintenance Grounds, Street Maint
- HOA fee: $1,838 semi-annually
- HOA name: Desert Mountain
- HOA phone: 480-635-5600
Location
- Region: Scottsdale
Financial & listing details
- Price per square foot: $612/sqft
- Tax assessed value: $2,053,700
- Annual tax amount: $7,119
- Date on market: 2/16/2026
- Cumulative days on market: 180 days
- Listing terms: Cash,Conventional,VA Loan
- Ownership: Fee Simple
- Road surface type: Asphalt
Estimated market value
Not available
Estimated sales range
Not available
Not available
Price history
| Date | Event | Price |
|---|---|---|
| 5/22/2026 | Price change | $2,199,000-3.3%$612/sqft |
Source:  ARMLS #6985138 Report a problem ARMLS #6985138 Report a problem | ||
| 2/16/2026 | Listed for sale | $2,275,000+150%$633/sqft |
Source: ARMLS #6985138 Report a problem | ||
| 6/19/2019 | Sold | $910,000-2.7%$253/sqft |
Source: ARMLS #5869904 Report a problem | ||
| 4/2/2019 | Price change | $935,000-4.1%$260/sqft |
Source: Russ Lyon Sotheby's International Realty #5869904 Report a problem | ||
| 1/18/2019 | Price change | $975,000-2.5%$271/sqft |
Source: Russ Lyon Sotheby's International Realty #5869904 Report a problem | ||
| 10/18/2018 | Price change | $1,000,000-2.9%$278/sqft |
Source: Congress Realty, Inc. #5724700 Report a problem | ||
| 9/18/2018 | Price change | $1,030,000-1.9%$287/sqft |
Source: Congress Realty, Inc. #5724700 Report a problem | ||
| 8/2/2018 | Price change | $1,050,000-1.9%$292/sqft |
Source: Congress Realty, Inc. #5724700 Report a problem | ||
| 2/16/2018 | Price change | $1,070,000-14.4%$298/sqft |
Source: Congress Realty, Inc. #5724700 Report a problem | ||
| 1/6/2018 | Listed for sale | $1,250,000-0.1%$348/sqft |
Source: Congress Realty, Inc. #5705254 Report a problem | ||
| 6/25/2010 | Listing removed | $1,251,000$348/sqft |
Source: Congress Realty Report a problem | ||
| 12/21/2008 | Listed for sale | $1,251,000+24.6%$348/sqft |
Source: Congress Realty Report a problem | ||
| 11/8/2004 | Sold | $1,004,227+946.1%$279/sqft |
Source: Public Record Report a problem | ||
| 1/17/2003 | Sold | $96,000-65.7%$27/sqft |
Source: Public Record Report a problem | ||
| 7/13/2001 | Sold | $280,000-6.7%$78/sqft |
Source: Public Record Report a problem | ||
| 6/11/1998 | Sold | $300,000+26.3%$83/sqft |
Source: Public Record Report a problem | ||
| 12/31/1997 | Sold | $237,500$66/sqft |
Source: Public Record Report a problem | ||
Public tax history
| Year | Property taxes | Tax assessment |
|---|---|---|
| 2025 | $6,624 -2% | $205,370 -0.4% |
| 2024 | $6,758 +1.7% | $206,100 +55% |
| 2023 | $6,643 -0.6% | $132,980 -6.7% |
| 2022 | $6,685 -7.6% | $142,520 +0.3% |
| 2021 | $7,231 +4% | $142,150 -8.9% |
| 2020 | $6,957 +3.4% | $156,000 +23.7% |
| 2019 | $6,730 | $126,070 +5.1% |
| 2018 | $6,730 +4.8% | $119,910 -3.2% |
| 2017 | $6,420 +6.2% | $123,920 +12% |
| 2016 | $6,043 +5.4% | $110,660 +4.9% |
| 2015 | $5,735 | $105,530 +23.1% |
| 2014 | -- | $85,720 -2.2% |
| 2013 | -- | $87,660 -4% |
| 2012 | -- | $91,310 -18.4% |
| 2011 | -- | $111,910 -15.7% |
| 2010 | -- | $132,730 -5.7% |
| 2009 | -- | $140,750 -4.2% |
| 2008 | -- | $146,950 +11.8% |
| 2007 | -- | $131,450 +675.1% |
| 2006 | -- | $16,960 +10.4% |
| 2005 | -- | $15,360 -65.8% |
| 2004 | -- | $44,880 -19.3% |
| 2003 | -- | $55,600 |
| 2002 | -- | $55,600 |
Find assessor info on the county website
Monthly payment
Est. payment
Payment breakdown
Explore the cost of this home by adjusting the details. Changes won't be saved.Climate risks
Neighborhood: 85262
Nearby schools
GreatSchools rating
- 8/10Black Mountain Elementary SchoolGrades: PK-6Distance: 4.7 mi
- 10/10Cactus Shadows High SchoolGrades: 8-12Distance: 4.9 mi
- 4/10Sonoran Trails Middle SchoolGrades: 6-8Distance: 7.9 mi
Schools provided by the listing agent
- Elementary: Black Mountain Elementary School
- Middle: Sonoran Trails Middle School
- High: Cactus Shadows High School
- District: Cave Creek Unified District
Source: ARMLS. This data may not be complete. We recommend contacting the local school district to confirm school assignments for this home.
- $740,4001.76 acres8917 E Covey Trl, Scottsdale, AZ 85262Off Market
- $2,800,0003 bd4 ba4.2k sqft8949 E Covey Trl, Scottsdale, AZ 85262Sold

- $5,799,0004 bd5 ba5.4k sqft8922 E Covey Trl, Scottsdale, AZ 85262For Sale

- $3,488,3005 bd5 ba5.3k sqft8965 E Covey Trl, Scottsdale, AZ 85262Off Market
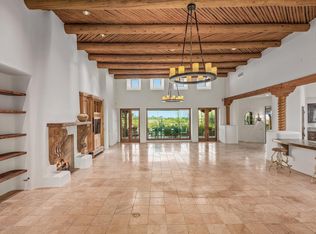
- $5,330,8002.6 acres8885 E Covey Trl, Scottsdale, AZ 85262Off Market
- $3,622,3005 bd6 ba5.2k sqft8906 E Covey Trl, Scottsdale, AZ 85262Off Market
- $3,169,100-- bd5 ba4.5k sqft8981 E Covey Trl, Scottsdale, AZ 85262Off Market
- $604,1002.25 acres8853 E Covey Trl, Scottsdale, AZ 85262Off Market
A local agent can set up tours, give advice and negotiate with sellers.
Similar homes
- $2,150,0005 bd6 ba4.4k sqft35404 N 87TH Place, Scottsdale, AZ 85266For Sale
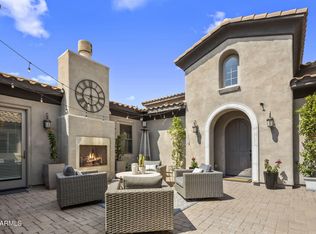 MLS ID #7064839, Annie Cole, Compass. ARMLS
 - $2,699,0005 bd5 ba4.7k sqft9216 E SKY LINE Drive, Scottsdale, AZ 85262For Sale
 MLS ID #7017533, Linda R Salkow, SERHANT.. ARMLS
 - $2,100,0004 bd4 ba3.9k sqft27654 N 65TH Way, Scottsdale, AZ 85266For Sale
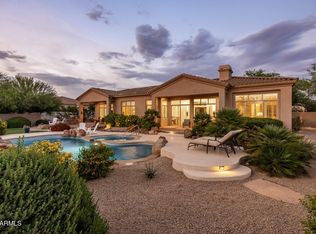 MLS ID #7063955, Julie Pelle, Compass. ARMLS
 - $1,795,0005 bd6 ba4.4k sqft36813 N 109TH Way, Scottsdale, AZ 85262For Sale
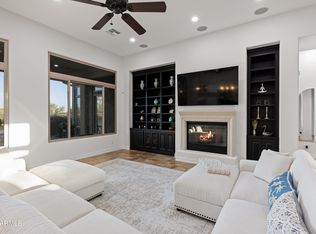 MLS ID #7061774, Aaron A Meyer, Compass. ARMLS
 - $2,295,0004 bd4 ba4.2k sqft9678 E HIDDEN GREEN Drive, Scottsdale, AZ 85262For SaleMLS ID #7030518, Joshua Hill, Compass. ARMLS
- $1,725,0004 bd4 ba4.1k sqft8661 E Preserve Way, Scottsdale, AZ 85266For SaleMLS ID #6968102, Emily Duarte, Keller Williams Arizona Realty. ARMLS
- $1,999,9993 bd4 ba4k sqft8584 E TUMBLEWEED Drive, Scottsdale, AZ 85266For SaleMLS ID #7057210, Patricia Anne Gore, Coldwell Banker Realty. ARMLS
- $1,399,0004 bd3 ba3.3k sqft37319 N 97TH Way, Scottsdale, AZ 85262For SaleMLS ID #7044201, Phillip J Bogat, HomeSmart. ARMLS
- $1,775,0003 bd3 ba3.4k sqft10448 E SKINNER Drive, Scottsdale, AZ 85262For SaleMLS ID #7053049, Laura Lucky, Russ Lyon Sotheby's International Realty. ARMLS
- $2,575,0004 bd5 ba4.1k sqft9243 E VISTA Drive, Scottsdale, AZ 85262For SaleMLS ID #7055700, David Arustamian, Russ Lyon Sotheby's International Realty. ARMLS
- $1,950,0003 bd4 ba4.1k sqft7232 E ALTA SIERRA Drive, Scottsdale, AZ 85266For SaleMLS ID #7062082, Apryle Borst, Arizona Best Real Estate. ARMLS
- $2,240,0003 bd4 ba3.7k sqft6626 E Bent Tree Drive, Scottsdale, AZ 85266For SaleMLS ID #7021129, Sarah J Richetto, HomeSmart. ARMLS
- $2,199,9975 bd3 ba3.6k sqft7398 E CORTEZ Road, Scottsdale, AZ 85260For SaleMLS ID #7059550, John Gluch, eXp Realty. ARMLS
- $2,195,0004 bd4 ba4k sqft6021 E BRIANNA Road, Cave Creek, AZ 85331For SaleMLS ID #6999321, Chris Carter-Kent, Compass. ARMLS
- $2,200,0004 bd4 ba3.9k sqft6029 E Calle De Pompas --, Cave Creek, AZ 85331For SaleMLS ID #6970637, Monica Crowell, HomeSmart. ARMLS
- $2,000,0004 bd5 ba4.1k sqft33431 N 64TH Place, Scottsdale, AZ 85266For SaleMLS ID #7041572, Lisa Roberts, Russ Lyon Sotheby's International Realty. ARMLS
- $1,295,0004 bd3 ba2.9k sqft9576 E BALANCING ROCK Road, Scottsdale, AZ 85262For SaleMLS ID #7059262, Ron Dabe, Berkshire Hathaway HomeServices Arizona Properties. ARMLS
- $2,399,0005 bd5 ba4.1k sqft5737 E Hedgehog Place, Scottsdale, AZ 85266For SaleMLS ID #7056301, Jayden Bahoura, HomeSmart. ARMLS
- $1,425,0004 bd3 ba3.1k sqft34545 N 99TH Street, Scottsdale, AZ 85262For SaleMLS ID #7003059, Yvonne Short, Realty ONE Group. ARMLS
- $1,475,0004 bd3 ba3.3k sqft11374 E DALE Lane, Scottsdale, AZ 85262For SaleMLS ID #7041722, Amy Cook, Berkshire Hathaway HomeServices Arizona Properties. ARMLS
