🌵 $125K+ in thoughtful upgrades! See attached Features & Upgrades List. Nestled in a premier N. Scottsdale gated comm., this impeccably maintained home showcases warm contemporary design & exceptional attn to detail. Nearly every rm overlooks lush greenery through expansive windows, filling the home w/ natural light & bringing the outdoors in. Beautifully layered lighting, designer finishes, automated shades & an open floor plan create a warm, welcoming ambiance perfect for entertaining & everyday living. The kitchen opens to the family rm, creating a natural gathering space. Step outside to a backyard featuring a lagoon-style pool, spa & waterfall (app-controlled), outdoor living rm, built-in BBQ island, FP, dining area & multiple outdoor gathering spaces. Finished 4-car gar w/ ep floors + climate-controlled gym/flex space. The gym can easily be converted into a workshop, hobby room, man cave, she shed, or restored to a true 4-car garage. Minutes to scenic hiking trails, Cave Creek, shopping, dining & everything that makes North Scottsdale such a sought-after place where convenience, recreation, and luxury come together.
For sale
$1,950,000
7232 E ALTA SIERRA Drive, Scottsdale, AZ 85266
3beds
4,111sqft
:
Get pre-qualified$11,119/mo
Single Family Residence
Built in 2003
0.73 Acres Lot
$-- Zestimate®
$474/sqft
$143/mo HOA
What's special
Automated shadesOpen floor planWarm contemporary designExpansive windowsBeautifully layered lightingDesigner finishesNatural light
- 12 days |
- 474 |
- 32 |
Likely to sell faster than
Zillow last checked:
Listing updated:
Listed by:
Apryle Borst 602-574-1496,
Arizona Best Real Estate,
Leanne King 480-231-9197,
Arizona Best Real Estate
Source: ARMLS,MLS#: 7062082
Facts & features
Interior
Bedrooms & bathrooms
- Bedrooms: 3
- Bathrooms: 4
- Full bathrooms: 3
- 1/2 bathrooms: 1
Primary bedroom
- Description: Primary Bedroom
- Level: Main
- Area: 359.1
- Dimensions: 18.90 x 19.00
Bedroom 2
- Description: Secondary Bedroom
- Level: Main
- Area: 191.18
- Dimensions: 15.80 x 12.10
Bedroom 3
- Description: Third Bedroom
- Level: Main
- Area: 170.94
- Dimensions: 11.10 x 15.40
Dining room
- Description: Dining Area of Great Room
- Level: Main
- Area: 166.4
- Dimensions: 16.00 x 10.40
Exercise room
- Description: Exercise Room/2nd Garage or Workshop
- Level: Main
- Area: 495
- Dimensions: 22.50 x 22.00
Family room
- Description: Family Room
- Level: Main
- Area: 360.75
- Dimensions: 18.50 x 19.50
Game room
- Description: Game Room
- Level: Main
- Area: 267.18
- Dimensions: 18.30 x 14.60
Garage
- Description: Garage
- Level: Main
- Area: 598
- Dimensions: 26.00 x 23.00
Great room
- Description: Front-Great Room
- Level: Main
- Area: 1763.5
- Dimensions: 58.01 x 30.40
Kitchen
- Description: Kitchen
- Level: Main
- Area: 524.9
- Dimensions: 18.10 x 29.00
Office
- Description: Office
- Level: Main
- Area: 159.85
- Dimensions: 12.11 x 13.20
Other
- Description: Primary Bathroom
- Level: Main
- Area: 289.12
- Dimensions: 13.90 x 20.80
Other
- Description: Primary Walk-in Closet #1
- Level: Main
- Area: 83.62
- Dimensions: 7.40 x 11.30
Other
- Description: Primary Walk-in Closet #2
- Level: Main
- Area: 74.81
- Dimensions: 7.40 x 10.11
Heating
- Natural Gas
Cooling
- Central Air, Ceiling Fan(s), ENERGY STAR Qualified Equipment, Mini Split, Programmable Thmstat
Appliances
- Included: Water Softener Owned, Gas Stub for Range, Built In Recycling, Reverse Osmosis, Refrigerator, Built-in Microwave, Dishwasher, Disposal, Gas Oven, Gas Cooktop, Water Purifier
- Laundry: Inside, Gas Dryer Hookup
Features
- Pantry, Quartz Countertops, High Speed Internet, Double Vanity, Eat-in Kitchen, Breakfast Bar, 9+ Flat Ceilings, No Interior Steps, Roller Shields, Wet Bar, Kitchen Island, 2 Master Baths, Full Bth Master Bdrm, Separate Shwr & Tub
- Flooring: Carpet, Tile, Wood
- Windows: Screens, Double Pane Windows, Mechanical Sun Shds, Tinted Windows
- Has basement: No
- Number of fireplaces: 2
- Fireplace features: Exterior Fireplace, Family Room, Gas
Interior area
- Total structure area: 4,111
- Total interior livable area: 4,111 sqft
Property
Parking
- Total spaces: 8
- Parking features: Attached, Garage Door Opener, Direct Access, Attch'd Gar Cabinets, Side Vehicle Entry, Temp Controlled
- Attached garage spaces: 4
- Uncovered spaces: 4
Features
- Stories: 1
- Patio & porch: Covered, Patio
- Exterior features: Private Yard, Built-in Barbecue
- Has private pool: Yes
- Pool features: Outdoor Pool, Heated
- Has spa: Yes
- Spa features: Heated, Private
- Fencing: Back Yard,Block
- Waterfront features: Wash
Lot
- Size: 0.73 Acres
- Features: Borders Common Area, North/South Exposure, Sprinklers In Rear, Sprinklers In Front, Desert Back, Gravel/Stone Front, Gravel/Stone Back, Synthetic Grass Back, Auto Timer H2O Front, Auto Timer H2O Back
Details
- Parcel number: 21666707
- Special conditions: Owner/Agent
Construction
Type & style
- Home type: SingleFamily
- Architectural style: Contemporary,Santa Barbara/Tuscan
- Property subtype: Single Family Residence
Materials
- Stucco, Wood Frame, Painted
- Roof: Tile
Condition
- Year built: 2003
Details
- Builder name: Monterey
Utilities & green energy
- Sewer: Public Sewer
- Water: City Water
Green energy
- Energy efficient items: ENERGY STAR Light Fixture, Multi-Zones
Community & HOA
Community
- Features: Gated, Biking/Walking Path
- Security: Fire Sprinkler System, Security System Owned
- Subdivision: TROVIA
HOA
- Has HOA: Yes
- Services included: Maintenance Grounds, Street Maint
- HOA fee: $430 quarterly
- HOA name: Trovia Community
- HOA phone: 480-284-5551
Location
- Region: Scottsdale
Financial & listing details
- Price per square foot: $474/sqft
- Tax assessed value: $1,336,200
- Annual tax amount: $4,096
- Date on market: 8/1/2026
- Cumulative days on market: 10 days
- Listing terms: Cash,Conventional,FHA,VA Loan
- Ownership: Fee Simple
- Road surface type: Asphalt
Estimated market value
Not available
Estimated sales range
Not available
Not available
Price history
| Date | Event | Price |
|---|---|---|
| 8/4/2026 | Listed for sale | $1,950,000+128.1%$474/sqft |
Source:  ARMLS #7062082 Report a problem ARMLS #7062082 Report a problem | ||
| 3/3/2017 | Sold | $855,000-4.9%$208/sqft |
Source: ARMLS #5417186 Report a problem | ||
| 2/7/2017 | Pending sale | $899,000$219/sqft |
Source: Russ Lyon Sotheby's International Realty #5417186 Report a problem | ||
| 1/26/2017 | Price change | $899,000-5.3%$219/sqft |
Source: Russ Lyon Sotheby's International Realty #5417186 Report a problem | ||
| 6/10/2016 | Price change | $949,000-3.7%$231/sqft |
Source: Russ Lyon Sotheby's International Realty #5417186 Report a problem | ||
| 5/24/2016 | Price change | $985,000-1%$240/sqft |
Source: Russ Lyon Sotheby's International Realty #5417186 Report a problem | ||
| 3/23/2016 | Listed for sale | $995,000+26.8%$242/sqft |
Source: Russ Lyon Sotheby's International Realty #5417186 Report a problem | ||
| 10/1/2014 | Sold | $785,000-10.3%$191/sqft |
Source: ARMLS #5160655 Report a problem | ||
| 8/22/2014 | Listed for sale | $875,000-2.8%$213/sqft |
Source: HOMEFINDER HUB REALTY #5160655 Report a problem | ||
| 2/13/2014 | Listing removed | $899,900$219/sqft |
Source: Keller Williams Arizona Realty #4984572 Report a problem | ||
| 12/2/2013 | Price change | $899,900+0%$219/sqft |
Source: Keller Williams Arizona Realty #4984572 Report a problem | ||
| 11/28/2013 | Price change | $899,8990%$219/sqft |
Source: Keller Williams Arizona Realty #4984572 Report a problem | ||
| 11/16/2013 | Price change | $899,900-5.3%$219/sqft |
Source: Keller Williams Arizona Realty #4984572 Report a problem | ||
| 11/13/2013 | Price change | $949,9880%$231/sqft |
Source: Keller Williams Arizona Realty #4984572 Report a problem | ||
| 11/4/2013 | Price change | $949,9890%$231/sqft |
Source: Keller Williams Arizona Realty #4984572 Report a problem | ||
| 10/14/2013 | Price change | $949,9990%$231/sqft |
Source: Keller Williams Arizona Realty #4984572 Report a problem | ||
| 10/9/2013 | Price change | $950,000+0%$231/sqft |
Source: Keller Williams Arizona Realty #4984572 Report a problem | ||
| 9/29/2013 | Price change | $949,9990%$231/sqft |
Source: Keller Williams Arizona Realty #4984572 Report a problem | ||
| 8/17/2013 | Listed for sale | $950,000-11.6%$231/sqft |
Source: Keller Williams Arizona Realty #4984572 Report a problem | ||
| 6/11/2013 | Listing removed | $1,075,000$261/sqft |
Source: REALTY PARTNERS #4917203 Report a problem | ||
| 4/9/2013 | Listed for sale | $1,075,000+41.1%$261/sqft |
Source: Key Factor Realty, LLC #4917203 Report a problem | ||
| 5/28/2004 | Sold | $762,105$185/sqft |
Source: Public Record Report a problem | ||
Public tax history
| Year | Property taxes | Tax assessment |
|---|---|---|
| 2025 | $3,805 +0.4% | $133,620 +1.5% |
| 2024 | $3,790 -11.9% | $131,610 +46.2% |
| 2023 | $4,303 -0.7% | $90,033 +3.2% |
| 2022 | $4,332 -7.9% | $87,230 +6.7% |
| 2021 | $4,702 +3.4% | $81,760 +2.6% |
| 2020 | $4,547 +3.1% | $79,680 +0.3% |
| 2019 | $4,412 | $79,460 +2.4% |
| 2018 | $4,412 +4.3% | $77,570 +1.1% |
| 2017 | $4,232 -7.9% | $76,700 +5% |
| 2016 | $4,595 +21% | $73,060 +2.6% |
| 2015 | $3,797 | $71,180 +19.4% |
| 2014 | -- | $59,630 +13% |
| 2013 | -- | $52,760 |
| 2012 | -- | $52,760 -6% |
| 2011 | -- | $56,130 -12% |
| 2010 | -- | $63,750 -23% |
| 2009 | -- | $82,760 -4.3% |
| 2008 | -- | $86,500 +14% |
| 2007 | -- | $75,900 +53.6% |
| 2006 | -- | $49,400 |
| 2005 | -- | $49,400 +162.8% |
| 2004 | -- | $18,800 |
Find assessor info on the county website
Monthly payment
Est. payment
Payment breakdown
Explore the cost of this home by adjusting the details. Changes won't be saved.Climate risks
Neighborhood: 85266
Nearby schools
GreatSchools rating
- 9/10Lone Mountain Elementary SchoolGrades: PK-6Distance: 2.5 mi
- 10/10Cactus Shadows High SchoolGrades: 8-12Distance: 2.5 mi
- 4/10Sonoran Trails Middle SchoolGrades: 6-8Distance: 2.8 mi
Schools provided by the listing agent
- Elementary: Lone Mountain Elementary School
- Middle: Sonoran Trails Middle School
- High: Cactus Shadows High School
- District: Cave Creek Unified District
Source: ARMLS. This data may not be complete. We recommend contacting the local school district to confirm school assignments for this home.
- $1,974,9006 bd5 ba5.2k sqft7250 E Alta Sierra Dr, Scottsdale, AZ 85266Off Market
- $1,867,5005 bd5 ba4.2k sqft7214 E Alta Sierra Dr, Scottsdale, AZ 85266Sold

- $1,823,900-- bd4 ba4k sqft30137 N 72nd Pl, Scottsdale, AZ 85266Off Market
- $1,815,5005 bd3 ba4.2k sqft30138 N 72nd Pl, Scottsdale, AZ 85266Off Market
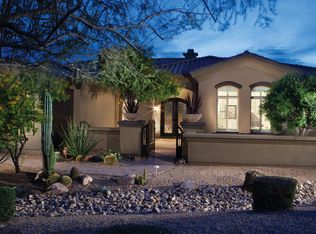
- $407,0002 bd3 ba1.2k sqft7220 E Mary Sharon Dr UNIT 103, Scottsdale, AZ 85266Sold
- $2,148,000-- bd4 ba5.2k sqft7268 E Alta Sierra Dr, Scottsdale, AZ 85266Off Market
- $425,0002 bd3 ba1.2k sqft7220 E Mary Sharon Dr UNIT 155, Scottsdale, AZ 85266Sold
- $475,0002 bd3 ba1.3k sqft7220 E Mary Sharon Dr UNIT 158, Scottsdale, AZ 85266For Sale
A local agent can set up tours, give advice and negotiate with sellers.
Similar homes
- $2,150,0005 bd6 ba4.4k sqft35404 N 87TH Place, Scottsdale, AZ 85266For Sale
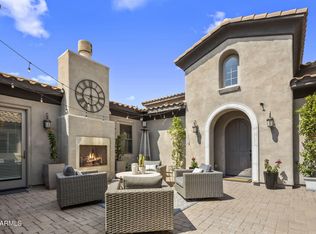 MLS ID #7064839, Annie Cole, Compass. ARMLS
 - $1,925,0006 bd4 ba4.6k sqft5905 E IRONWOOD Drive, Scottsdale, AZ 85266For Sale
 MLS ID #7050056, Michael Jeffery Bucher, DeLex Realty. ARMLS
 - $2,095,0003 bd4 ba4k sqft8584 E TUMBLEWEED Drive, Scottsdale, AZ 85266For Sale
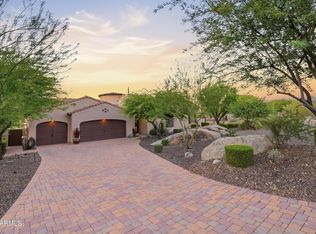 MLS ID #7057210, Patricia Anne Gore, Coldwell Banker Realty. ARMLS
 - $1,550,0005 bd4 ba3.6k sqft27566 N 56TH Place, Scottsdale, AZ 85266For Sale
 MLS ID #7062964, Emily M Tyson, Compass. ARMLS
 - $2,000,0004 bd5 ba4.1k sqft33431 N 64TH Place, Scottsdale, AZ 85266For SaleMLS ID #7041572, Lisa Roberts, Russ Lyon Sotheby's International Realty. ARMLS
- $2,240,0003 bd4 ba3.7k sqft6626 E Bent Tree Drive, Scottsdale, AZ 85266For SaleMLS ID #7021129, Sarah J Richetto, HomeSmart. ARMLS
- $1,650,0003 bd4 ba2.7k sqft33263 N 71ST Street, Scottsdale, AZ 85266For SaleMLS ID #7064075, Ryan Gaertner, Our Community Real Estate LLC. ARMLS
- $2,399,0005 bd5 ba4.1k sqft5737 E Hedgehog Place, Scottsdale, AZ 85266For SaleMLS ID #7056301, Jayden Bahoura, HomeSmart. ARMLS
- $1,449,0006 bd4 ba4.6k sqft5869 E HEDGEHOG Place, Scottsdale, AZ 85266For SaleMLS ID #7031793, Daniel Peden, First Team Real Estate. ARMLS
- $1,795,0005 bd6 ba4.4k sqft36813 N 109TH Way, Scottsdale, AZ 85262For SaleMLS ID #7061774, Aaron A Meyer, Compass. ARMLS
- $1,370,0005 bd3 ba3.3k sqft6775 E HORNED OWL Trail, Scottsdale, AZ 85266For SaleMLS ID #7043971, McKenna Symons, Good Oak Real Estate. ARMLS
- $2,150,0004 bd5 ba4.5k sqft5716 E MILTON Drive, Cave Creek, AZ 85331For SaleMLS ID #7054489, Tony Scaffide, Russ Lyon Sotheby's International Realty. ARMLS
- $1,725,0004 bd4 ba4.1k sqft8661 E Preserve Way, Scottsdale, AZ 85266For SaleMLS ID #6968102, Emily Duarte, Keller Williams Arizona Realty. ARMLS
- $1,899,0004 bd4 ba4k sqft6119 E OYER Lane, Cave Creek, AZ 85331For SaleMLS ID #7037541, Cindy Beaudry, Berkshire Hathaway HomeServices Arizona Properties. ARMLS
- $1,279,0003 bd3 ba2.7k sqft7534 E Visao Drive, Scottsdale, AZ 85266For SaleMLS ID #7038249, Jennifer Kusmer, DeLex Realty. ARMLS
- $1,575,0003 bd3 ba3.3k sqft5205 E BARWICK Drive, Cave Creek, AZ 85331For SaleMLS ID #7058854, Lisa Roberts, Russ Lyon Sotheby's International Realty. ARMLS
- $1,100,0003 bd3 ba2.3k sqft7156 E THIRSTY CACTUS Lane, Scottsdale, AZ 85266For SaleMLS ID #7051184, Suzanne Gaidos, Russ Lyon Sotheby's International Realty. ARMLS
- $1,950,0005 bd5 ba5.1k sqft3817 E TRACKER Trail, Phoenix, AZ 85050For SaleMLS ID #7025975, Dana L Dearien, Montebello Fine Properties. ARMLS
- $1,650,0003 bd3 ba2.9k sqft37087 NE GREYTHORN Circle, Carefree, AZ 85377For SaleMLS ID #7054040, Sammie J Kessner, HomeSmart. ARMLS
- $2,200,0004 bd4 ba3.9k sqft6029 E Calle De Pompas --, Cave Creek, AZ 85331For SaleMLS ID #6970637, Monica Crowell, HomeSmart. ARMLS
