Stunning 5 bedroom Luxury Home with Resort-Style Backyard!
Welcome to this beautifully designed residence, ideal for both entertaining and everyday living. It offers 5 spacious bedrooms, a bonus flex space with wet bar, formal living and dining rooms and a designated office.
The chef's kitchen is sure to impress with an abundance of cabinetry, stainless steel appliances, double ovens, and a warming drawer, all designed to make meal prep and entertaining effortless.
The primary suite is a true retreat, complete with a 2-way fireplace, large walk-in closet, double vanities, soaking tub, separate shower, and private exit to the backyard.
Outdoors, enjoy your own private resort-style oasis with a sparkling pool and spa, built-in outdoor kitchen, stacked stone fireplace, massive covered patios, and an RV gate. The freshly repainted exterior enhances the home's gorgeous curb appeal, while the 4-car garage offers room for all of your vehicles and toys and has built-in storage for added convenience.
This home truly has it all luxury, functionality, and exceptional spaces inside and out.
Sold for $1,867,500
$1,867,500
7214 E ALTA SIERRA Drive, Scottsdale, AZ 85266
5beds
4,276sqft
Single Family Residence
Built in 2003
1.13 Acres Lot
$1,872,900 Zestimate®
$437/sqft
$7,962 Estimated rent
Home value
$1,872,900
$1.70M - $2.04M
$7,962/mo
Zestimate® history
Owner options
List your home for rent
$7,962/mo
Rent Zestimate®
Find your next renter with Zillow Rental Manager. Plus, with online applications, you can quickly screen prospective tenants – for free.
$7,962/mo
Rent Zestimate®
Refinance and save
$11,136/mo
Est. payment
Refinancing to a lower rate could help reduce your monthly payments and save thousands over the life of the loan.
$11,136/mo
Est. payment
Explore your selling options
Work with a Zillow partner agent
Leverage their expertise and Zillow's premium Showcase listings to get your home seen by more buyers.
Get startedList with your own agent
Get your home in front of millions of buyers by listing it on Zillow.
Learn how to do itSell it yourself
Take full control of how buyers see your home on Zillow by listing For Sale by Owner (FSBO).
List your homeWhat's special
Sparkling pool and spaStacked stone fireplaceRv gatePrimary suiteSeparate showerFreshly repainted exteriorDouble ovens
Zillow last checked:
Listing updated:
Listed by:
Jamee Gaston 801-694-5020,
eXp Realty
Bought with:
Chase Waldren, SA712007000
eXp Realty
Jeff Sutherlin, BR527435000
eXp Realty
Source: ARMLS,MLS#: 6940359
Facts & features
Interior
Bedrooms & bathrooms
- Bedrooms: 5
- Bathrooms: 5
- Full bathrooms: 4
- 1/2 bathrooms: 1
Heating
- Forced Air, Natural Gas
Cooling
- Central Air, Ceiling Fan(s), Programmable Thmstat
Appliances
- Included: Water Softener Owned, Refrigerator, Built-in Microwave, Dishwasher, Disposal, Gas Range, Built-In Electric Oven
- Laundry: Gas Dryer Hookup
Features
- Pantry, Granite Counters, Double Vanity, Eat-in Kitchen, Breakfast Bar, 9+ Flat Ceilings, No Interior Steps, Wet Bar, Kitchen Island, Full Bth Master Bdrm, Separate Shwr & Tub
- Flooring: Carpet, Tile, Wood
- Windows: Double Pane Windows, Vinyl Frame
- Has basement: No
- Number of fireplaces: 3
- Fireplace features: Double Sided, Exterior Fireplace, Family Room, Master Bedroom
Interior area
- Total structure area: 4,276
- Total interior livable area: 4,276 sqft
Property
Parking
- Total spaces: 4
- Parking features: Attached, Garage Door Opener, Over Height Garage, Storage
- Attached garage spaces: 4
Features
- Stories: 1
- Patio & porch: Covered, Patio
- Exterior features: Private Yard, Built-in Barbecue
- Has private pool: Yes
- Pool features: Variable Speed Pump, Outdoor Pool, Heated
- Has spa: Yes
- Spa features: Heated
- Fencing: Back Yard,Block
Lot
- Size: 1.13 Acres
- Features: North/South Exposure, Borders Preserve/Public Land, Sprinklers In Rear, Sprinklers In Front, Desert Front, Cul-De-Sac, Synthetic Grass Back, Auto Timer H2O Front, Auto Timer H2O Back
Details
- Parcel number: 21666706
Construction
Type & style
- Home type: SingleFamily
- Architectural style: Santa Barbara/Tuscan
- Property subtype: Single Family Residence
Materials
- Stucco, Wood Frame, Painted, Stone
- Roof: Tile
Condition
- Year built: 2003
Details
- Builder name: Monterey Homes
Utilities & green energy
- Electric: 220 Volts in Kitchen
- Sewer: Public Sewer
- Water: City Water
Community & HOA
Community
- Features: Gated
- Security: Fire Sprinkler System, Security System Owned
- Subdivision: TROVIA
HOA
- Has HOA: Yes
- Services included: Maintenance Grounds
- HOA fee: $360 quarterly
- HOA name: Trovia
- HOA phone: 480-941-1077
Location
- Region: Scottsdale
Financial & listing details
- Price per square foot: $437/sqft
- Tax assessed value: $1,512,800
- Annual tax amount: $5,606
- Date on market: 5/1/2026
- Cumulative days on market: 70 days
- Listing terms: Cash,Conventional,FHA,VA Loan
- Ownership: Fee Simple
- Electric utility on property: Yes
Price history
| Date | Event | Price |
|---|---|---|
| 1/7/2026 | Sold | $1,867,500-6%$437/sqft |
Source:  ARMLS #6940359 Report a problem ARMLS #6940359 Report a problem | ||
| 10/30/2025 | Listed for sale | $1,987,000$465/sqft |
Source: ARMLS #6940359 Report a problem | ||
| 5/17/2024 | Listing removed | -- |
Source: Zillow Rentals Report a problem | ||
| 5/16/2024 | Listed for rent | $7,950+6%$2/sqft |
Source: Zillow Rentals Report a problem | ||
| 2/16/2023 | Listing removed | -- |
Source: Zillow Rentals Report a problem | ||
| 1/16/2023 | Price change | $7,500-11.8%$2/sqft |
Source: Zillow Rentals Report a problem | ||
| 1/11/2023 | Listed for rent | $8,500+54.5%$2/sqft |
Source: Zillow Rentals Report a problem | ||
| 7/1/2022 | Listing removed | -- |
Source: Owner Report a problem | ||
| 6/30/2022 | Listed for sale | $1,987,000+36027.3%$465/sqft |
Source: Owner Report a problem | ||
| 7/26/2020 | Sold | $5,500-99.1%$1/sqft |
Source: ARMLS #6096377 Report a problem | ||
| 6/30/2020 | Listing removed | $5,500$1/sqft |
Source: Wise Choice Properties #6096377 Report a problem | ||
| 6/28/2020 | Listed for rent | $5,500+12.2%$1/sqft |
Source: Wise Choice Properties #6096377 Report a problem | ||
| 6/14/2018 | Listing removed | $4,900$1/sqft |
Source: Wise Choice Properties #5774330 Report a problem | ||
| 6/1/2018 | Listed for rent | $4,900$1/sqft |
Source: Wise Choice Properties #5774330 Report a problem | ||
| 12/7/2015 | Listing removed | $4,900$1/sqft |
Source: Wise Choice Properties #5365724 Report a problem | ||
| 11/4/2015 | Listed for rent | $4,900$1/sqft |
Source: Owner Report a problem | ||
| 9/28/2015 | Listing removed | $4,900$1/sqft |
Source: Owner Report a problem | ||
| 9/7/2015 | Listed for rent | $4,900+8.9%$1/sqft |
Source: Owner Report a problem | ||
| 3/23/2012 | Listing removed | $4,500$1/sqft |
Source: Owner Report a problem | ||
| 3/16/2012 | Listed for rent | $4,500$1/sqft |
Source: Owner Report a problem | ||
| 8/25/2011 | Sold | $602,000-3.7%$141/sqft |
Source: ARMLS #4337045 Report a problem | ||
| 4/17/2011 | Price change | $625,000-6%$146/sqft |
Source: Cambridge Properties #4337045 Report a problem | ||
| 4/7/2011 | Price change | $664,900-1.5%$155/sqft |
Source: Cambridge Properties #4337045 Report a problem | ||
| 3/30/2011 | Price change | $674,900-1.5%$158/sqft |
Source: Cambridge Properties #4337045 Report a problem | ||
| 3/24/2011 | Price change | $685,000-1.4%$160/sqft |
Source: Cambridge Properties #4337045 Report a problem | ||
| 3/17/2011 | Price change | $694,900-2.7%$163/sqft |
Source: Cambridge Properties #4337045 Report a problem | ||
| 3/12/2011 | Listed for sale | $714,000-10.3%$167/sqft |
Source: Cambridge Properties #4337045 Report a problem | ||
| 10/14/2003 | Sold | $795,903$186/sqft |
Source: Public Record Report a problem | ||
Public tax history
| Year | Property taxes | Tax assessment |
|---|---|---|
| 2025 | $5,016 -1.8% | $151,280 +3% |
| 2024 | $5,109 +1.6% | $146,900 +59.1% |
| 2023 | $5,029 -2.7% | $92,334 +3.7% |
| 2022 | $5,166 -8.1% | $89,030 +6.3% |
| 2021 | $5,620 +3.1% | $83,750 +1.3% |
| 2020 | $5,451 +2.8% | $82,660 +0.3% |
| 2019 | $5,301 | $82,430 +4.4% |
| 2018 | $5,301 +3.8% | $78,960 +2.5% |
| 2017 | $5,106 +6.2% | $77,010 +4.8% |
| 2016 | $4,807 +5.9% | $73,480 +2.5% |
| 2015 | $4,538 | $71,710 +18.1% |
| 2014 | -- | $60,710 +8.8% |
| 2013 | -- | $55,800 |
| 2012 | -- | $55,800 -6% |
| 2011 | -- | $59,360 -16.3% |
| 2010 | -- | $70,950 -18.3% |
| 2009 | -- | $86,850 -5.1% |
| 2008 | -- | $91,500 +14% |
| 2007 | -- | $80,250 +43.2% |
| 2006 | -- | $56,050 |
| 2005 | -- | $56,050 +129.7% |
| 2004 | -- | $24,400 |
Find assessor info on the county website
Neighborhood: 85266
Nearby homes
- $1,808,3005 bd3 ba4.2k sqft30138 N 72nd Pl, Scottsdale, AZ 85266Off Market
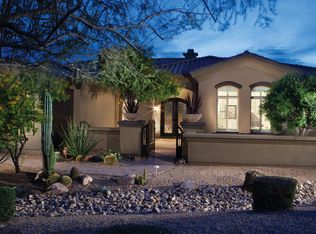
- $1,950,0003 bd4 ba4.1k sqft7232 E Alta Sierra Dr, Scottsdale, AZ 85266Pending

- $1,305,900-- bd-- ba-- sqft29802 N 72nd Way, Scottsdale, AZ 85266Off Market
- $407,0002 bd3 ba1.2k sqft7220 E Mary Sharon Dr UNIT 103, Scottsdale, AZ 85266Sold

- $1,981,5006 bd5 ba5.2k sqft7250 E Alta Sierra Dr, Scottsdale, AZ 85266Off Market
- $492,0002 bd3 ba1.4k sqft7220 E Mary Sharon Dr UNIT 107, Scottsdale, AZ 85266Sold
- $1,839,600-- bd4 ba4k sqft30137 N 72nd Pl, Scottsdale, AZ 85266Off Market
- $570,4002 bd3 ba1.5k sqft7220 E Mary Sharon Dr, Scottsdale, AZ 85266Off Market
Nearby schools
GreatSchools rating
- 9/10Lone Mountain Elementary SchoolGrades: PK-6Distance: 2.5 mi
- 10/10Cactus Shadows High SchoolGrades: 8-12Distance: 2.5 mi
- 4/10Sonoran Trails Middle SchoolGrades: 6-8Distance: 2.8 mi
Schools provided by the listing agent
- Elementary: Lone Mountain Elementary School
- Middle: Sonoran Trails Middle School
- High: Cactus Shadows High School
- District: Cave Creek Unified District
Source: ARMLS. This data may not be complete. We recommend contacting the local school district to confirm school assignments for this home.
Get a cash offer in 3 minutes
Find out how much your home could sell for in as little as 3 minutes with a no-obligation cash offer.
Estimated market value
$1,872,900
Get a cash offer in 3 minutes
Find out how much your home could sell for in as little as 3 minutes with a no-obligation cash offer.
Estimated market value
$1,872,900
- Arizona
- Maricopa County
- Scottsdale
- 85266
- 7214 E ALTA SIERRA Drive
Nearby cities
Nearby neighborhoods
Nearby zip codes
Other Scottsdale Topics
