Experience breathtaking mountain views, exceptional craftsmanship, and the privacy you've been searching for in this stunning Cave Creek retreat. Situated on County Island with no HOA, this property offers the freedom to create the lifestyle you desire--whether that's adding a detached garage, horse facilities, a guest casita, workshop, or the ultimate entertaining space.
Designed with timeless finishes and quality construction, this spacious single-level home features four bedrooms, including dual primary suites, three and a half bathrooms, and a three-car garage. Expansive living spaces blend comfort with functionality, making the home ideal for everyday living and hosting guests.
Take in spectacular Arizona sunsets from the rooftop view deck or unwind in the gated stucco courtyard overlooking the natural desert wash, where native vegetation and serene surroundings provide exceptional privacy.
With its desirable County Island location, this property also offers the flexibility for short-term rental opportunities, including Airbnb and VRBO (buyer to verify all requirements). A rare combination of luxury, versatility, and freedom, this is a Cave Creek gem you won't want to miss.
For sale
Price cut: $100K (8/28)
$1,200,000
6523 E LONESOME Trail, Cave Creek, AZ 85331
4beds
3,595sqft
Single Family Residence
Built in 2014
1.13 Acres Lot
$-- Zestimate®
$334/sqft
$-- HOA
What's special
Timeless finishesThree-car garageQuality constructionSpacious single-level homeGated stucco courtyardBreathtaking mountain viewsDual primary suites
- 95 days
- 1,252
- 90
Zillow last checked:
Listing updated:
Listed by:
Jamie L Wong 480-688-8808,
RE/MAX Fine Properties
Source: ARMLS,MLS#: 7051353
Facts & features
Interior
Bedrooms & bathrooms
- Bedrooms: 4
- Bathrooms: 4
- Full bathrooms: 3
- 1/2 bathrooms: 1
Heating
- Natural Gas, Propane
Cooling
- Central Air, Ceiling Fan(s), Programmable Thmstat
Appliances
- Included: Dryer, Washer, Gas Stub for Range, Refrigerator, Built-in Microwave, Dishwasher, Disposal, Gas Range, Gas Oven, Gas Cooktop
- Laundry: Inside
Features
- High Speed Internet, Granite Counters, Double Vanity, Eat-in Kitchen, Breakfast Bar, 9+ Flat Ceilings, No Interior Steps, Kitchen Island, Pantry, Full Bth Master Bdrm, Separate Shwr & Tub
- Flooring: Tile, Wood
- Windows: Double Pane Windows, Tinted Windows
- Has basement: No
- Number of fireplaces: 1
- Fireplace features: Gas
Interior area
- Total structure area: 3,595
- Total interior livable area: 3,595 sqft
Video & virtual tour
Property
Parking
- Total spaces: 3
- Parking features: RV Access/Parking, Garage Door Opener, Direct Access, Side Vehicle Entry
- Garage spaces: 3
Features
- Stories: 1
- Patio & porch: Covered, Patio
- Exterior features: Private Yard
- Spa features: None
- Fencing: Block
- Has view: Yes
- View description: Mountain(s)
Lot
- Size: 1.13 Acres
- Features: North/South Exposure, Desert Back, Desert Front
Details
- Parcel number: 21650136B
- Horses can be raised: Yes
- Horse amenities: See Remarks
Construction
Type & style
- Home type: SingleFamily
- Property subtype: Single Family Residence
Materials
- Stucco, Wood Frame, Painted, Block
- Roof: Built-Up,Foam
Condition
- Year built: 2014
Utilities & green energy
- Sewer: Septic Tank
Community & HOA
Community
- Subdivision: Custom Homes
HOA
- Has HOA: No
- Services included: No Fees
Location
- Region: Cave Creek
Financial & listing details
- Price per square foot: $334/sqft
- Tax assessed value: $1,185,300
- Annual tax amount: $3,487
- Date on market: 7/6/2026
- Cumulative days on market: 93 days
- Listing terms: Cash,Conventional
- Ownership: Fee Simple
Estimated market value
Not available
Estimated sales range
Not available
Not available
Price history
| Date | Event | Price |
|---|---|---|
| 8/28/2026 | Price change | $1,200,000-7.7%$334/sqft |
Source:  ARMLS #7051353 Report a problem ARMLS #7051353 Report a problem | ||
| 7/8/2026 | Listed for sale | $1,300,000$362/sqft |
Source: ARMLS #7051353 Report a problem | ||
| 3/4/2025 | Listing removed | $5,000$1/sqft |
Source: ARMLS #6812951 Report a problem | ||
| 1/30/2025 | Listed for rent | $5,000-25.4%$1/sqft |
Source: ARMLS #6812951 Report a problem | ||
| 1/19/2025 | Listing removed | $1,300,000$362/sqft |
Source: ARMLS #6771859 Report a problem | ||
| 12/3/2024 | Price change | $1,300,000-7.1%$362/sqft |
Source: ARMLS #6771859 Report a problem | ||
| 10/16/2024 | Listed for sale | $1,400,000-3.4%$389/sqft |
Source: ARMLS #6771859 Report a problem | ||
| 11/7/2023 | Listing removed | $1,450,000$403/sqft |
Source: ARMLS #6587162 Report a problem | ||
| 8/1/2023 | Listed for sale | $1,450,000+52.6%$403/sqft |
Source: ARMLS #6587162 Report a problem | ||
| 11/19/2022 | Listed for rent | $6,700$2/sqft |
Source: Zillow Rental Manager Report a problem | ||
| 7/28/2022 | Sold | $950,000-5%$264/sqft |
Source: ARMLS #6405815 Report a problem | ||
| 7/10/2022 | Pending sale | $1,000,000$278/sqft |
Source: ARMLS #6405815 Report a problem | ||
| 7/6/2022 | Price change | $1,000,000-16.3%$278/sqft |
Source: ARMLS #6405815 Report a problem | ||
| 6/13/2022 | Price change | $1,195,000-14.6%$332/sqft |
Source: ARMLS #6405815 Report a problem | ||
| 5/31/2022 | Price change | $1,400,000+7.7%$389/sqft |
Source: ARMLS #6405815 Report a problem | ||
| 5/26/2022 | Listed for sale | $1,300,000+1475.8%$362/sqft |
Source: ARMLS #6405815 Report a problem | ||
| 9/23/2011 | Sold | $82,500$23/sqft |
Source: Public Record Report a problem | ||
Public tax history
| Year | Property taxes | Tax assessment |
|---|---|---|
| 2025 | $3,030 -2.8% | $118,530 -2.6% |
| 2024 | $3,118 +2% | $121,670 +77.7% |
| 2023 | $3,057 +14.2% | $68,465 -18.4% |
| 2022 | $2,676 -9.6% | $83,870 +8.1% |
| 2021 | $2,961 +3.1% | $77,620 +9.3% |
| 2020 | $2,871 +3.9% | $71,030 +0.3% |
| 2019 | $2,764 | $70,830 +5.7% |
| 2018 | $2,764 +3.7% | $66,980 +3.9% |
| 2017 | $2,664 +6.3% | $64,470 +3.5% |
| 2016 | $2,507 +448.6% | $62,260 +4.8% |
| 2015 | $457 | $59,410 +591.5% |
| 2014 | -- | $8,592 +32.6% |
| 2013 | -- | $6,480 |
Find assessor info on the county website
Monthly payment
Est. payment
Payment breakdown
Explore the cost of this home by adjusting the details. Changes won't be saved.Climate risks
Neighborhood: 85331
Nearby schools
Schools provided by the listing agent
- Elementary: Black Mountain Elementary School
- Middle: Sonoran Trails Middle School
- High: Cactus Shadows High School
- District: Cave Creek Unified District
Source: ARMLS. This data may not be complete. We recommend contacting the local school district to confirm school assignments for this home.
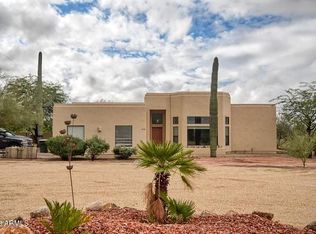
Similar homes
- $1,200,0004 bd2 ba2.6k sqft7030 E CARRIAGE TRAILS Drive, Scottsdale, AZ 85266For Sale
 MLS ID #7059906, Ally A Radtke, West USA Realty. ARMLS
 - $1,675,0003 bd3 ba3.5k sqft31852 N 61st Street, Cave Creek, AZ 85331For Sale
 MLS ID #7079132, Tyler C Wilson, HomeSmart. ARMLS
 - $1,595,0003 bd3 ba3.5k sqft6880 E STEVENS Road, Cave Creek, AZ 85331For Sale
 MLS ID #7071288, Lisa Stine, Coldwell Banker Realty. ARMLS
 - $1,600,0005 bd5 ba4.1k sqft36424 N 27TH Street, Cave Creek, AZ 85331For Sale
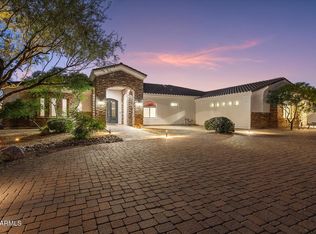 MLS ID #7081894, Kristyl Smith, Apex Residential. ARMLS
