So much plus room to grow/build/multigenerational. Meticulously maintained. Cave Creek Water/no well! No hoa! Stunning custom, Updates incl new wood flooring, 2 new AC units, plumbing fixtures and more+++ Tankless Water Heater, City Water! Oversized/over height 4-car garage. Street dead ends into magnificent Sonoran Natural Preserve with over 30 miles of hiking trails! Have Fun and take it all in! Close to lakes, TSMC, shopping, dining, Cave Creek, Scottsdale, hiking, biking & horseback riding into the sunset! Extra land comes with home to suit your needs. Maybe Pickleball Court, RV Garage, Guest House etc.! Resort living at its finest.
For sale
Price cut: $45K (9/21)
$1,250,000
14 W SUMMERSET Drive, Phoenix, AZ 85085
4beds
3,253sqft
Single Family Residence
Built in 2004
1 Acres Lot
$-- Zestimate®
$384/sqft
$-- HOA
What's special
Meticulously maintainedStunning customTankless water heaterNew wood flooring
- 95 days
- 831
- 64
Zillow last checked:
Listing updated:
Listed by:
Jill Ramirez 602-680-9680,
Arizona Best Real Estate
Source: ARMLS,MLS#: 7055069
Facts & features
Interior
Bedrooms & bathrooms
- Bedrooms: 4
- Bathrooms: 3
- Full bathrooms: 3
Primary bedroom
- Area: 338.64
- Dimensions: 15.78 x 21.46
Bedroom 2
- Area: 186.62
- Dimensions: 12.04 x 15.50
Dining room
- Area: 989.31
- Dimensions: 30.81 x 32.11
Dining room
- Area: 190.52
- Dimensions: 15.85 x 12.02
Garage
- Area: 1207.38
- Dimensions: 28.94 x 41.72
Office
- Area: 202.53
- Dimensions: 12.65 x 16.01
Heating
- Electric
Cooling
- Central Air, Ceiling Fan(s)
Appliances
- Included: Dryer, Washer, Reverse Osmosis, Refrigerator, Built-in Microwave, Dishwasher, Disposal, Gas Cooktop, Built-In Electric Oven
- Laundry: Inside
Features
- Pantry, High Speed Internet, Granite Counters, Double Vanity, Breakfast Bar, 9+ Flat Ceilings, No Interior Steps, Kitchen Island, Full Bth Master Bdrm, Separate Shwr & Tub
- Flooring: Tile, Wood
- Windows: Low Emissivity Windows, Solar Screens, Double Pane Windows, Tinted Windows
- Has basement: No
- Number of fireplaces: 1
- Fireplace features: Family Room, Gas
Interior area
- Total structure area: 3,253
- Total interior livable area: 3,253 sqft
Property
Parking
- Total spaces: 14
- Parking features: Attached, RV Access/Parking, Garage Door Opener, Extended Length Garage, Direct Access, Attch'd Gar Cabinets, Over Height Garage, Side Vehicle Entry, Golf Cart Garage
- Attached garage spaces: 4
- Uncovered spaces: 10
Features
- Stories: 1
- Patio & porch: Covered, Patio
- Exterior features: Private Yard
- Has private pool: Yes
- Pool features: Outdoor Pool
- Spa features: None, Bath
- Fencing: Block
- Has view: Yes
- View description: Mountain(s)
Lot
- Size: 1 Acres
- Features: North/South Exposure, Sprinklers In Rear, Sprinklers In Front, Corner Lot, Desert Back, Desert Front, Cul-De-Sac, Gravel/Stone Front, Gravel/Stone Back
Details
- Parcel number: 21124027Z
Construction
Type & style
- Home type: SingleFamily
- Property subtype: Single Family Residence
Materials
- Stucco, Wood Frame, Painted
- Roof: Tile
Condition
- Year built: 2004
Details
- Builder name: Smith Built Custom Homes Inc.
Utilities & green energy
- Sewer: Septic Tank
Green energy
- Water conservation: Tankless Ht Wtr Heat
Community & HOA
Community
- Features: Biking/Walking Path
- Security: Security System Owned
- Subdivision: Sunset Hills
HOA
- Has HOA: No
- Services included: No Fees
Location
- Region: Phoenix
Financial & listing details
- Price per square foot: $384/sqft
- Tax assessed value: $960,800
- Annual tax amount: $7,843
- Date on market: 7/16/2026
- Cumulative days on market: 95 days
- Listing terms: VA Loan,Cash,Conventional,1031 Exchange,FHA
- Ownership: Fee Simple
- Road surface type: Asphalt
Estimated market value
Not available
Estimated sales range
Not available
Not available
Price history
| Date | Event | Price |
|---|---|---|
| 9/21/2026 | Price change | $1,250,000-3.5%$384/sqft |
Source:  ARMLS #7055069 Report a problem ARMLS #7055069 Report a problem | ||
| 7/16/2026 | Listed for sale | $1,295,000-5.1%$398/sqft |
Source: ARMLS #7055069 Report a problem | ||
| 12/8/2025 | Listing removed | $1,365,000$420/sqft |
Source: ARMLS #6924942 Report a problem | ||
| 10/16/2025 | Listed for sale | $1,365,000+116.7%$420/sqft |
Source: ARMLS #6924942 Report a problem | ||
| 5/25/2016 | Sold | $630,000-3.1%$194/sqft |
Source: ARMLS #5264245 Report a problem | ||
| 3/31/2016 | Pending sale | $650,000$200/sqft |
Source: Scottsdale Office #5264245 Report a problem | ||
| 3/2/2016 | Listed for sale | $650,000-2.8%$200/sqft |
Source: Scottsdale Office #5264245 Report a problem | ||
| 4/11/2015 | Listed for sale | $669,000-4.4%$206/sqft |
Source: West USA Realty #eps-1290017168-1428595234 Report a problem | ||
| 7/24/2014 | Listing removed | $699,900$215/sqft |
Source: RE/MAX Luxury Real Estate #5002707 Report a problem | ||
| 1/17/2014 | Price change | $699,900-2.7%$215/sqft |
Source: RE/MAX Luxury Real Estate #5002707 Report a problem | ||
| 9/22/2013 | Listed for sale | $719,000+14.1%$221/sqft |
Source: Realty One Group #5002707 Report a problem | ||
| 8/19/2004 | Sold | $630,000$194/sqft |
Source: ARMLS #2131604 Report a problem | ||
Public tax history
| Year | Property taxes | Tax assessment |
|---|---|---|
| 2025 | $5,137 +0.4% | $96,080 -4.9% |
| 2024 | $5,118 +1.1% | $101,070 +55.3% |
| 2023 | $5,065 -29.2% | $65,078 -2.7% |
| 2022 | $7,152 +0.3% | $66,870 +7.6% |
| 2021 | $7,129 +3.4% | $62,150 +2.3% |
| 2020 | $6,892 +3.7% | $60,730 +10.9% |
| 2019 | $6,646 | $54,770 +3.3% |
| 2018 | $6,646 +2.1% | $53,020 +4.8% |
| 2017 | $6,509 +20% | $50,570 -1.2% |
| 2016 | $5,422 +5.4% | $51,210 +8.8% |
| 2015 | $5,143 | $47,060 +12.2% |
| 2014 | -- | $41,950 +6.7% |
| 2013 | -- | $39,320 -0.8% |
| 2012 | -- | $39,650 -3.5% |
| 2011 | -- | $41,070 -7.9% |
| 2010 | -- | $44,610 -20.4% |
| 2009 | -- | $56,010 -4.7% |
| 2008 | -- | $58,800 +3.7% |
| 2007 | -- | $56,700 +59.9% |
| 2006 | -- | $35,450 |
| 2005 | -- | $35,450 |
Find assessor info on the county website
Monthly payment
Est. payment
Payment breakdown
Explore the cost of this home by adjusting the details. Changes won't be saved.Climate risks
Neighborhood: 85085
Nearby schools
Schools provided by the listing agent
- Elementary: Desert Mountain School
- Middle: Desert Mountain School
- High: Boulder Creek High School
- District: Deer Valley Unified District
Source: ARMLS. This data may not be complete. We recommend contacting the local school district to confirm school assignments for this home.

Similar homes
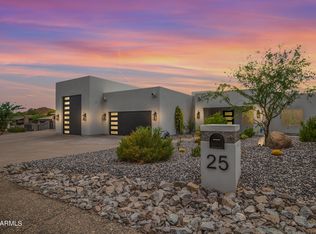
- $1,195,0004 bd4 ba2.9k sqft1958 W WAYNE Lane, Anthem, AZ 85086For Sale
 MLS ID #7090882, Leslie Young, Russ Lyon Sotheby's International Realty. ARMLS
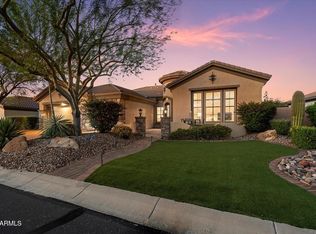
 - $1,200,0004 bd4 ba3.5k sqft6523 E LONESOME Trail, Cave Creek, AZ 85331For Sale
 MLS ID #7051353, Jamie L Wong, RE/MAX Fine Properties. ARMLS
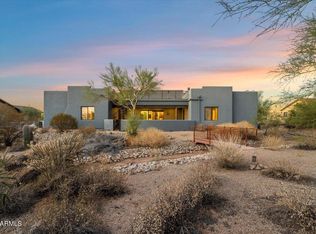
 - $809,9004 bd3 ba3.7k sqft2310 W RED RANGE Way, Phoenix, AZ 85085For Sale
 MLS ID #7044083, Sherry L Gaertner Tibbets, SGT Fine Properties. ARMLS
 - $985,0004 bd3 ba3k sqft3335 W CARRIAGE Drive, Phoenix, AZ 85086For Sale
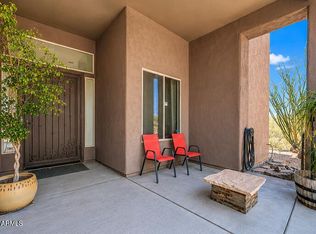 MLS ID #7038514, Stephen Borges, Picture Perfect Realty LLC. ARMLS
