Beautifully updated Troon Village single-level home on corner cul-de-sac lot with views of Troon Mountain and the McDowells. Offering 4 bedrooms, 3 full baths and 3-car garage. The open floor plan is filled with natural light from walls of windows and 9+ ft ceilings. Remodeled kitchen features granite, gas range, stainless appliances, large island & added custom cabinetry, flowing to great room with gas fireplace. Updated primary bath offers soaking tub, walk-in shower & dual vanities. Designed for effortless Arizona living, backyard features covered patio, built-in BBQ and kiva fireplace with stunning Troon Mountain views. Dark-sky setting. New Trane A/C (2024). New Roof (2018). Near dining, golf courses, several trailheads and endless outdoor activities. See Documents Tab.
For sale
$1,275,000
11570 E Chama Road, Scottsdale, AZ 85255
4beds
2,710sqft
Single Family Residence
Built in 1996
9,447 Square Feet Lot
$-- Zestimate®
$470/sqft
$88/mo HOA
What's special
Dark-sky settingLarge islandCorner cul-de-sac lotBuilt-in bbqWalk-in showerGas rangeAdded custom cabinetry
- 35 days
- 708
- 40
Zillow last checked:
Listing updated:
Listed by:
Teresa R Fahl 480-620-5738,
Berkshire Hathaway HomeServices Arizona Properties
Source: ARMLS,MLS#: 7095508
Facts & features
Interior
Bedrooms & bathrooms
- Bedrooms: 4
- Bathrooms: 3
- Full bathrooms: 3
Heating
- Natural Gas
Cooling
- Central Air, Ceiling Fan(s), Programmable Thmstat
Appliances
- Included: Dryer, Washer, Refrigerator, Built-in Microwave, Dishwasher, Disposal, Gas Range, Gas Oven
- Laundry: Inside
Features
- High Speed Internet, Granite Counters, Double Vanity, Eat-in Kitchen, Breakfast Bar, 9+ Flat Ceilings, No Interior Steps, Kitchen Island, Pantry, Full Bth Master Bdrm, Separate Shwr & Tub
- Flooring: Carpet, Tile
- Windows: Screens, Double Pane Windows
- Has basement: No
- Number of fireplaces: 2
- Fireplace features: Exterior Fireplace, Family Room, Gas
Interior area
- Total structure area: 2,710
- Total interior livable area: 2,710 sqft
Video & virtual tour
Property
Parking
- Total spaces: 3
- Parking features: Attached, Garage Door Opener
- Attached garage spaces: 3
Accessibility
- Accessibility features: Lever Handles, Hard/Low Nap Floors, Bath Lever Faucets, Accessible Hallway(s)
Features
- Stories: 1
- Patio & porch: Covered, Patio
- Exterior features: Built-in Barbecue
- Spa features: None
- Fencing: Back Yard,Block,Wrought Iron
- Has view: Yes
- View description: Mountain(s)
Lot
- Size: 9,447 Square Feet
- Features: North/South Exposure, Sprinklers In Rear, Sprinklers In Front, Corner Lot, Desert Back, Desert Front, Cul-De-Sac, Synthetic Grass Back, Auto Timer H2O Front, Auto Timer H2O Back
Details
- Parcel number: 21755332
Construction
Type & style
- Home type: SingleFamily
- Architectural style: Contemporary
- Property subtype: Single Family Residence
Materials
- Stucco, Wood Frame, Painted
- Roof: Tile
Condition
- Year built: 1996
Details
- Builder name: Centex
Utilities & green energy
- Sewer: Public Sewer
Green energy
- Energy efficient items: Multi-Zones
Community & HOA
Community
- Features: Biking/Walking Path
- Security: Fire Sprinkler System
- Subdivision: DORADO AT TROON VILLAGE PHASE 2
HOA
- Has HOA: Yes
- Services included: Maintenance Grounds
- HOA fee: $525 semi-annually
- HOA name: Troon Ridge Com Asso
- HOA phone: 480-355-1190
Location
- Region: Scottsdale
Financial & listing details
- Price per square foot: $470/sqft
- Tax assessed value: $876,000
- Annual tax amount: $2,833
- Date on market: 10/18/2026
- Cumulative days on market: 35 days
- Listing terms: VA Loan,Cash,Conventional
- Ownership: Fee Simple
- Road surface type: Paved
Estimated market value
Not available
Estimated sales range
Not available
Not available
Price history
| Date | Event | Price |
|---|---|---|
| 10/18/2026 | Listed for sale | $1,275,000+171.3%$470/sqft |
Source:  ARMLS #7095508 Report a problem | ||
| 8/27/2015 | Sold | $470,000-5.8%$173/sqft |
Source: ARMLS #5293968 Report a problem | ||
| 6/19/2015 | Price change | $499,000-6.7%$184/sqft |
Source: RE/MAX FINE LIVING #5293968 Report a problem | ||
| 5/19/2015 | Price change | $535,000-6%$197/sqft |
Source: RE/MAX FINE LIVING #5249960 Report a problem | ||
| 4/9/2015 | Listed for sale | $569,000+103.2%$210/sqft |
Source: RE/MAX FINE LIVING #5249960 Report a problem | ||
| 11/7/2011 | Sold | $280,000-27.4%$103/sqft |
Source: Public Record Report a problem | ||
| 6/30/2010 | Sold | $385,500-8.8%$142/sqft |
Source: ARMLS #4346372 Report a problem | ||
| 1/7/2010 | Sold | $422,837-15.4%$156/sqft |
Source: Public Record Report a problem | ||
| 8/5/2004 | Sold | $500,000+102.7%$185/sqft |
Source: Public Record Report a problem | ||
| 11/6/1996 | Sold | $246,667$91/sqft |
Source: Public Record Report a problem | ||
Public tax history
| Year | Property taxes | Tax assessment |
|---|---|---|
| 2025 | $2,632 +0.4% | $87,600 -0.6% |
| 2024 | $2,621 +1.8% | $88,100 +63.1% |
| 2023 | $2,575 -0.1% | $54,026 +1.9% |
| 2022 | $2,578 -8.5% | $53,030 +6.9% |
| 2021 | $2,818 +2.5% | $49,630 +6.3% |
| 2020 | $2,750 +0.1% | $46,670 +4.2% |
| 2019 | $2,747 | $44,800 +1.9% |
| 2018 | $2,747 +4.3% | $43,960 -0.8% |
| 2017 | $2,635 +5.8% | $44,300 +1.4% |
| 2016 | $2,490 +5.7% | $43,700 +9.7% |
| 2015 | $2,356 | $39,820 +8.9% |
| 2014 | -- | $36,580 +11.4% |
| 2013 | -- | $32,850 |
| 2012 | -- | $32,850 -5.6% |
| 2011 | -- | $34,800 -19% |
| 2010 | -- | $42,980 -16.6% |
| 2009 | -- | $51,550 -8.9% |
| 2008 | -- | $56,600 +10.5% |
| 2007 | -- | $51,200 +47.8% |
| 2006 | -- | $34,650 |
| 2005 | -- | $34,650 +3.9% |
| 2004 | -- | $33,350 |
| 2003 | -- | $33,350 +20.8% |
| 2002 | -- | $27,600 |
Find assessor info on the county website
Monthly payment
Est. payment
Payment breakdown
Explore the cost of this home by adjusting the details. Changes won't be saved.Climate risks
Neighborhood: Troon
Nearby schools
Schools provided by the listing agent
- Elementary: Desert Sun Academy
- Middle: Sonoran Trails Middle School
- High: Cactus Shadows High School
- District: Cave Creek Unified District
Source: ARMLS. This data may not be complete. We recommend contacting the local school district to confirm school assignments for this home.

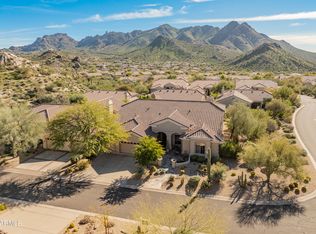
Similar homes
- $993,0004 bd3 ba2.1k sqft11574 E CHRISTMAS CHOLLA Drive, Scottsdale, AZ 85255For Sale
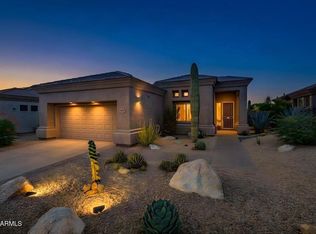 MLS ID #7077171, Colleen Grilli, HomeSmart. ARMLS
- $1,149,5004 bd3 ba2.8k sqft11572 E RUNNING DEER Trail, Scottsdale, AZ 85262For Sale
 MLS ID #7090106, Morgan Hodges, Real Broker. ARMLS
- $1,325,0003 bd3 ba2.6k sqft9226 E HORSESHOE BEND Drive, Scottsdale, AZ 85255For Sale
 MLS ID #7070027, Kelley Carter, My Home Group Real Estate. ARMLS
- $1,395,0004 bd4 ba3.4k sqft6915 E BUCKHORN Trail, Scottsdale, AZ 85266For Sale
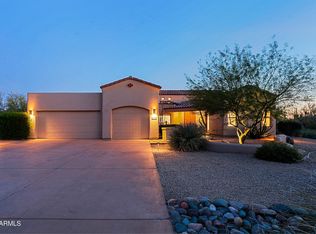 MLS ID #7098220, Russ Kort, Berkshire Hathaway HomeServices Arizona Properties. ARMLS
- $845,0003 bd3 ba2.2k sqft11318 E White Feather Ln, Scottsdale, AZ 85262For Sale
 MLS ID #22604327, Katie S. Canar, HomeSmart. MLS of Southern Arizona
