Beautiful, modern industrial custom loaded w/fantastic upgrades. See docs tab for list of extreme upgrades. Be greeted by exotic desert landscaping & enter through custom, modern front door into a spacious living room w 12 ft ceilings open concept Chef's kitchen Elaborate Italian marble black splash, quartz waterfall island bar accentuate upgraded GE Monogram kitchen appliances including 48 in slide-in gas range, built in 42 in refrigerator, 16 ft slider door guides into a relaxing outdoor hangout space w custom BBQ & fireplace. Split master w/ custom tile walk-in shower & xlarge closet. 50 ft drive-thru attached RV garage complete w/ hook-ups & clean out. Electric car charging port installed in garage. 400 AMP service & 70 gal Rheems Marathon hot water heater w/water softener. see more Home boasts black Pella windows w black sunscreens, black Milgard sliders, spray foam insulation in all exterior walls and roof and synthetic stucco make for a very energy efficient home. Casita can also be classic car garage/man cave or whatever fits for your family. West yard is open w RV Gate and can accommodate a detached Casita, additional RV Garage or Pool. Private paved culdesac with large beautiful custom homes all around, No hoa, cave creek water (no well), block wall w 2 custom matching RV gates and 2 walk gates all make this home truly one of a kind. Main house has approx 2900 sq ft and attached bonus/casita/show garage (Man cave) w private bathroom and kitchenette w ac/heat has 875 sq feet
Sold for $1,350,000
$1,350,000
25 W SAGEBRUSH Drive, Phoenix, AZ 85085
4beds
4baths
3,724sqft
Single Family Residence
Built in 2022
1 Acres Lot
$1,452,700 Zestimate®
$363/sqft
$4,709 Estimated rent
Home value
$1,452,700
$1.35M - $1.57M
$4,709/mo
Zestimate® history
Owner options
List your home for rent
$4,709/mo
Rent Zestimate®
Find your next renter with Zillow Rental Manager. Plus, with online applications, you can quickly screen prospective tenants – for free.
$4,709/mo
Rent Zestimate®
Refinance and save
$6,169/mo
Est. payment
Refinancing to a lower rate could help reduce your monthly payments and save thousands over the life of the loan.
$6,169/mo
Est. payment
Explore your selling options
Work with a Zillow partner agent
Leverage their expertise and Zillow's premium Showcase listings to get your home seen by more buyers.
Get startedList with your own agent
Get your home in front of millions of buyers by listing it on Zillow.
Learn how to do itSell it yourself
Take full control of how buyers see your home on Zillow by listing For Sale by Owner (FSBO).
List your homeWhat's special
Additional rv garageDetached casitaBlock wallElectric car charging portExotic desert landscapingSynthetic stuccoSplit master
Zillow last checked:
Listing updated:
Listed by:
Rebecca R Palmer 602-931-1839,
Re/Max Fine Properties
Bought with:
Darrin M Fox, SA522683000
Russ Lyon Sotheby's International Realty
Source: ARMLS,MLS#: 6598590
Facts & features
Interior
Bedrooms & bathrooms
- Bedrooms: 4
- Bathrooms: 4
Heating
- Mini Split, Electric, Ceiling
Cooling
- Central Air, Ceiling Fan(s), Mini Split, Programmable Thmstat
Appliances
- Included: Washer/Dryer Stacked, Water Softener Owned, Refrigerator, Built-in Microwave, Dishwasher, Disposal, Gas Cooktop
- Laundry: Inside
Features
- Pantry, Non-laminate Counter, High Speed Internet, Double Vanity, Breakfast Bar, No Interior Steps, Wet Bar, Kitchen Island, 3/4 Bath Master Bdrm
- Flooring: Concrete
- Windows: Low Emissivity Windows, Solar Screens, Double Pane Windows
- Has basement: No
- Number of fireplaces: 2
- Fireplace features: Exterior Fireplace, Living Room, Gas
Interior area
- Total structure area: 3,724
- Total interior livable area: 3,724 sqft
Property
Parking
- Total spaces: 16
- Parking features: RV Gate, Garage Door Opener, Extended Length Garage, Over Height Garage, Rear Vehicle Entry, RV Garage
- Garage spaces: 6
- Uncovered spaces: 10
Features
- Stories: 1
- Patio & porch: Covered, Patio
- Exterior features: Built-in Barbecue, RV Hookup
- Pool features: None
- Has spa: Yes
- Spa features: Above Ground, Heated, Private
- Fencing: Block
- Has view: Yes
- View description: Mountain(s)
- Waterfront features: Wash
Lot
- Size: 1 Acres
- Features: North/South Exposure, Desert Back, Desert Front, Cul-De-Sac, Synthetic Grass Back, Auto Timer H2O Front, Auto Timer H2O Back
Details
- Parcel number: 21124112A
- Special conditions: Owner/Agent
Construction
Type & style
- Home type: SingleFamily
- Architectural style: Contemporary
- Property subtype: Single Family Residence
Materials
- Spray Foam Insulation, Synthetic Stucco, Wood Frame, Painted
- Roof: Foam
Condition
- Year built: 2022
Details
- Builder name: Baker Design Group, Inc.
Utilities & green energy
- Sewer: Septic Tank
- Water: City Water
- Utilities for property: Propane
Green energy
- Energy efficient items: Multi-Zones
Community & HOA
Community
- Security: Security System Owned
- Subdivision: Metes and bounds- Desert Hills
HOA
- Has HOA: No
- Services included: No Fees
Location
- Region: Phoenix
Financial & listing details
- Price per square foot: $363/sqft
- Tax assessed value: $803,300
- Annual tax amount: $1,113
- Date on market: 9/2/2023
- Cumulative days on market: 26 days
- Listing terms: Cash,Conventional,VA Loan
- Ownership: Fee Simple
Price history
| Date | Event | Price |
|---|---|---|
| 11/1/2023 | Sold | $1,350,000$363/sqft |
Source:  ARMLS #6598590 Report a problem ARMLS #6598590 Report a problem | ||
| 9/28/2023 | Pending sale | $1,350,000$363/sqft |
Source: ARMLS #6598590 Report a problem | ||
| 9/9/2023 | Price change | $1,350,000+1.2%$363/sqft |
Source: ARMLS #6598590 Report a problem | ||
| 9/4/2023 | Price change | $1,333,888-4.7%$358/sqft |
Source: ARMLS #6598590 Report a problem | ||
| 9/2/2023 | Listed for sale | $1,399,000+1149.1%$376/sqft |
Source: ARMLS #6598590 Report a problem | ||
| 12/31/2019 | Sold | $112,000-12.8%$30/sqft |
Source: ARMLS #5990047 Report a problem | ||
| 10/14/2019 | Price change | $128,500+0.4%$35/sqft |
Source: Cerreta Real Estate #5990047 Report a problem | ||
| 10/10/2019 | Listed for sale | $128,000-5.8%$34/sqft |
Source: Cerreta Real Estate #5990047 Report a problem | ||
| 7/9/2019 | Listing removed | $135,900$36/sqft |
Source: Cerreta Real Estate #5806693 Report a problem | ||
| 5/28/2019 | Price change | $135,900-2.9%$36/sqft |
Source: Cerreta Real Estate #5806693 Report a problem | ||
| 3/28/2019 | Price change | $139,900-2.5%$38/sqft |
Source: Cerreta Real Estate #5806693 Report a problem | ||
| 2/22/2019 | Price change | $143,500-1%$39/sqft |
Source: Cerreta Real Estate #5806693 Report a problem | ||
| 2/8/2019 | Price change | $145,000-3.3%$39/sqft |
Source: Cerreta Real Estate #5806693 Report a problem | ||
| 11/29/2018 | Price change | $149,900-3.3%$40/sqft |
Source: Cerreta Real Estate #5806693 Report a problem | ||
| 8/14/2018 | Listed for sale | $155,000+24%$42/sqft |
Source: Cerreta Real Estate #5806693 Report a problem | ||
| 12/15/2016 | Listing removed | $125,000$34/sqft |
Source: Deluxe Realty #5524667 Report a problem | ||
| 11/13/2016 | Listed for sale | $125,000-10.4%$34/sqft |
Source: Deluxe Realty #5524667 Report a problem | ||
| 8/18/2015 | Listing removed | $139,500$37/sqft |
Source: Deluxe Realty #5265721 Report a problem | ||
| 2/23/2015 | Price change | $139,500-6.9%$37/sqft |
Source: Deluxe Realty #5193430 Report a problem | ||
| 11/1/2014 | Listed for sale | $149,900$40/sqft |
Source: Deluxe Realty #5193430 Report a problem | ||
| 10/1/2014 | Listing removed | $149,900$40/sqft |
Source: Deluxe Realty #5070494 Report a problem | ||
| 2/15/2014 | Listed for sale | $149,900+3.4%$40/sqft |
Source: Deluxe Realty #5070494 Report a problem | ||
| 5/6/2004 | Sold | $145,000$39/sqft |
Source: Public Record Report a problem | ||
Public tax history
| Year | Property taxes | Tax assessment |
|---|---|---|
| 2025 | $3,705 +0.3% | $80,330 -6.7% |
| 2024 | $3,693 +0.9% | $86,130 +104.9% |
| 2023 | $3,658 +228.7% | $42,026 +86.4% |
| 2022 | $1,113 +34.3% | $22,545 +31.6% |
| 2021 | $829 +2.6% | $17,130 +1.8% |
| 2020 | $808 +3% | $16,830 +18.7% |
| 2019 | $784 | $14,175 +4.3% |
| 2018 | $784 +3.2% | $13,590 -9.8% |
| 2017 | $760 +8.1% | $15,060 -1.5% |
| 2016 | $703 +4.7% | $15,285 +9.9% |
| 2015 | $671 | $13,904 +115.6% |
| 2014 | -- | $6,448 +10.4% |
| 2013 | -- | $5,840 -13.1% |
| 2012 | -- | $6,720 -20.8% |
| 2011 | -- | $8,480 -65% |
| 2010 | -- | $24,240 -35.1% |
| 2009 | -- | $37,360 -9.7% |
| 2008 | -- | $41,360 +20% |
| 2007 | -- | $34,480 +205.7% |
| 2006 | -- | $11,280 +36.9% |
| 2005 | -- | $8,240 |
Find assessor info on the county website
Neighborhood: 85085
Nearby homes
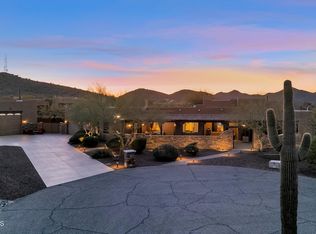
- $1,328,1004 bd4 ba3.4k sqft32 W Summerset Dr, Phoenix, AZ 85085Off Market
- $1,245,2003 bd4 ba3.4k sqft24 W Sagebrush Dr, Phoenix, AZ 85085Off Market
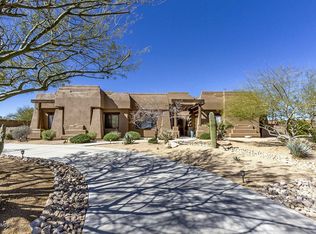
- $1,800,0005 bd4 ba4.2k sqft112 W Sagebrush Dr, Phoenix, AZ 85085Sold
- $1,115,6003 bd3 ba2.7k sqft109 W Summerset Dr, Phoenix, AZ 85085Off Market
- $1,295,0004 bd3 ba3.2k sqft14 W Summerset Dr, Phoenix, AZ 85085For Sale
- $316,4004 bd2 ba1.8k sqft44873 W Sage Brush Dr, Maricopa, AZ 85139Off Market
- $1,581,8004 bd5 ba3.9k sqft12 W Sagebrush Dr, Phoenix, AZ 85085Off Market
- $1,130,9004 bd3 ba3.3k sqft33 W Summerset Dr, Phoenix, AZ 85085Off Market
Nearby schools
GreatSchools rating
- 6/10Desert Mountain SchoolGrades: PK-8Distance: 1.1 mi
- 10/10Boulder Creek High SchoolGrades: 7-12Distance: 5.4 mi
Schools provided by the listing agent
- Elementary: Desert Mountain Elementary
- Middle: Desert Mountain Elementary
- High: Boulder Creek High School
- District: Deer Valley Unified District
Source: ARMLS. This data may not be complete. We recommend contacting the local school district to confirm school assignments for this home.
Get a cash offer in 3 minutes
Find out how much your home could sell for in as little as 3 minutes with a no-obligation cash offer.
Estimated market value
$1,452,700
Get a cash offer in 3 minutes
Find out how much your home could sell for in as little as 3 minutes with a no-obligation cash offer.
Estimated market value
$1,452,700
- Arizona
- Maricopa County
- Phoenix
- 85085
- 25 W SAGEBRUSH Drive
Nearby cities
Nearby neighborhoods
Nearby zip codes
Other Phoenix Topics
