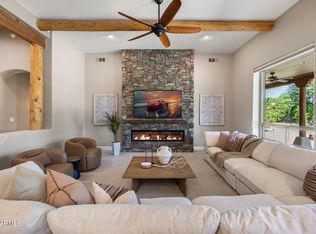
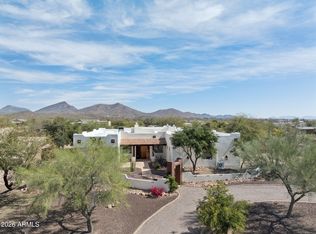
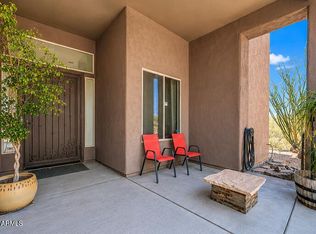
Exquisite estate on a fully fenced acre. No HOA and zoned for Horses. Breathtaking views and refined luxury throughout. Soaring ceilings and expansive living spaces lead into a beautifully appointed kitchen ideal for everyday living and entertaining. Resort-style backyard features a heated pool with in-floor cleaning system and Marbella pavers, plus an expansive travertine patio and outdoor fireplace--perfect for elevated outdoor living. A private entry courtyard with wood-burning fireplace creates a grand, inviting arrival. Dedicated home theater with Sonos sound and a thoughtfully designed ensuite ideal for multigenerational living. Impeccably maintained with exceptional pride of ownership. Oversized garage with RV gate and 220 hookup. Room to add a detached shop (zoning approval).
For sale
Price cut: $75K (8/20)
$1,174,900
39410 N 7TH Street, Phoenix, AZ 85086
4beds
3,647sqft
Single Family Residence
Built in 2005
1.03 Acres Lot
$-- Zestimate®
$322/sqft
$-- HOA
What's special
- 197 days
- 422
- 23
Zillow last checked:
Listing updated:
Listed by:
Kent Schwager 480-567-9755,
Escape AZ
Source: ARMLS,MLS#: 7066798
Facts & features
Interior
Bedrooms & bathrooms
- Bedrooms: 4
- Bathrooms: 4
- Full bathrooms: 3
- 1/2 bathrooms: 1
Primary bedroom
- Level: First
Bedroom 2
- Level: First
Bedroom 3
- Level: First
Family room
- Level: First
Kitchen
- Level: First
Media room
- Level: First
Heating
- See Remarks, Electric
Cooling
- Central Air
Features
- Granite Counters, Double Vanity, Master Downstairs, Eat-in Kitchen, Full Bth Master Bdrm, Separate Shwr & Tub
- Flooring: Tile
- Has basement: No
- Number of fireplaces: 1
Interior area
- Total structure area: 3,647
- Total interior livable area: 3,647 sqft
Property
Parking
- Total spaces: 6
- Parking features: Attached, Circular Driveway
- Attached garage spaces: 3
- Uncovered spaces: 3
Features
- Stories: 1
- Exterior features: Private Yard
- Has private pool: Yes
- Pool features: Outdoor Pool
- Spa features: None
- Fencing: Block
Lot
- Size: 1.03 Acres
- Features: North/South Exposure, Desert Back, Desert Front, Dirt Back, Gravel/Stone Back
Details
- Parcel number: 21173119
- Special conditions: Short Sale,Pre-Foreclosure
- Horses can be raised: Yes
- Horse amenities: See Remarks
Construction
Type & style
- Home type: SingleFamily
- Architectural style: Ranch,Spanish
- Property subtype: Single Family Residence
Materials
- Stucco, Other, Wood Frame, Stone
- Foundation: Slab
- Roof: Tile
Condition
- Year built: 2005
Details
- Builder name: Hensley Homes, LLC
Utilities & green energy
- Sewer: See Remarks, Septic Tank
- Water: Shared Well
Community & HOA
HOA
- Has HOA: No
- Services included: No Fees, Other (See Remarks)
Location
- Region: Phoenix
Financial & listing details
- Price per square foot: $322/sqft
- Tax assessed value: $796,700
- Annual tax amount: $5,280
- Date on market: 3/26/2026
- Cumulative days on market: 197 days
- Listing terms: Cash,Conventional
- Ownership: Fee Simple
Foreclosure details
Estimated market value
Not available
Estimated sales range
Not available
Not available
Price history
| Date | Event | Price |
|---|---|---|
| 8/20/2026 | Price change | $1,174,900-6%$322/sqft |
Source:  ARMLS #7066798 Report a problem ARMLS #7066798 Report a problem | ||
| 8/14/2026 | Listed for sale | $1,249,900+0.1%$343/sqft |
Source: ARMLS #7066798 Report a problem | ||
| 8/8/2026 | Listing removed | $1,249,000$342/sqft |
Source: ARMLS #7001957 Report a problem | ||
| 5/8/2026 | Price change | $1,249,000-3.8%$342/sqft |
Source: ARMLS #7001957 Report a problem | ||
| 3/21/2026 | Listed for sale | $1,298,000+28.5%$356/sqft |
Source: ARMLS #7001957 Report a problem | ||
| 2/18/2022 | Sold | $1,010,000-3.8%$277/sqft |
Source: ARMLS #6311510 Report a problem | ||
| 2/5/2022 | Pending sale | $1,050,000$288/sqft |
Source: ARMLS #6311510 Report a problem | ||
| 1/10/2022 | Contingent | $1,050,000$288/sqft |
Source: ARMLS #6311510 Report a problem | ||
| 12/16/2021 | Price change | $1,050,000-4.5%$288/sqft |
Source: ARMLS #6311510 Report a problem | ||
| 11/23/2021 | Price change | $1,100,000-4.3%$302/sqft |
Source: ARMLS #6311510 Report a problem | ||
| 10/23/2021 | Listed for sale | $1,150,000+283.5%$315/sqft |
Source: ARMLS #6311510 Report a problem | ||
| 6/12/2010 | Listing removed | $299,900-1.7%$82/sqft |
Source: Sterling Fine Homes & Land Inc. -Carefree Hwy #4209354 Report a problem | ||
| 12/31/2009 | Sold | $305,000+1.7%$84/sqft |
Source: ARMLS #4209354 Report a problem | ||
| 10/17/2009 | Price change | $299,900-9.1%$82/sqft |
Source: Prudential Real Estate #4209354 Report a problem | ||
| 8/8/2009 | Price change | $329,900+0.6%$90/sqft |
Source: Prudential Real Estate #4209354 Report a problem | ||
| 8/2/2009 | Price change | $327,900-3.3%$90/sqft |
Source: Prudential Real Estate #4209354 Report a problem | ||
| 7/18/2009 | Price change | $339,000-2.9%$93/sqft |
Source: Prudential Real Estate #4209354 Report a problem | ||
| 6/26/2009 | Listed for sale | $349,000+7.7%$96/sqft |
Source: Prudential Real Estate #4209354 Report a problem | ||
| 6/25/2009 | Sold | $324,000-35.6%$89/sqft |
Source: Public Record Report a problem | ||
| 8/22/2006 | Sold | $503,112$138/sqft |
Source: Public Record Report a problem | ||
Public tax history
| Year | Property taxes | Tax assessment |
|---|---|---|
| 2025 | $3,326 +0.4% | $79,670 -4.5% |
| 2024 | $3,313 +1.1% | $83,400 +87.3% |
| 2023 | $3,277 -30.4% | $44,539 -9.3% |
| 2022 | $4,705 +0.3% | $49,100 +3.9% |
| 2021 | $4,690 +3.6% | $47,250 +3.7% |
| 2020 | $4,528 +3.9% | $45,580 +3.7% |
| 2019 | $4,359 | $43,960 +2.9% |
| 2018 | $4,359 +2.2% | $42,710 +5.8% |
| 2017 | $4,265 +20.1% | $40,360 +0.6% |
| 2016 | $3,553 +1.5% | $40,120 +10.7% |
| 2015 | $3,498 | $36,250 +19.8% |
| 2014 | -- | $30,270 +16% |
| 2013 | -- | $26,100 -5.9% |
| 2012 | -- | $27,750 -5% |
| 2011 | -- | $29,220 -17.8% |
| 2010 | -- | $35,530 -22.7% |
| 2009 | -- | $45,960 -0.4% |
| 2008 | -- | $46,150 |
| 2007 | -- | $46,150 +330.5% |
| 2006 | -- | $10,720 +36.7% |
| 2005 | -- | $7,840 |
| 2004 | -- | -- |
Find assessor info on the county website
Monthly payment
Est. payment
Payment breakdown
Explore the cost of this home by adjusting the details. Changes won't be saved.Climate risks
Neighborhood: 85086
Nearby schools
Schools provided by the listing agent
- Elementary: Gavilan Peak School
- Middle: Desert Mountain School
- High: Boulder Creek High School
- District: Deer Valley Unified District
Source: ARMLS. This data may not be complete. We recommend contacting the local school district to confirm school assignments for this home.

Similar homes
- $1,200,0003 bd3 ba2.8k sqft36707 N 16TH Street, Phoenix, AZ 85086For Sale
 MLS ID #7091463, Nicole Humphrey, Apex Residential. ARMLS
 - $940,0004 bd3 ba2.9k sqft512 E JORDON Lane, Phoenix, AZ 85086For Sale
 MLS ID #7039595, Bill Kuniej, Russ Lyon Sotheby's International Realty. ARMLS
 - $990,0004 bd5 ba3.2k sqft40627 N 6TH Avenue, Phoenix, AZ 85086For Sale
 MLS ID #6993898, Al Baxter, Keller Williams Arizona Realty. ARMLS
 - $985,0004 bd3 ba3k sqft3335 W CARRIAGE Drive, Phoenix, AZ 85086For Sale
 MLS ID #7038514, Stephen Borges, Picture Perfect Realty LLC. ARMLS
