Welcome to an exquisite residence nestled in the heart of the prestigious Anthem Golf & Country Club community. This stunning home offers a perfect blend of luxury and comfort, featuring a spacious layout designed to cater to all your living needs. As you step inside, you are greeted by a grand foyer that leads to an expansive living area adorned with high ceilings and large windows, allowing natural light to illuminate the space beautifully. The open-concept design seamlessly connects the living room, dining area, and gourmet kitchen, making it ideal for entertaining guests or enjoying family gatherings. The kitchen is a chef's delight, equipped with top-of-the-line appliances, granite countertops, and ample cabinetry for storage. Welcome to an exquisite residence nestled in the heart of the prestigious Anthem Golf & Country Club community. This stunning home offers a perfect blend of luxury and comfort, featuring a spacious layout designed to cater to all your living needs. As you step inside, you are greeted by a grand foyer that leads to an expansive living area adorned with high ceilings and large windows, allowing natural light to illuminate the space beautifully. The open-concept design seamlessly connects the living room, dining area, and gourmet kitchen, making it ideal for entertaining guests or enjoying family gatherings. The kitchen is a chef's delight, equipped with top-of-the-line appliances, granite countertops, and ample cabinetry for storage.
Welcome to an exquisite residence nestled in the heart of the prestigious Anthem Golf & Country Club community. This stunning home offers a perfect blend of luxury and comfort, featuring a spacious layout designed to cater to all your living needs. As you step inside, you are greeted by a grand foyer that leads to an expansive living area adorned with high ceilings and large windows, allowing natural light to illuminate the space beautifully. The open-concept design seamlessly connects the living room, dining area, and gourmet kitchen, making it ideal for entertaining guests or enjoying family gatherings. The kitchen is a chef's delight, equipped with top-of-the-line appliances, granite countertops, and ample cabinetry for storage. A large island provides additional prep space and casual dining options. This home boasts 5 bedrooms, each offering a tranquil retreat with generous closet space and en-suite bathrooms. The master suite is a true sanctuary, featuring a spa-like bathroom with a soaking tub, walk-in shower, and dual vanities. Outside, the backyard is an oasis of relaxation, complete with a covered patio, beautiful landscaping, and stunning views of the surrounding mountains. Whether you're sipping your morning coffee or hosting an evening barbecue, this outdoor space is perfect for enjoying Arizona's beautiful weather year-round. Residents of Anthem Golf & Country Club enjoy access to a wealth of amenities, including golf courses, swimming pools, fitness centers, and tennis courts, ensuring a lifestyle of leisure and luxury. Don't miss the opportunity to make this exceptional property your forever home.
For sale
Price cut: $49K (10/2)
$950,000
41607 N CLUB POINTE Drive, Phoenix, AZ 85086
5beds
3,443sqft
Single Family Residence
Built in 2005
0.29 Acres Lot
$-- Zestimate®
$276/sqft
$514/mo HOA
What's special
- 568 days
- 317
- 16
Zillow last checked:
Listing updated:
Listed by:
Marianna W Barnes 480-332-5300,
HomeSmart
Source: ARMLS,MLS#: 6978024
Facts & features
Interior
Bedrooms & bathrooms
- Bedrooms: 5
- Bathrooms: 4
- Full bathrooms: 3
- 1/2 bathrooms: 1
Heating
- Natural Gas
Cooling
- Central Air, Ceiling Fan(s)
Appliances
- Included: Dryer, Washer, Refrigerator, Built-in Microwave, Dishwasher, Disposal, Gas Cooktop, Electric Cooktop
- Laundry: Inside
Features
- High Speed Internet, Granite Counters, Double Vanity, 9+ Flat Ceilings, No Interior Steps, Kitchen Island, Pantry, Full Bth Master Bdrm, Separate Shwr & Tub
- Flooring: Tile
- Windows: Double Pane Windows
- Has basement: No
- Number of fireplaces: 1
Interior area
- Total structure area: 3,443
- Total interior livable area: 3,443 sqft
Property
Parking
- Total spaces: 3
- Parking features: Garage
- Garage spaces: 3
Accessibility
- Accessibility features: Accessible Approach with Ramp, Bath Roll-In Shower, Bath Grab Bars, Accessible Hallway(s)
Features
- Stories: 1
- Has private pool: Yes
- Pool features: Play Pool
- Spa features: None, Bath
- Fencing: Block,Wrought Iron
Lot
- Size: 0.29 Acres
- Features: Gravel/Stone Front, Gravel/Stone Back
Details
- Parcel number: 21122344
Construction
Type & style
- Home type: SingleFamily
- Property subtype: Single Family Residence
Materials
- Stucco, Wood Frame
- Roof: Tile
Condition
- Year built: 2005
Utilities & green energy
- Sewer: Public Sewer
- Water: Pvt Water Company
Community & HOA
Community
- Features: Pool, Golf, Gated, Community Spa Htd, Guarded Entry, Tennis Court(s), Fitness Center
- Security: Fire Sprinkler System
- Subdivision: Anthem Country Club
HOA
- Has HOA: Yes
- Services included: Maintenance Grounds
- HOA fee: $568 quarterly
- HOA name: Anthem Community As
- HOA phone: 623-742-6200
- Second HOA fee: $325 monthly
- Second HOA name: Anthem Golf &CC
- Second HOA phone: 623-742-6202
Location
- Region: Phoenix
Financial & listing details
- Price per square foot: $276/sqft
- Tax assessed value: $741,700
- Annual tax amount: $5,555
- Date on market: 3/29/2025
- Cumulative days on market: 568 days
- Listing terms: VA Loan,Cash,Conventional,FHA
- Ownership: Fee Simple
Estimated market value
Not available
Estimated sales range
Not available
Not available
Price history
| Date | Event | Price |
|---|---|---|
| 10/2/2026 | Price change | $950,000-4.9%$276/sqft |
Source:  ARMLS #6978024 Report a problem ARMLS #6978024 Report a problem | ||
| 7/9/2026 | Price change | $999,000-4.9%$290/sqft |
Source: ARMLS #6978024 Report a problem | ||
| 3/13/2026 | Listed for sale | $1,050,000$305/sqft |
Source: ARMLS #6978024 Report a problem | ||
| 3/12/2026 | Pending sale | $1,050,000$305/sqft |
Source: ARMLS #6978024 Report a problem | ||
| 2/1/2026 | Listed for sale | $1,050,000-2.3%$305/sqft |
Source: ARMLS #6978024 Report a problem | ||
| 1/1/2026 | Listing removed | $1,075,000$312/sqft |
Source: ARMLS #6826262 Report a problem | ||
| 6/12/2025 | Price change | $1,075,000-2.3%$312/sqft |
Source: ARMLS #6826262 Report a problem | ||
| 2/25/2025 | Listed for sale | $1,100,000+75.1%$319/sqft |
Source: ARMLS #6826262 Report a problem | ||
| 11/23/2005 | Sold | $628,350$183/sqft |
Source: Public Record Report a problem | ||
Public tax history
| Year | Property taxes | Tax assessment |
|---|---|---|
| 2025 | $3,510 +0.4% | $74,170 -4% |
| 2024 | $3,496 +1.1% | $77,300 +65.8% |
| 2023 | $3,458 -30.2% | $46,620 -12.2% |
| 2022 | $4,953 +0.3% | $53,120 +5.6% |
| 2021 | $4,937 +3.6% | $50,300 +6.2% |
| 2020 | $4,767 +3.8% | $47,360 +3.3% |
| 2019 | $4,591 | $45,850 +13.8% |
| 2018 | $4,591 +2.2% | $40,280 -1.5% |
| 2017 | $4,493 +20.8% | $40,880 -3.6% |
| 2016 | $3,719 +1.4% | $42,400 +12.6% |
| 2015 | $3,666 | $37,660 +18.6% |
| 2014 | -- | $31,760 +16.3% |
| 2013 | -- | $27,320 |
| 2012 | -- | $27,320 -5.5% |
| 2011 | -- | $28,900 -11.3% |
| 2010 | -- | $32,600 -30.3% |
| 2009 | -- | $46,770 -11.6% |
| 2008 | -- | $52,900 +282.2% |
| 2007 | -- | $13,840 +1323.9% |
| 2005 | -- | $972 |
Find assessor info on the county website
Monthly payment
Est. payment
Payment breakdown
Explore the cost of this home by adjusting the details. Changes won't be saved.Climate risks
Neighborhood: 85086
Nearby schools
Schools provided by the listing agent
- Elementary: Diamond Canyon School
- Middle: Diamond Canyon School
- High: Boulder Creek High School
- District: Deer Valley Unified District
Source: ARMLS. This data may not be complete. We recommend contacting the local school district to confirm school assignments for this home.
- $1,166,1005 bd4 ba4.3k sqft41525 N Club Pointe Dr, Phoenix, AZ 85086Off Market

- $958,0003 bd3 ba3.4k sqft41615 N Club Pointe Dr, Phoenix, AZ 85086Off Market
- $1,026,900-- bd3 ba3.5k sqft41528 N Club Pointe Dr, Phoenix, AZ 85086Off Market
- $1,225,5003 bd2 ba3.4k sqft41610 N Club Pointe Dr, Phoenix, AZ 85086Off Market
Similar homes
- $949,9004 bd4 ba3.4k sqft40008 N MAIDSTONE Court, Anthem, AZ 85086For Sale
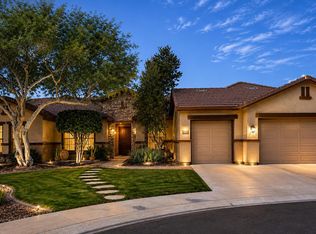 MLS ID #7072907, Cheryl Lehman, The Brokery. ARMLS
 - $990,0004 bd5 ba3.2k sqft40627 N 6TH Avenue, Phoenix, AZ 85086For Sale
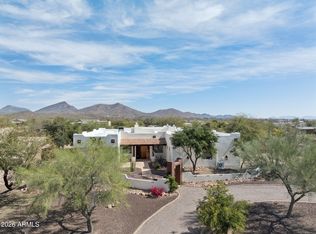 MLS ID #6993898, Al Baxter, Keller Williams Arizona Realty. ARMLS
 - $925,0003 bd4 ba2.9k sqft1907 W MUIRFIELD Court, Anthem, AZ 85086For Sale
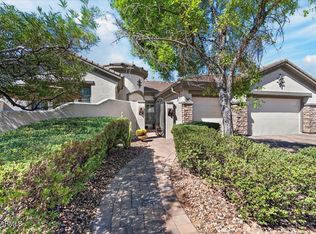 MLS ID #7045039, Jeff Huff, Berkshire Hathaway HomeServices Arizona Properties. ARMLS
 - $850,0005 bd4 ba3.3k sqft40319 N HAWK RIDGE Trail, Anthem, AZ 85086For Sale
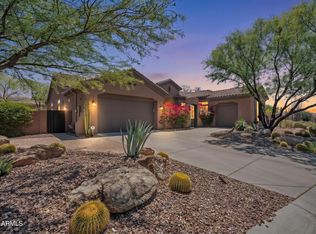 MLS ID #7032537, Shelley Sakala, Real Broker. ARMLS
