Welcome to your dream home in the heart of Phoenix, Arizona! This stunning four-bedroom, three-bath residence boasts an impressive 3,163 square feet of thoughtfully designed living space, showcasing numerous modern upgrades to elevate your lifestyle.
The exterior features fresh, vibrant paint and newly added pavers, creating an extra-large driveway that enhances the home's curb appeal. Step inside to discover an inviting and bright atmosphere, highlighted by stone flooring and tall ceilings. The living room showcases elegant crown molding, upgraded lighting, and an abundance of windows, all adorned with new window coverings.
The spacious kitchen is a chef's delight, featuring a stunning marble backsplash, new sink, and granite countertops, making it perfect for cooking and entertaining guests.
Ascend the exquisite travertine stone stairs to the second-floor living area, where you'll find a large primary suite with direct access to the recently resurfaced balcony, offering picturesque views of the backyard and mountains. The attached en-suite bathroom features a new ergonomic tub, while both it and the guest bathroom boasts numerous upgrades, including new toilets, shower doors, plumbing, mirrors, light fixtures, and tile.
The backyard is an entertainer's paradise, featuring a pool and a beautifully paved patio area, and is designed for easy maintenance so you can spend more time enjoying your space and less time working.
Additional highlights completed in recent years include a brand-new AC system, a three-year-old water heater, alarm system, upgraded lighting for the front and back of the home, garage door opener, and solar!
With ample room for family and friends, this home is ready for you to start creating unforgettable memories!
For sale
$780,000
2414 W FLORENTINE Road, Phoenix, AZ 85086
4beds
3,161sqft
Single Family Residence
Built in 2004
8,100 Square Feet Lot
$-- Zestimate®
$247/sqft
$78/mo HOA
What's special
Newly added paversInviting and bright atmosphereSpacious kitchenRecently resurfaced balconyTall ceilingsAttached en-suite bathroomExtra-large driveway
- 229 days
- 142
- 4
Zillow last checked:
Listing updated:
Listed by:
Torie Ellens 602-824-2196,
Engel & Voelkers Scottsdale
Source: ARMLS,MLS#: 6980144
Facts & features
Interior
Bedrooms & bathrooms
- Bedrooms: 4
- Bathrooms: 3
- Full bathrooms: 2
- 1/2 bathrooms: 1
Heating
- Natural Gas
Cooling
- Central Air, Ceiling Fan(s)
Appliances
- Included: Built-in Microwave, Dishwasher, Disposal, Gas Range, Gas Oven
- Laundry: Inside
Features
- Non-laminate Counter, High Speed Internet, Granite Counters, Double Vanity, Upstairs, Eat-in Kitchen, Breakfast Bar, 9+ Flat Ceilings, Kitchen Island, Full Bth Master Bdrm, Separate Shwr & Tub
- Flooring: Laminate, Stone, Tile
- Windows: Single Pane, Screens
- Has basement: No
- Has fireplace: No
- Common walls with other units/homes: No Common Walls
Interior area
- Total structure area: 3,161
- Total interior livable area: 3,161 sqft
Property
Parking
- Total spaces: 4
- Parking features: Garage Door Opener, Direct Access
- Garage spaces: 2
- Uncovered spaces: 2
Features
- Stories: 2
- Patio & porch: Covered, Patio
- Exterior features: Playground, Balcony
- Has private pool: Yes
- Pool features: Outdoor Pool, Play Pool
- Spa features: None
- Fencing: Block
- Has view: Yes
- View description: Mountain(s)
Lot
- Size: 8,100 Square Feet
- Features: North/South Exposure, Sprinklers In Rear, Sprinklers In Front, Desert Back, Desert Front, Gravel/Stone Front, Gravel/Stone Back, Auto Timer H2O Front, Auto Timer H2O Back
Details
- Parcel number: 20325141
Construction
Type & style
- Home type: SingleFamily
- Property subtype: Single Family Residence
Materials
- Stucco, Wood Frame, Painted
- Roof: Tile
Condition
- Year built: 2004
Details
- Builder name: Courtland Homes
Utilities & green energy
- Sewer: Public Sewer
- Water: City Water
Community & HOA
Community
- Features: Pool, Community Spa, Community Spa Htd, Tennis Court(s), Playground, Biking/Walking Path
- Subdivision: TRAMONTO PARCEL E-9
HOA
- Has HOA: Yes
- Services included: Maintenance Grounds
- HOA fee: $467 semi-annually
- HOA name: AAM Management
- HOA phone: 602-957-9191
Location
- Region: Phoenix
Financial & listing details
- Price per square foot: $247/sqft
- Tax assessed value: $526,000
- Annual tax amount: $3,127
- Date on market: 2/5/2026
- Cumulative days on market: 230 days
- Listing terms: Cash,Conventional,1031 Exchange,FHA,VA Loan
- Ownership: Fee Simple
Estimated market value
Not available
Estimated sales range
Not available
Not available
Price history
| Date | Event | Price |
|---|---|---|
| 2/5/2026 | Listed for sale | $780,000+151.6%$247/sqft |
Source:  ARMLS #6980144 Report a problem ARMLS #6980144 Report a problem | ||
| 2/12/2013 | Sold | $310,000+23.5%$98/sqft |
Source: ARMLS #4858676 Report a problem | ||
| 10/22/2012 | Sold | $251,100-4.1%$79/sqft |
Source: Public Record Report a problem | ||
| 6/28/2004 | Sold | $261,730$83/sqft |
Source: Public Record Report a problem | ||
Public tax history
| Year | Property taxes | Tax assessment |
|---|---|---|
| 2025 | $3,062 +1% | $52,600 -5.5% |
| 2024 | $3,032 +1.6% | $55,680 +70.7% |
| 2023 | $2,984 +1.8% | $32,611 -5.5% |
| 2022 | $2,929 -2.5% | $34,510 +6.4% |
| 2021 | $3,004 +3.2% | $32,420 +3.8% |
| 2020 | $2,911 +3.6% | $31,230 +4.9% |
| 2019 | $2,810 | $29,770 +3.8% |
| 2018 | $2,810 +3.6% | $28,670 +4.3% |
| 2017 | $2,713 +18.7% | $27,480 +2.5% |
| 2016 | $2,285 +3.1% | $26,820 +4.1% |
| 2015 | $2,216 | $25,760 +18.3% |
| 2014 | -- | $21,780 +14% |
| 2013 | -- | $19,110 -0.8% |
| 2012 | -- | $19,270 -5.1% |
| 2011 | -- | $20,300 -10.8% |
| 2010 | -- | $22,760 -25.9% |
| 2009 | -- | $30,730 +2.8% |
| 2008 | -- | $29,900 +2.4% |
| 2007 | -- | $29,200 +21.9% |
| 2006 | -- | $23,950 |
| 2005 | -- | $23,950 +105.1% |
| 2004 | -- | $11,680 +87.2% |
| 2003 | -- | $6,240 |
| 2002 | -- | $6,240 |
Find assessor info on the county website
Monthly payment
Est. payment
Payment breakdown
Explore the cost of this home by adjusting the details. Changes won't be saved.Climate risks
Neighborhood: North Gateway
Nearby schools
Schools provided by the listing agent
- Elementary: Sunset Ridge School
- Middle: Sunset Ridge School
- High: Boulder Creek High School
- District: Deer Valley Unified District
Source: ARMLS. This data may not be complete. We recommend contacting the local school district to confirm school assignments for this home.
Similar homes
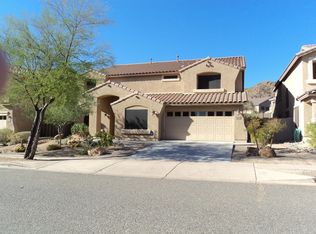
- $809,9004 bd3 ba3.7k sqft2310 W RED RANGE Way, Phoenix, AZ 85085For Sale
 MLS ID #7044083, Sherry L Gaertner Tibbets, SGT Fine Properties. ARMLS
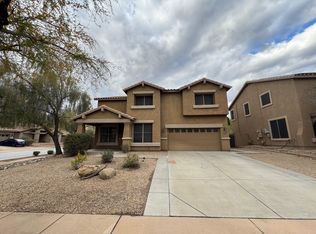
 - $779,9004 bd3 ba2.6k sqft2025 W STEED Ridge, Phoenix, AZ 85085For Sale
 MLS ID #7052339, Raegen Johnson, Real Broker. ARMLS
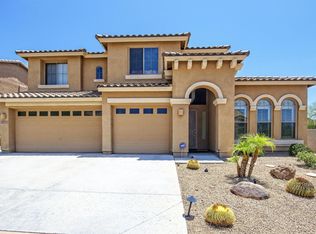
 - $825,0003 bd3 ba2.3k sqft36629 N 19TH Avenue, Phoenix, AZ 85086For Sale
 MLS ID #7044703, Erika Willison, Russ Lyon Sotheby's International Realty. ARMLS
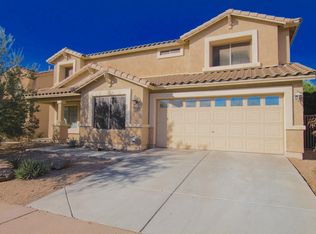
 - $899,9004 bd3 ba3.3k sqft40407 N BLAZE Trail, Anthem, AZ 85086For Sale
 MLS ID #7061240, Tara Watts, Fathom Realty Elite. ARMLS
