Welcome to this beautifully maintained Tatum Ranch home offering the perfect blend of comfort, space, and resort-style living. This popular Lancaster floor plan features 4 bedrooms plus a versatile bonus room, spacious living areas, and an inviting kitchen with extended cabinetry, double ovens, and a built-in desk. The primary suite offers a generous walk-in closet. Step outside to your private backyard oasis featuring a sparkling PebbleTec pool and spa, and extended covered patio--perfect for entertaining or relaxing year-round. An extended 2.5 car garage with side access adds convenience and storage. Ideally located in the heart of Cave Creek, close to shopping, dining, hiking, and top-rated schools.
For sale
Price cut: $10K (9/30)
$815,000
4401 E CASEY Lane, Cave Creek, AZ 85331
4beds
2,658sqft
Single Family Residence
Built in 1995
8,480 Square Feet Lot
$-- Zestimate®
$307/sqft
$36/mo HOA
What's special
Extended covered patioInviting kitchenPrimary suiteDouble ovensBuilt-in deskExtended cabinetryGenerous walk-in closet
- 27 days
- 1,014
- 89
Likely to sell faster than
Zillow last checked:
Listing updated:
Listed by:
Samantha R Malcolm 602-541-3949,
Keller Williams Arizona Realty
Source: ARMLS,MLS#: 7077215
Facts & features
Interior
Bedrooms & bathrooms
- Bedrooms: 4
- Bathrooms: 2
- Full bathrooms: 2
Heating
- Natural Gas
Cooling
- Ceiling Fan(s)
Appliances
- Included: Refrigerator, Built-in Microwave, Dishwasher, Disposal
- Laundry: Inside
Features
- Granite Counters, Double Vanity, Eat-in Kitchen, Full Bth Master Bdrm, Separate Shwr & Tub
- Has basement: No
- Has fireplace: No
Interior area
- Total structure area: 2,658
- Total interior livable area: 2,658 sqft
Property
Parking
- Total spaces: 2
- Parking features: Garage
- Garage spaces: 2
Features
- Stories: 1
- Patio & porch: Patio
- Has private pool: Yes
- Pool features: Outdoor Pool
- Has spa: Yes
- Spa features: Private
- Fencing: Back Yard,Block
Lot
- Size: 8,480 Square Feet
- Features: Sprinklers In Rear, Desert Front, Synthetic Grass Back
Details
- Parcel number: 21138095
Construction
Type & style
- Home type: SingleFamily
- Property subtype: Single Family Residence
Materials
- Stucco, Wood Frame, Painted
- Roof: Tile
Condition
- Year built: 1995
Details
- Builder name: Diamond Key
Utilities & green energy
- Sewer: Public Sewer
- Utilities for property: Natural Gas Available
Community & HOA
Community
- Subdivision: TATUM RANCH PARCEL 40
HOA
- Has HOA: Yes
- Services included: Street Maint
- HOA fee: $107 quarterly
- HOA name: Tatum ranch
- HOA phone: 480-473-1763
Location
- Region: Cave Creek
Financial & listing details
- Price per square foot: $307/sqft
- Tax assessed value: $649,600
- Annual tax amount: $2,563
- Date on market: 9/9/2026
- Cumulative days on market: 27 days
- Listing terms: VA Loan,Cash,Conventional
- Ownership: Fee Simple
Estimated market value
Not available
Estimated sales range
Not available
Not available
Price history
| Date | Event | Price |
|---|---|---|
| 9/30/2026 | Price change | $815,000-1.2%$307/sqft |
Source:  ARMLS #7077215 Report a problem ARMLS #7077215 Report a problem | ||
| 9/9/2026 | Listed for sale | $825,000+65%$310/sqft |
Source: ARMLS #7077215 Report a problem | ||
| 7/1/2020 | Sold | $500,000-13.4%$188/sqft |
Source: Public Record Report a problem | ||
| 3/29/2006 | Sold | $577,500+148.5%$217/sqft |
Source: ARMLS #2439089 Report a problem | ||
| 4/30/1996 | Sold | $232,419+437.7%$87/sqft |
Source: Public Record Report a problem | ||
| 12/21/1995 | Sold | $43,225-80%$16/sqft |
Source: Public Record Report a problem | ||
| 6/30/1995 | Sold | $215,972$81/sqft |
Source: Public Record Report a problem | ||
Public tax history
| Year | Property taxes | Tax assessment |
|---|---|---|
| 2025 | $2,417 +1.7% | $64,960 -5.8% |
| 2024 | $2,378 +3% | $68,980 +75.7% |
| 2023 | $2,309 -0.6% | $39,249 -9.2% |
| 2022 | $2,324 -3.9% | $43,220 +5.7% |
| 2021 | $2,419 +3.7% | $40,870 +10.8% |
| 2020 | $2,334 +4.1% | $36,870 +0.3% |
| 2019 | $2,243 | $36,760 +3.5% |
| 2018 | $2,243 +3.8% | $35,500 +3.9% |
| 2017 | $2,160 -1.7% | $34,160 +2.8% |
| 2016 | $2,197 +6.3% | $33,220 +5.7% |
| 2015 | $2,067 | $31,430 +21.4% |
| 2014 | -- | $25,880 +12.5% |
| 2013 | -- | $23,000 |
| 2012 | -- | $23,000 -3.2% |
| 2011 | -- | $23,770 -17.1% |
| 2010 | -- | $28,680 -21.6% |
| 2009 | -- | $36,580 -12.7% |
| 2008 | -- | $41,900 +7.7% |
| 2007 | -- | $38,900 +61.1% |
| 2006 | -- | $24,150 |
| 2005 | -- | $24,150 +25.5% |
| 2004 | -- | $19,250 |
| 2003 | -- | $19,250 +1.9% |
| 2002 | -- | $18,900 |
Find assessor info on the county website
Monthly payment
Est. payment
Payment breakdown
Explore the cost of this home by adjusting the details. Changes won't be saved.Climate risks
Neighborhood: Desert View
Nearby schools
Schools provided by the listing agent
- Elementary: Desert Willow Elementary School
- Middle: Sonoran Trails Middle School
- High: Cactus Shadows High School
- District: Cave Creek Unified District
Source: ARMLS. This data may not be complete. We recommend contacting the local school district to confirm school assignments for this home.
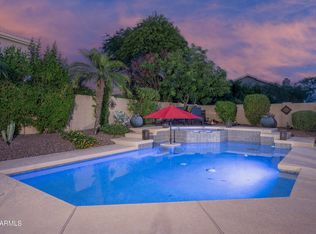

Similar homes
- $789,0004 bd3 ba2.5k sqft5149 E SILVER SAGE Lane, Cave Creek, AZ 85331For Sale
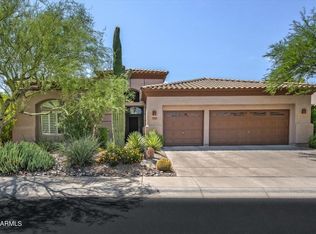 MLS ID #7066656, Rebecca Murphy, Berkshire Hathaway HomeServices Arizona Properties. ARMLS
 - $789,9003 bd3 ba2.3k sqft26645 N 42ND Street, Cave Creek, AZ 85331For Sale
 MLS ID #7073954, Temple Blackburn, Real Broker. ARMLS
 - $949,0004 bd3 ba2.6k sqft4728 E SPUR Drive, Cave Creek, AZ 85331For Sale
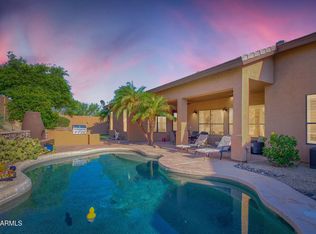 MLS ID #7081008, Tom Benetos, HomeSmart. ARMLS
 - $860,0003 bd2 ba1.8k sqft33223 N SYMER Drive, Cave Creek, AZ 85331For Sale
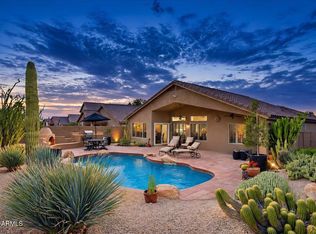 MLS ID #7074431, Scott F. Naumann, Mountain & Desert Properties, LLC. ARMLS
