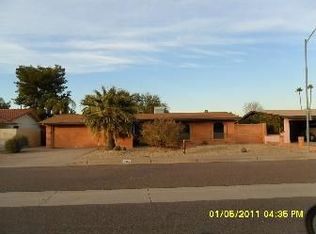
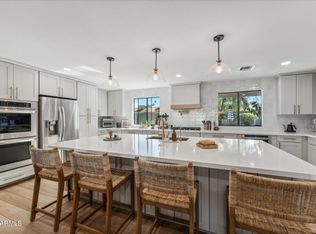
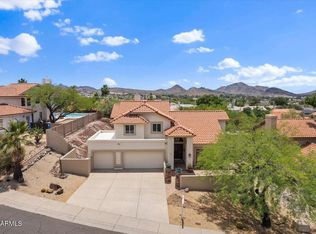
Experience elevated Arizona living in this beautifully renovated home, designed for effortless indoor-outdoor entertaining. The stunning kitchen features light oak cabinetry, Taj Mahal quartz countertops, gas cooking & ample prep space. Sliding glass doors from the living room & primary suite open to a resort-style backyard with an expansive pool & spa, new decking, turf & refreshed landscaping. Extensive updates include the roof, HVAC, stucco, flooring, lighting, paint, closets, kitchen & baths. The luxurious primary retreat features dual vanities with illuminated mirrors, an oversized walk-in shower, freestanding soaking tub & generous walk-in closet. Thoughtfully redesigned with sophisticated finishes & exceptional attention to detail! Ideally located less than a half-mile from the exciting Paradise Valley Mall redevelopment with premier shopping, dining, and entertainment, and just minutes from SR-51 for quick access throughout the Valley.
For sale
Price cut: $25K (10/2)
$895,000
3926 E LAUREL Lane, Phoenix, AZ 85028
3beds
2,138sqft
Single Family Residence
Built in 1971
8,931 Square Feet Lot
$-- Zestimate®
$419/sqft
$-- HOA
What's special
Expansive pool and spaGas cookingAmple prep spaceLight oak cabinetryOversized walk-in showerNew deckingGenerous walk-in closet
- 65 days
- 737
- 93
Zillow last checked:
Listing updated:
Listed by:
Erin Lorenzana 480-823-8483,
DeLex Realty
Source: ARMLS,MLS#: 7063821
Facts & features
Interior
Bedrooms & bathrooms
- Bedrooms: 3
- Bathrooms: 2
- Full bathrooms: 2
Heating
- Heat Pump
Cooling
- Central Air
Appliances
- Included: Refrigerator, Built-in Microwave, Dishwasher, Disposal, Gas Range, Built-In Gas Oven
- Laundry: Inside, Gas Dryer Hookup
Features
- Pantry, Quartz Countertops, High Speed Internet, Double Vanity, Full Bth Master Bdrm, Separate Shwr & Tub
- Flooring: Carpet, Tile
- Has basement: No
- Number of fireplaces: 1
- Fireplace features: Gas
Interior area
- Total structure area: 2,138
- Total interior livable area: 2,138 sqft
Property
Parking
- Total spaces: 4
- Parking features: Attached
- Attached garage spaces: 2
- Uncovered spaces: 2
Features
- Stories: 1
- Patio & porch: Covered
- Has private pool: Yes
- Pool features: Outdoor Pool, Diving Pool, Heated
- Has spa: Yes
- Spa features: Heated, Private
- Fencing: Block
Lot
- Size: 8,931 Square Feet
- Features: Desert Front
Details
- Parcel number: 16634268
- Special conditions: Owner/Agent
Construction
Type & style
- Home type: SingleFamily
- Architectural style: Ranch
- Property subtype: Single Family Residence
Materials
- Stucco, Painted, Block
- Roof: Composition,Concrete
Condition
- Year built: 1971
Utilities & green energy
- Sewer: Public Sewer
Community & HOA
Community
- Subdivision: CAVALIER ESTATES UNIT 7
HOA
- Has HOA: No
- Services included: No Fees
Location
- Region: Phoenix
Financial & listing details
- Price per square foot: $419/sqft
- Tax assessed value: $534,100
- Annual tax amount: $2,547
- Date on market: 8/6/2026
- Cumulative days on market: 65 days
- Listing terms: VA Loan,Cash,Conventional,FHA
- Ownership: Fee Simple
Estimated market value
Not available
Estimated sales range
Not available
Not available
Price history
| Date | Event | Price |
|---|---|---|
| 10/2/2026 | Price change | $895,000-2.7%$419/sqft |
Source:  ARMLS #7063821 Report a problem ARMLS #7063821 Report a problem | ||
| 9/25/2026 | Price change | $920,000-2.1%$430/sqft |
Source: ARMLS #7063821 Report a problem | ||
| 8/7/2026 | Listed for sale | $940,000+84.3%$440/sqft |
Source: ARMLS #7063821 Report a problem | ||
| 1/30/2026 | Sold | $510,000-21.5%$239/sqft |
Source: ARMLS #6930403 Report a problem | ||
| 10/8/2025 | Listed for sale | $650,000+314%$304/sqft |
Source: ARMLS #6930403 Report a problem | ||
| 5/7/1999 | Sold | $157,000$73/sqft |
Source: Public Record Report a problem | ||
Public tax history
| Year | Property taxes | Tax assessment |
|---|---|---|
| 2025 | $2,494 +2.6% | $53,410 -3.1% |
| 2024 | $2,431 +2.3% | $55,120 +106.6% |
| 2023 | $2,377 -1.1% | $26,681 -24.3% |
| 2022 | $2,403 +1.9% | $35,250 +10.4% |
| 2021 | $2,359 -0.4% | $31,920 +3.1% |
| 2020 | $2,369 +3.8% | $30,960 +5.8% |
| 2019 | $2,283 | $29,270 +3.6% |
| 2018 | $2,283 +38.5% | $28,250 +23.5% |
| 2017 | $1,648 +9.5% | $22,880 +2.6% |
| 2016 | $1,505 +2.3% | $22,310 +11.3% |
| 2015 | $1,471 | $20,050 +35.7% |
| 2014 | -- | $14,770 +25% |
| 2013 | -- | $11,820 |
| 2012 | -- | $11,820 -23% |
| 2011 | -- | $15,360 -18.4% |
| 2010 | -- | $18,820 -19.6% |
| 2009 | -- | $23,410 -12.8% |
| 2008 | -- | $26,850 +17.8% |
| 2007 | -- | $22,800 +69.5% |
| 2006 | -- | $13,450 |
| 2005 | -- | $13,450 +7.2% |
| 2004 | -- | $12,550 |
| 2003 | -- | $12,550 +16.2% |
| 2002 | -- | $10,800 |
Find assessor info on the county website
Monthly payment
Est. payment
Payment breakdown
Explore the cost of this home by adjusting the details. Changes won't be saved.Climate risks
Neighborhood: Paradise Valley
Nearby schools
Schools provided by the listing agent
- Elementary: Mercury Mine Elementary School
- Middle: Shea Middle School
- High: Shadow Mountain High School
- District: Paradise Valley Unified District
Source: ARMLS. This data may not be complete. We recommend contacting the local school district to confirm school assignments for this home.
Similar homes
- $929,9003 bd2 ba2k sqft10618 N 27TH Street, Phoenix, AZ 85028For Sale
 MLS ID #7064777, Edwin Marc, Fathom Realty Elite. ARMLS
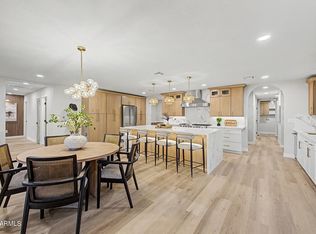
 - $1,034,0004 bd2 ba2.5k sqft2808 E LUPINE Avenue, Phoenix, AZ 85028For Sale
 MLS ID #7078977, Maisha Fair, Realty ONE Group. ARMLS
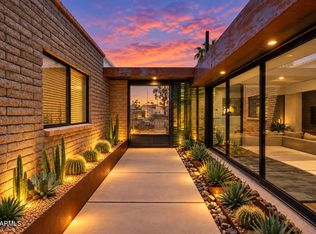
 - $899,0003 bd2 ba2.3k sqft15223 N 4TH Street, Phoenix, AZ 85022For Sale
 MLS ID #7072613, Monique Walker, RE/MAX Excalibur. ARMLS
 - $875,0003 bd3 ba2.6k sqft1221 E CLAIRE Drive, Phoenix, AZ 85022For Sale
 MLS ID #7031103, Natalie Kay Patten, HomeSmart. ARMLS
