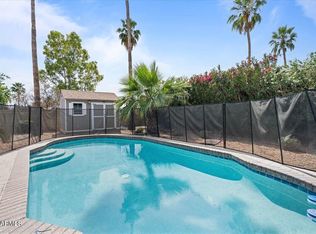
Welcome to the magical zip code 85254! This beautiful home was completely updated from top to bottom. Ideally located in one of Scottsdale's most desired areas, an amazing 3 bedroom, 2-bath home that offers the perfect blend of comfort, style, and effortless living in Scottsdale. The kitchen is truly a chef's delight, featuring top of the line SS appliances, an expansive quartz island, gorgeous backsplash and a charming window above the sink that brings in natural light. A kitchen that's truly designed for everyday living and entertaining. The primary suite, complete with an incredible spa-like shower you simply won't want to leave. A beautiful Arizona room that's screened in for you to enjoy your morning coffee or after work comforts of the outdoors. This home offers...see more a flex room/studio that can also be used as a home office, it also has it's own AC unit! When you step outside you'll have your own private retreat with a putting green, and a BBQ grill, all the relaxation you can imagine. Not only is this home in one of the best locations in Scottsdale, you are close to fine dining, shopping, golfing, entertainment and recreation that fits your lifestyle! A must see home...
For sale
$975,000
6608 E PHELPS Road E, Scottsdale, AZ 85254
3beds
1,937sqft
Single Family Residence
Built in 1983
10,759 Square Feet Lot
$-- Zestimate®
$503/sqft
$45/mo HOA
What's special
Primary suiteIncredible spa-like showerBbq grillGorgeous backsplashExpansive quartz island
- 14 days
- 614
- 33
Likely to sell faster than
Zillow last checked:
Listing updated:
Listed by:
Mary Ann Petratis 480-392-8363,
RE/MAX Fine Properties,
Gabriel J Petratis 480-869-4910,
RE/MAX Fine Properties
Source: ARMLS,MLS#: 7078053
Facts & features
Interior
Bedrooms & bathrooms
- Bedrooms: 3
- Bathrooms: 2
- Full bathrooms: 2
Heating
- Electric
Cooling
- Central Air, Ceiling Fan(s)
Appliances
- Included: Dryer, Washer, Refrigerator, Built-in Microwave, Dishwasher, Disposal
- Laundry: Inside
Features
- Quartz Countertops, High Speed Internet, Double Vanity, Eat-in Kitchen, Breakfast Bar, No Interior Steps, Wet Bar, Pantry, Full Bth Master Bdrm
- Flooring: Other
- Windows: Skylight(s)
- Has basement: No
- Number of fireplaces: 1
- Fireplace features: Living Room
Interior area
- Total structure area: 1,937
- Total interior livable area: 1,937 sqft
Property
Parking
- Total spaces: 2
- Parking features: Garage Door Opener, Direct Access, Attch'd Gar Cabinets
- Garage spaces: 2
Features
- Stories: 1
- Patio & porch: Covered, Patio
- Exterior features: Private Yard, Built-in Barbecue
- Spa features: None
- Fencing: Block
Lot
- Size: 10,759 Square Feet
- Features: North/South Exposure, Sprinklers In Rear, Sprinklers In Front, Desert Back, Desert Front, Cul-De-Sac, Synthetic Grass Back, Auto Timer H2O Front, Auto Timer H2O Back
Details
- Additional structures: Workshop, Shed(s)
- Parcel number: 21540387
Construction
Type & style
- Home type: SingleFamily
- Property subtype: Single Family Residence
Materials
- Stucco, Wood Frame, Painted, Block
- Roof: Built-Up,Foam
Condition
- Year built: 1983
Utilities & green energy
- Sewer: Public Sewer
Green energy
- Energy efficient items: Solar Panels
Community & HOA
Community
- Subdivision: BARCLAY PLACE
HOA
- Has HOA: Yes
- Services included: Maintenance Grounds
- HOA fee: $45 monthly
- HOA name: Barclay Place
- HOA phone: 480-635-1133
Location
- Region: Scottsdale
Financial & listing details
- Price per square foot: $503/sqft
- Tax assessed value: $629,500
- Annual tax amount: $2,703
- Date on market: 9/16/2026
- Listing terms: Cash,Conventional
- Ownership: Fee Simple
Estimated market value
Not available
Estimated sales range
Not available
Not available
Price history
| Date | Event | Price |
|---|---|---|
| 9/16/2026 | Listed for sale | $975,000+40.3%$503/sqft |
Source:  ARMLS #7078053 Report a problem ARMLS #7078053 Report a problem | ||
| 10/17/2022 | Sold | $695,000-3.3%$359/sqft |
Source: ARMLS #6417539 Report a problem | ||
| 9/4/2022 | Price change | $719,000-2.7%$371/sqft |
Source: ARMLS #6417539 Report a problem | ||
| 8/3/2022 | Price change | $739,000-1.3%$382/sqft |
Source: ARMLS #6417539 Report a problem | ||
| 7/7/2022 | Price change | $749,000-1.3%$387/sqft |
Source: ARMLS #6417539 Report a problem | ||
| 6/17/2022 | Listed for sale | $759,000+68.7%$392/sqft |
Source: ARMLS #6417539 Report a problem | ||
| 10/8/2019 | Sold | $450,000-2.6%$232/sqft |
Source: ARMLS #5917210 Report a problem | ||
| 9/18/2019 | Pending sale | $462,000$239/sqft |
Source: Russ Lyon Sotheby's International Realty #5917210 Report a problem | ||
| 8/3/2019 | Price change | $462,000-2.7%$239/sqft |
Source: Russ Lyon Sotheby's International Realty #5917210 Report a problem | ||
| 7/3/2019 | Price change | $475,000-4.6%$245/sqft |
Source: Russ Lyon Sotheby's International Realty #5917210 Report a problem | ||
| 6/13/2019 | Price change | $498,000-3.9%$257/sqft |
Source: Russ Lyon Sotheby's International Realty #5917210 Report a problem | ||
| 5/22/2019 | Price change | $518,000-3.4%$267/sqft |
Source: Russ Lyon Sotheby's International Realty #5917210 Report a problem | ||
| 4/26/2019 | Listed for sale | $536,000+81.7%$277/sqft |
Source: Russ Lyon Sotheby's International Realty #5917210 Report a problem | ||
| 5/28/2015 | Sold | $295,000+9.3%$152/sqft |
Source: Public Record Report a problem | ||
| 12/4/2012 | Sold | $270,000$139/sqft |
Source: Public Record Report a problem | ||
| 10/31/2012 | Listed for sale | $270,000+141.1%$139/sqft |
Source: DPR Realty, LLC #4842201 Report a problem | ||
| 1/26/1996 | Sold | $112,000$58/sqft |
Source: Public Record Report a problem | ||
Public tax history
| Year | Property taxes | Tax assessment |
|---|---|---|
| 2025 | $2,646 +2.6% | $62,950 -6.6% |
| 2024 | $2,579 +2.3% | $67,430 +138.2% |
| 2023 | $2,522 -1.1% | $28,312 -33.5% |
| 2022 | $2,549 +1.9% | $42,560 +11.3% |
| 2021 | $2,503 -0.4% | $38,250 +6.1% |
| 2020 | $2,514 +3.8% | $36,050 +4.6% |
| 2019 | $2,423 | $34,470 +33.6% |
| 2018 | $2,423 +4.7% | $25,800 +5% |
| 2017 | $2,314 +9.5% | $24,570 +4.3% |
| 2016 | $2,112 +7.4% | $23,550 +3.7% |
| 2015 | $1,966 | $22,710 +24.4% |
| 2014 | -- | $18,250 +8.1% |
| 2013 | -- | $16,880 |
| 2012 | -- | $16,880 -13.7% |
| 2011 | -- | $19,550 -13.2% |
| 2010 | -- | $22,530 -18.8% |
| 2009 | -- | $27,730 -2% |
| 2008 | -- | $28,300 +12.5% |
| 2007 | -- | $25,150 +63.8% |
| 2006 | -- | $15,350 |
| 2005 | -- | $15,350 +21.8% |
| 2004 | -- | $12,600 |
| 2003 | -- | $12,600 +15.6% |
| 2002 | -- | $10,900 |
Find assessor info on the county website
Monthly payment
Est. payment
Payment breakdown
Explore the cost of this home by adjusting the details. Changes won't be saved.Climate risks
Neighborhood: 85254
Nearby schools
Schools provided by the listing agent
- Elementary: North Ranch Elementary School
- Middle: Desert Shadows Middle School
- High: Horizon High School
- District: Paradise Valley Unified District
Source: ARMLS. This data may not be complete. We recommend contacting the local school district to confirm school assignments for this home.
Similar homes
- $889,9003 bd2 ba2k sqft5017 E LE MARCHE Avenue, Scottsdale, AZ 85254For Sale
 MLS ID #7065437, Kelsey Pasquel, Scottsdale Classic Real Estate. ARMLS
 - $899,0004 bd2 ba2.1k sqft14034 N 60TH Street, Scottsdale, AZ 85254For Sale
 MLS ID #7007306, Shawna Jones, Realty ONE Group. ARMLS
 - $1,199,0004 bd3 ba2.5k sqft15217 N 60TH Street, Scottsdale, AZ 85254For Sale
 MLS ID #7084333, Trevor Martin, Premier Agent Network. ARMLS
 - $1,150,0004 bd2 ba2.1k sqft5050 E PARADISE Drive, Scottsdale, AZ 85254For Sale
 MLS ID #7057260, Alexander Olson, Compass. ARMLS
