Welcome to prime Scottsdale living in the gated Plaza Residences! Blocks from Kierland Commons and Scottsdale Quarter, this quiet 2nd-level condo features a 3-bed, 2-bath floor plan with full-size laundry, and a private 1-car garage.
The home showcases updated travertine flooring extending to the covered balcony with a new fan, tall baseboards, and custom crown molding. The open kitchen includes a custom artist-commissioned graphic glass eating bar, seamless flow to the living area, and a stunning travertine fireplace. Both bathrooms feature walk-in showers with bespoke graphic glass. Upgrades include new vinyl-clad windows, new patio doors and enhanced HVAC. Enjoy 2 pools, spa, gym, clubhouse, and more!
For sale
$515,000
7009 E ACOMA Drive #2151, Scottsdale, AZ 85254
3beds
1,264sqft
:
Get pre-qualified$3,608/mo
Condominium
Built in 1994
-- sqft lot
$-- Zestimate®
$407/sqft
$471/mo HOA
What's special
Stunning travertine fireplaceOpen kitchenNew vinyl-clad windowsCustom crown moldingTall baseboardsNew patio doorsFull-size laundry
- 22 hours |
- 49 |
- 1 |
Zillow last checked:
Listing updated:
Listed by:
Melissa Schumer 262-527-7606,
Russ Lyon Sotheby's International Realty
Source: ARMLS,MLS#: 7064883
Facts & features
Interior
Bedrooms & bathrooms
- Bedrooms: 3
- Bathrooms: 2
- Full bathrooms: 2
Heating
- Electric
Cooling
- Central Air, Ceiling Fan(s)
Appliances
- Included: Dryer, Washer, Refrigerator, Built-in Microwave, Dishwasher, Disposal, Electric Range
- Laundry: Inside
Features
- High Speed Internet, Granite Counters, Double Vanity, Pantry, Full Bth Master Bdrm
- Flooring: Tile
- Has basement: No
- Number of fireplaces: 1
- Fireplace features: Living Room
- Common walls with other units/homes: 1 Common Wall,Neighbor Below,End Unit
Interior area
- Total structure area: 1,264
- Total interior livable area: 1,264 sqft
Property
Parking
- Total spaces: 1
- Parking features: Garage
- Garage spaces: 1
Features
- Stories: 2
- Patio & porch: Covered
- Spa features: None
- Fencing: Block
Lot
- Size: 1,194 Square Feet
- Features: None
Details
- Parcel number: 21557632
- Special conditions: FIRPTA may apply
Construction
Type & style
- Home type: Condo
- Architectural style: Contemporary
- Property subtype: Condominium
- Attached to another structure: Yes
Materials
- Brick Veneer, Stucco, Wood Frame
- Roof: Concrete
Condition
- Year built: 1994
Details
- Builder name: Belleview
Utilities & green energy
- Sewer: Public Sewer
- Water: City Water
Community & HOA
Community
- Features: Pool, Gated, Community Spa Htd, Community Media Room, Fitness Center
- Subdivision: PLAZA RESIDENCES A CONDOMINIUM
HOA
- Has HOA: Yes
- Services included: Roof Repair, Insurance, Sewer, Maintenance Grounds, Street Maint, Front Yard Maint, Trash, Maintenance Exterior
- HOA fee: $471 monthly
- HOA name: Plaza Residences
- HOA phone: 480-355-1190
Location
- Region: Scottsdale
Financial & listing details
- Price per square foot: $407/sqft
- Tax assessed value: $365,700
- Annual tax amount: $2,209
- Date on market: 8/10/2026
- Listing terms: Cash,Conventional
- Ownership: Condominium
Estimated market value
Not available
Estimated sales range
Not available
Not available
Price history
| Date | Event | Price |
|---|---|---|
| 8/10/2026 | Listed for sale | $515,000+43.9%$407/sqft |
Source:  ARMLS #7064883 Report a problem ARMLS #7064883 Report a problem | ||
| 3/28/2008 | Sold | $358,000-8.1%$283/sqft |
Source: ARMLS #2893502 Report a problem | ||
| 2/1/2008 | Price change | $389,500-2.5%$308/sqft |
Source: Point2 #2893502 Report a problem | ||
| 12/13/2007 | Listed for sale | $399,500+17.5%$316/sqft |
Source: Point2 #2893502 Report a problem | ||
| 12/29/2006 | Sold | $339,950$269/sqft |
Source: Public Record Report a problem | ||
Public tax history
| Year | Property taxes | Tax assessment |
|---|---|---|
| 2025 | $2,170 +2.6% | $36,570 -7.7% |
| 2024 | $2,114 +2.1% | $39,610 +102% |
| 2023 | $2,071 -0.7% | $19,609 -24.8% |
| 2022 | $2,086 +2.9% | $26,080 +5.1% |
| 2021 | $2,027 -0.1% | $24,820 +1.6% |
| 2020 | $2,030 +3.4% | $24,430 +6.5% |
| 2019 | $1,963 | $22,930 +3.3% |
| 2018 | $1,963 +4.3% | $22,200 +3.7% |
| 2017 | $1,882 +9.8% | $21,410 +5.8% |
| 2016 | $1,714 -3.3% | $20,230 +0.6% |
| 2015 | $1,772 | $20,100 +16.5% |
| 2014 | -- | $17,260 +55.5% |
| 2013 | -- | $11,100 -21.8% |
| 2012 | -- | $14,200 -14.5% |
| 2011 | -- | $16,600 -32.4% |
| 2010 | -- | $24,550 -1.6% |
| 2009 | -- | $24,950 -7.9% |
| 2008 | -- | $27,100 |
Find assessor info on the county website
Monthly payment
Est. payment
Payment breakdown
Explore the cost of this home by adjusting the details. Changes won't be saved.Climate risks
Neighborhood: 85254
Nearby schools
GreatSchools rating
- 8/10Desert Shadows Middle SchoolGrades: 5-8Distance: 1.6 mi
- 7/10Horizon High SchoolGrades: 7-12Distance: 1.8 mi
- 8/10Liberty Elementary SchoolGrades: PK-6Distance: 2.4 mi
Schools provided by the listing agent
- Elementary: Sandpiper Elementary School
- Middle: Desert Shadows Elementary School
- High: Horizon High School
- District: Paradise Valley Unified District
Source: ARMLS. This data may not be complete. We recommend contacting the local school district to confirm school assignments for this home.
- $425,0002 bd2 ba972 sqft7009 E Acoma Dr UNIT 2167, Scottsdale, AZ 85254Sold

- $400,0002 bd2 ba1k sqft7009 E Acoma Dr UNIT 2149, Scottsdale, AZ 85254Sold

- $530,0002 bd2 ba972 sqft7009 E Acoma Dr UNIT 1143, Scottsdale, AZ 85254Sold

- $420,0002 bd2 ba972 sqft7009 E Acoma Dr UNIT 1146, Scottsdale, AZ 85254Sold

- $399,0002 bd2 ba972 sqft7009 E Acoma Dr UNIT 2146, Scottsdale, AZ 85254Sold
- $385,0002 bd2 ba972 sqft7009 E Acoma Dr UNIT 1147, Scottsdale, AZ 85254Sold
- $310,0001 bd1 ba772 sqft7009 E Acoma Dr UNIT 1156, Scottsdale, AZ 85254Sold
- $318,0001 bd1 ba772 sqft7009 E Acoma Dr UNIT 1160, Scottsdale, AZ 85254Sold
A local agent can set up tours, give advice and negotiate with sellers.
Similar homes
- $445,0002 bd2 ba1k sqft7009 E ACOMA Drive #1140, Scottsdale, AZ 85254For Sale
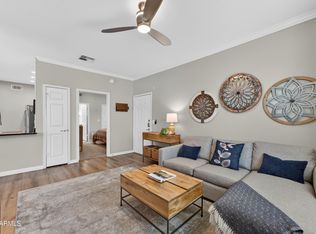 MLS ID #6993676, Manuel R Lopez, West USA Realty. ARMLS
 - $550,0002 bd2 ba1.1k sqft6850 E KATHLEEN Road, Scottsdale, AZ 85254For Sale
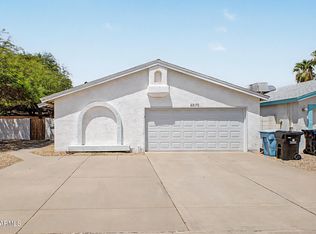 MLS ID #7058785, Matthew S. Potter, Real Broker. ARMLS
 - $719,9003 bd2 ba1.3k sqft6871 E PHELPS Road, Scottsdale, AZ 85254For Sale
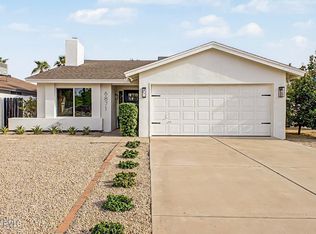 MLS ID #7063665, Nicole Lauinger, HomeSmart. ARMLS
 - $409,0002 bd2 ba1k sqft7009 E Acoma Drive #1168, Scottsdale, AZ 85254For Sale
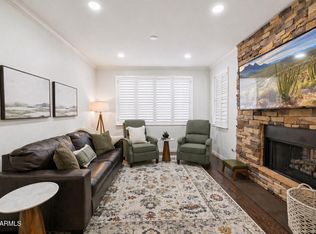 MLS ID #7018301, Christopher Siedentop, Preferred Property Consultants LLC. ARMLS
 - $489,9993 bd3 ba1.3k sqft5640 E BELL Road #1084, Scottsdale, AZ 85254For SaleMLS ID #7006440, Paul Schmidt, HomeSmart. ARMLS
- $499,9002 bd2 ba1.2k sqft10757 N 74TH Street #1010, Scottsdale, AZ 85260For SaleMLS ID #7059800, Kaye Nelson, Howe Realty. ARMLS
- $--4 bd2 ba1.7k sqft16630 N 50th Way, Scottsdale, AZ 85254AuctionAuction.com 2
- $625,0002 bd2 ba1.4k sqft15221 N CLUBGATE Drive #1013, Scottsdale, AZ 85254For SaleMLS ID #7002655, Greg Zonno, HomeSmart. ARMLS
- $399,0002 bd2 ba972 sqft7009 E ACOMA Drive #1105, Scottsdale, AZ 85254For SaleMLS ID #6791529, Barbara Simmons, Local Luxury Christie's International Real Estate. ARMLS
- $699,0003 bd2 ba1.6k sqft4852 E BETTY ELYSE Lane, Scottsdale, AZ 85254For SaleMLS ID #7062455, Taylor Magnuson, eXp Realty. ARMLS
- $699,9993 bd2 ba1.4k sqft14010 N 60TH Street, Scottsdale, AZ 85254For SaleMLS ID #7048909, Nicholas Staffieri, My Home Group Real Estate. ARMLS
- $665,0002 bd2 ba1.4k sqft15221 N CLUBGATE Drive #1023, Scottsdale, AZ 85254For SaleMLS ID #7025235, Ann Lundbech, HomeSmart. ARMLS
- $499,0001 bd1 ba921 sqft15802 N 71ST Street #215, Scottsdale, AZ 85254For SaleMLS ID #7012326, George Laughton, EveryPlace. ARMLS
- $420,0002 bd2 ba1.2k sqft6945 E COCHISE Road #142, Paradise Valley, AZ 85253For SaleMLS ID #7064440, Angelo R Rivers, West USA Realty. ARMLS
- $627,0002 bd2 ba1.4k sqft15221 N CLUBGATE Drive #1021, Scottsdale, AZ 85254For SaleMLS ID #7032796, Jennifer Leigh Schilling, Schilling Fine Homes. ARMLS
- $645,0002 bd2 ba1.4k sqft15221 N CLUBGATE Drive #1121, Scottsdale, AZ 85254For SaleMLS ID #7010560, Laurie Pratt, West USA Realty. ARMLS
- $695,0003 bd2 ba1.6k sqft6259 E Acoma Drive, Scottsdale, AZ 85254For SaleMLS ID #7040573, Stephanie Femino Boudreau, Russ Lyon Sotheby's International Realty. ARMLS
- $--4 bd2 ba1.6k sqft9003 E Sahuaro Dr, Scottsdale, AZ 85260AuctionAuction.com 2
- $665,0003 bd2 ba1.4k sqft15425 N 63RD Street, Scottsdale, AZ 85254For SaleMLS ID #7047483, Taylor N Tucker, Keller Williams Realty Sonoran Living. ARMLS
- $654,0002 bd2 ba1.4k sqft15221 N CLUBGATE Drive #1110, Scottsdale, AZ 85254For SaleMLS ID #6976477, Jacob Sarkisian, Realty ONE Group. ARMLS
