Located in the heart of Scottsdale's highly sought-after 85254 ''Magic Zip Code,'' this beautifully reimagined 3-bedroom, 2-bath home has been renovated from top to bottom with elevated designer finishes typically found in multi-million-dollar properties throughout the surrounding area. The light-filled interior features wide-plank wood flooring, white oak slim-shaker cabinetry, waterfall countertops, handcrafted zellige tile, statement lighting and a beautifully refinished fireplace that serves as the focal point of the living space. Major improvements include a new roof, new windows and doors throughout, updated appliances, and fresh, cohesive finishes that give the home a custom feel while remaining completely move-in ready. The spacious backyard offers incredible flexibility, with room to add a pool, pergola, extended patio, garden, storage shed or additional entertaining space. Just off Tatum Boulevard and minutes from the Paradise Valley Mall redevelopment, Scottsdale Quarter, Kierland Commons, dining, shopping and nearby schools, this home delivers refined design, meaningful updates and an exceptional location in one of the Valley's most desirable neighborhoods.
For sale
$699,000
4852 E BETTY ELYSE Lane, Scottsdale, AZ 85254
3beds
1,609sqft
Single Family Residence
Built in 1985
6,074 Square Feet Lot
$-- Zestimate®
$434/sqft
$-- HOA
What's special
Beautifully refinished fireplaceStatement lightingSpacious backyardLight-filled interiorWhite oak slim-shaker cabinetryWaterfall countertopsFresh cohesive finishes
- 8 days |
- 2,129 |
- 215 |
Zillow last checked:
Listing updated:
Listed by:
Taylor Magnuson 480-808-6776,
eXp Realty
Source: ARMLS,MLS#: 7062455
Facts & features
Interior
Bedrooms & bathrooms
- Bedrooms: 3
- Bathrooms: 2
- Full bathrooms: 2
Heating
- Heat Pump, Electric
Cooling
- Central Air, Ceiling Fan(s), Programmable Thmstat
Appliances
- Included: Dryer, Washer, Refrigerator, Built-in Microwave, Dishwasher, Disposal, Electric Range
- Laundry: Inside
Features
- Quartz Countertops, High Speed Internet, Double Vanity, Eat-in Kitchen, No Interior Steps, Kitchen Island, Pantry, 3/4 Bath Master Bdrm
- Flooring: Vinyl, Tile
- Windows: Single Pane
- Has basement: No
- Number of fireplaces: 1
- Fireplace features: Wood Burning, Family Room
Interior area
- Total structure area: 1,609
- Total interior livable area: 1,609 sqft
Property
Parking
- Total spaces: 2
- Parking features: Attached, Garage Door Opener
- Attached garage spaces: 2
Features
- Stories: 1
- Patio & porch: Covered, Patio
- Spa features: None
- Fencing: Back Yard,Block
Lot
- Size: 6,074 Square Feet
- Features: North/South Exposure, Sprinklers In Rear, Sprinklers In Front, Desert Back, Desert Front, Cul-De-Sac, Grass Front, Grass Back, Auto Timer H2O Front, Auto Timer H2O Back
Details
- Parcel number: 21533386
Construction
Type & style
- Home type: SingleFamily
- Property subtype: Single Family Residence
Materials
- Stucco, Wood Frame, Painted, Stone
- Roof: Composition
Condition
- Year built: 1985
Utilities & green energy
- Sewer: Public Sewer
- Water: City Water
Community & HOA
Community
- Features: Near Bus Stop
- Subdivision: VERDE VIA
HOA
- Has HOA: No
- Services included: No Fees
Location
- Region: Scottsdale
Financial & listing details
- Price per square foot: $434/sqft
- Tax assessed value: $472,500
- Annual tax amount: $2,512
- Date on market: 8/7/2026
- Cumulative days on market: 8 days
- Listing terms: Cash,Conventional,FHA,VA Loan
- Ownership: Fee Simple
Estimated market value
Not available
Estimated sales range
Not available
Not available
Price history
| Date | Event | Price |
|---|---|---|
| 8/7/2026 | Listed for sale | $699,000+57.1%$434/sqft |
Source:  ARMLS #7062455 Report a problem ARMLS #7062455 Report a problem | ||
| 5/29/2026 | Sold | $445,000-10.8%$277/sqft |
Source: ARMLS #7015752 Report a problem | ||
| 4/26/2026 | Pending sale | $499,000$310/sqft |
Source: ARMLS #7015752 Report a problem | ||
| 4/23/2026 | Price change | $499,000-9.3%$310/sqft |
Source: ARMLS #7015752 Report a problem | ||
| 4/17/2026 | Listed for sale | $550,000+151.1%$342/sqft |
Source: ARMLS #7015752 Report a problem | ||
| 12/11/2013 | Sold | $219,000-4.6%$136/sqft |
Source: ARMLS #4964097 Report a problem | ||
| 10/22/2013 | Price change | $229,500-4.3%$143/sqft |
Source: Realty One Group #4964097 Report a problem | ||
| 9/28/2013 | Price change | $239,900-2%$149/sqft |
Source: Realty One Group #4964097 Report a problem | ||
| 9/1/2013 | Price change | $244,900-1.8%$152/sqft |
Source: Realty One Group #4964097 Report a problem | ||
| 7/9/2013 | Listed for sale | $249,300+31.6%$155/sqft |
Source: Realty One Group #4964097 Report a problem | ||
| 5/14/2004 | Sold | $189,500$118/sqft |
Source: Public Record Report a problem | ||
Public tax history
| Year | Property taxes | Tax assessment |
|---|---|---|
| 2025 | $2,459 +2.6% | $47,250 -7% |
| 2024 | $2,397 +2.3% | $50,800 +93.1% |
| 2023 | $2,344 -1.1% | $26,314 -18.5% |
| 2022 | $2,370 +1.9% | $32,300 +6.6% |
| 2021 | $2,326 -0.4% | $30,300 +16.7% |
| 2020 | $2,337 +3.8% | $25,970 +12.4% |
| 2019 | $2,252 | $23,100 +11.5% |
| 2018 | $2,252 +4.7% | $20,710 +2.2% |
| 2017 | $2,150 +9.5% | $20,260 -8.7% |
| 2016 | $1,963 +7% | $22,180 +4.3% |
| 2015 | $1,836 | $21,260 +23.8% |
| 2014 | -- | $17,170 +11.3% |
| 2013 | -- | $15,420 |
| 2012 | -- | $15,420 -11.7% |
| 2011 | -- | $17,460 -11.6% |
| 2010 | -- | $19,750 -18.9% |
| 2009 | -- | $24,360 -7.4% |
| 2008 | -- | $26,300 +12.6% |
| 2007 | -- | $23,350 +64.4% |
| 2006 | -- | $14,200 |
| 2005 | -- | $14,200 +13.6% |
| 2004 | -- | $12,500 |
| 2003 | -- | $12,500 +12.1% |
| 2002 | -- | $11,150 |
Find assessor info on the county website
Monthly payment
Est. payment
Payment breakdown
Explore the cost of this home by adjusting the details. Changes won't be saved.Climate risks
Neighborhood: 85254
Nearby schools
GreatSchools rating
- 6/10Sunrise Middle SchoolGrades: 5-8Distance: 0.6 mi
- 7/10Horizon High SchoolGrades: 7-12Distance: 1 mi
- 8/10Liberty Elementary SchoolGrades: PK-6Distance: 0.6 mi
Schools provided by the listing agent
- Elementary: Liberty Elementary School
- Middle: Sunrise Middle School
- High: Horizon High School
- District: Paradise Valley Unified District
Source: ARMLS. This data may not be complete. We recommend contacting the local school district to confirm school assignments for this home.
- $547,4003 bd2 ba1.6k sqft4848 E Betty Elyse Ln, Scottsdale, AZ 85254Off Market

- $562,200-- bd2 ba1.2k sqft4856 E Betty Elyse Ln, Scottsdale, AZ 85254Off Market
- $549,2002 bd2 ba1.3k sqft4844 E Betty Elyse Ln, Scottsdale, AZ 85254Off Market

- $646,3003 bd2 ba1.5k sqft4849 E Waltann Ln, Scottsdale, AZ 85254Off Market
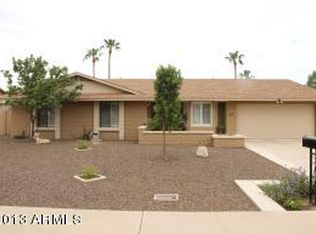
- $602,8003 bd2 ba1.7k sqft4840 E Betty Elyse Ln, Scottsdale, AZ 85254Off Market
- $637,8003 bd2 ba1.4k sqft4901 E Waltann Ln, Scottsdale, AZ 85254Off Market
- $704,9004 bd2 ba1.7k sqft4841 E Waltann Ln, Scottsdale, AZ 85254Off Market
- $496,3002 bd2 ba1.3k sqft4836 E Betty Elyse Ln, Scottsdale, AZ 85254Off Market
A local agent can set up tours, give advice and negotiate with sellers.
Similar homes
- $825,0004 bd2 ba1.8k sqft4921 E LE MARCHE Avenue, Scottsdale, AZ 85254For Sale
 MLS ID #7064211, Donna Jeffries, HomeSmart. ARMLS
 - $719,9003 bd2 ba1.3k sqft6871 E PHELPS Road, Scottsdale, AZ 85254For Sale
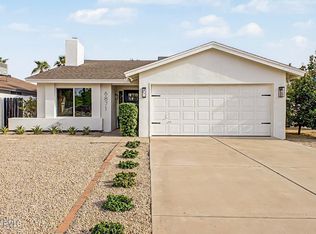 MLS ID #7063665, Nicole Lauinger, HomeSmart. ARMLS
 - $627,0003 bd2 ba1.4k sqft14644 N 43RD Place, Phoenix, AZ 85032For Sale
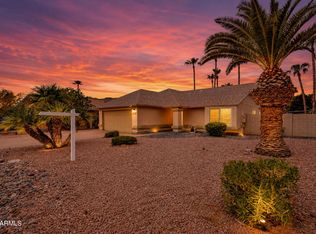 MLS ID #7060108, Reno Paccioni, My Home Group Real Estate. ARMLS
 - $899,0004 bd2 ba1.8k sqft5729 E GELDING Drive, Scottsdale, AZ 85254For Sale
 MLS ID #7045715, Jacob Landis, My Home Group Real Estate. ARMLS
 - $639,0004 bd3 ba2.1k sqft14237 N 38TH Place, Phoenix, AZ 85032For SaleMLS ID #7058713, Paul Sirois, Gentry Real Estate. ARMLS
- $674,9004 bd2 ba1.8k sqft13238 N 38 Place, Phoenix, AZ 85032For SaleMLS ID #7053067, Enona Sferle, HomeSmart. ARMLS
- $750,0003 bd3 ba1.8k sqft7231 E LATHAM Street, Scottsdale, AZ 85257For SaleMLS ID #7053478, Ryan Jones, HomeSmart. ARMLS
- $519,9003 bd2 ba1.2k sqft14407 N 37TH Court, Phoenix, AZ 85032For SaleMLS ID #7062991, Trey Archuleta, eXp Realty. ARMLS
- $480,0003 bd2 ba1.5k sqft18231 N 41st Street, Phoenix, AZ 85032For SaleMLS ID #7064735, Moshfegh Samandari, Niksi. ARMLS
- $679,0003 bd2 ba1.5k sqft11631 N 112TH Street, Scottsdale, AZ 85259For SaleMLS ID #7008166, Steele Preisel, Omeraki Properties, LLC.. ARMLS
- $724,9994 bd3 ba1.4k sqft1125 N 78TH Street, Scottsdale, AZ 85257For SaleMLS ID #7051924, John Gluch, eXp Realty. ARMLS
- $830,0002 bd2 ba1.5k sqft9047 E ROCKWOOD Drive, Scottsdale, AZ 85255For SaleMLS ID #7064315, Sharane Dorrah, Real Broker. ARMLS
- $779,0004 bd3 ba1.7k sqft11206 N 26TH Place, Phoenix, AZ 85028For SaleMLS ID #7056761, Ryan P Ledbetter, HomeSmart. ARMLS
- $775,0003 bd2 ba1.6k sqft6902 E PALM Lane, Scottsdale, AZ 85257For SaleMLS ID #7063654, Lilly C. Keating, eXp Realty. ARMLS
- $600,0003 bd2 ba1.5k sqft11608 N 32ND Place, Phoenix, AZ 85028For SaleMLS ID #7016634, Josie Pakula, Russ Lyon Sotheby's International Realty. ARMLS
- $949,9003 bd2 ba1.9k sqft10618 N 27TH Street, Phoenix, AZ 85028For SaleMLS ID #7064777, Edwin Marc, Fathom Realty Elite. ARMLS
- $680,0003 bd2 ba1.3k sqft8019 E WHITTON Avenue, Scottsdale, AZ 85251For SaleMLS ID #7039475, Jed A Gray, HomeSmart. ARMLS
- $734,9004 bd3 ba1.7k sqft4204 N 19TH Street, Phoenix, AZ 85016For SaleMLS ID #7064231, Esmeralda Vidal Luna, Gentry Real Estate. ARMLS
- $775,0003 bd2 ba1.6k sqft2534 E MEADOWBROOK Avenue, Phoenix, AZ 85016For SaleMLS ID #7064603, Artie Baxter, Local Luxury Christie's International Real Estate. ARMLS
- $774,9994 bd3 ba1.6k sqft6937 E MORELAND Street, Scottsdale, AZ 85257For SaleMLS ID #7051890, John Gluch, eXp Realty. ARMLS
