Scottsdale living at its finest!! Located in one of Scottsdale's most sought-after pockets at Thunderbird & 56th, this stunning 4-bedroom, 2-bathroom home checks every box. Just minutes from Scottsdale's premier golf, dining, shopping, and entertainment destinations. The location alone is hard to beat.
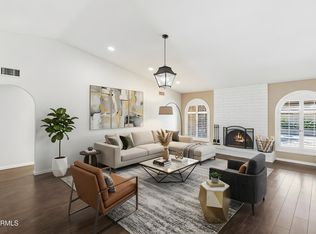
Inside, you'll find a beautifully updated interior featuring a custom kitchen with a show-stopping waterfall quartz island, premium Café appliances, and wide plank flooring throughout -- with finishes that feel both modern and timeless.
Outside, enjoy your own private retreat, begins with freshly updated modern landscaping in the front yard, a sparkling pool, and a 3-car garage to round it all out.
This one truly has it all. Come see it before it's gone.
For sale
$899,000
5729 E GELDING Drive, Scottsdale, AZ 85254
4beds
1,812sqft
:
Get pre-qualified$5,356/mo
Single Family Residence
Built in 1989
8,035 Square Feet Lot
$-- Zestimate®
$496/sqft
$-- HOA
What's special
Sparkling poolBeautifully updated interiorWide plank flooring throughoutCustom kitchenShow-stopping waterfall quartz island
- 20 days |
- 2,631 |
- 253 |
Likely to sell faster than
Zillow last checked:
Listing updated:
Listed by:
Jacob Landis 480-622-0322,
My Home Group Real Estate
Source: ARMLS,MLS#: 7045715
Facts & features
Interior
Bedrooms & bathrooms
- Bedrooms: 4
- Bathrooms: 2
- Full bathrooms: 2
Heating
- Heat Pump
Cooling
- Central Air
Appliances
- Included: Water Softener Owned, Refrigerator, Dishwasher, Electric Range
Features
- Quartz Countertops, Kitchen Island, 3/4 Bath Master Bdrm
- Windows: Double Pane Windows
- Has basement: No
- Has fireplace: No
Interior area
- Total structure area: 1,812
- Total interior livable area: 1,812 sqft
Property
Parking
- Total spaces: 6
- Parking features: Garage, Open
- Garage spaces: 3
- Uncovered spaces: 3
Features
- Stories: 1
- Has private pool: Yes
- Pool features: Fenced
- Spa features: None
- Fencing: Back Yard
Lot
- Size: 8,035 Square Feet
- Features: Desert Front, Grass Back
Details
- Parcel number: 21578054
- Special conditions: Owner/Agent
Construction
Type & style
- Home type: SingleFamily
- Architectural style: Spanish
- Property subtype: Single Family Residence
Materials
- Stucco, Wood Frame
- Roof: Tile
Condition
- Year built: 1989
Utilities & green energy
- Sewer: Public Sewer
- Water: City Water
Community & HOA
Community
- Subdivision: 56TH STREET ACOMA
HOA
- Has HOA: No
- Services included: No Fees
Location
- Region: Scottsdale
Financial & listing details
- Price per square foot: $496/sqft
- Tax assessed value: $613,000
- Annual tax amount: $3,152
- Date on market: 7/7/2026
- Cumulative days on market: 20 days
- Listing terms: Cash,Conventional,VA Loan
- Ownership: Fee Simple
- Road surface type: Asphalt
Estimated market value
Not available
Estimated sales range
Not available
Not available
Price history
| Date | Event | Price |
|---|---|---|
| 7/7/2026 | Listed for sale | $899,000+41.6%$496/sqft |
Source:  ARMLS #7045715 Report a problem ARMLS #7045715 Report a problem | ||
| 3/25/2026 | Sold | $635,000+271.6%$350/sqft |
Source: Public Record Report a problem | ||
| 6/26/1996 | Sold | $170,900$94/sqft |
Source: Public Record Report a problem | ||
Public tax history
| Year | Property taxes | Tax assessment |
|---|---|---|
| 2025 | $3,086 +2.6% | $61,300 -6.5% |
| 2024 | $3,008 +2.3% | $65,550 +98.5% |
| 2023 | $2,942 -1.1% | $33,020 -19.8% |
| 2022 | $2,973 +1.9% | $41,160 +12.2% |
| 2021 | $2,919 -0.4% | $36,700 +6.3% |
| 2020 | $2,932 +3.8% | $34,510 +4.4% |
| 2019 | $2,825 | $33,070 +6.8% |
| 2018 | $2,825 +4.7% | $30,960 +6% |
| 2017 | $2,698 +9.5% | $29,220 +3.9% |
| 2016 | $2,464 +6.3% | $28,130 +2.6% |
| 2015 | $2,317 | $27,410 +25.3% |
| 2014 | -- | $21,880 +13.1% |
| 2013 | -- | $19,350 |
| 2012 | -- | $19,350 -11.8% |
| 2011 | -- | $21,950 -11.5% |
| 2010 | -- | $24,810 -17.1% |
| 2009 | -- | $29,920 -11.9% |
| 2008 | -- | $33,950 +10.6% |
| 2007 | -- | $30,700 +61.6% |
| 2006 | -- | $19,000 |
| 2005 | -- | $19,000 +12.1% |
| 2004 | -- | $16,950 |
| 2003 | -- | $16,950 +13.8% |
| 2002 | -- | $14,900 |
Find assessor info on the county website
Monthly payment
Est. payment
Payment breakdown
Explore the cost of this home by adjusting the details. Changes won't be saved.Climate risks
Neighborhood: 85254
Nearby schools
GreatSchools rating
- 8/10Liberty Elementary SchoolGrades: PK-6Distance: 0.7 mi
- 7/10Horizon High SchoolGrades: 7-12Distance: 0.6 mi
- 8/10Desert Shadows Middle SchoolGrades: 5-8Distance: 0.8 mi
Schools provided by the listing agent
- Elementary: Desert Springs Preparatory Elementary School
- Middle: Desert Shadows Middle School
- High: Horizon High School
- District: Paradise Valley Unified District
Source: ARMLS. This data may not be complete. We recommend contacting the local school district to confirm school assignments for this home.
- $595,800-- bd2 ba1.4k sqft5721 E Gelding Dr, Scottsdale, AZ 85254Off Market
- $678,700-- bd2 ba1.6k sqft5733 E Gelding Dr, Scottsdale, AZ 85254Off Market
- $781,7003 bd2 ba2.3k sqft5722 E Crocus Dr, Scottsdale, AZ 85254Off Market
- $686,200-- bd2 ba1.8k sqft5718 E Crocus Dr, Scottsdale, AZ 85254Off Market
- $591,300-- bd2 ba1.4k sqft5715 E Gelding Dr, Scottsdale, AZ 85254Off Market
- $645,400-- bd2 ba1.6k sqft5726 E Crocus Dr, Scottsdale, AZ 85254Off Market
- $741,300-- bd2 ba1.8k sqft5737 E Gelding Dr, Scottsdale, AZ 85254Off Market
- $763,200-- bd2 ba1.6k sqft5714 E Crocus Dr, Scottsdale, AZ 85254Off Market
A local agent can set up tours, give advice and negotiate with sellers.
Similar homes
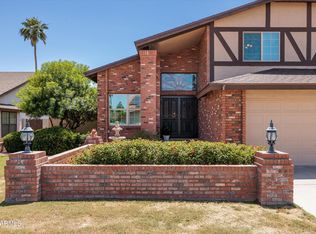
- $945,0006 bd3 ba2.1k sqft14238 N 61ST Street, Scottsdale, AZ 85254For Sale
 MLS ID #7000849, Kim Panozzo, HomeSmart. ARMLS
 - $925,0004 bd3 ba2.6k sqft5901 E TIERRA BUENA Lane, Scottsdale, AZ 85254For Sale
 MLS ID #7020390, Kathy Reisdorf, Russ Lyon Sotheby's International Realty. ARMLS
 - $833,9004 bd2 ba2k sqft6025 E Beck Lane, Scottsdale, AZ 85254For Sale
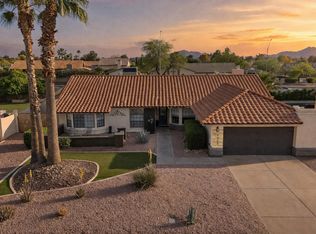 MLS ID #7004812, Jennifer S Nelson, Compass. ARMLS
 - $879,0002 bd2 ba1.8k sqft6733 E PHELPS Road, Scottsdale, AZ 85254For Sale
 MLS ID #7051142, William P Lewis, Williams Luxury Homes. ARMLS
 - $999,0004 bd3 ba2.6k sqft6844 E FRIESS Drive, Scottsdale, AZ 85254For SaleMLS ID #7046145, Curt Johnson, HomeSmart. ARMLS
- $899,0004 bd3 ba2.4k sqft4242 E SHEENA Drive, Phoenix, AZ 85032For SaleMLS ID #7020350, AnaMarie Rigo, West USA Realty. ARMLS
- $1,175,0004 bd3 ba2.6k sqft15823 N 58TH Place, Scottsdale, AZ 85254For SaleMLS ID #7019828, Bradley Fanelli, RETSY. ARMLS
- $675,0003 bd2 ba1.4k sqft15425 N 63RD Street, Scottsdale, AZ 85254For SaleMLS ID #7047483, Taylor N Tucker, Keller Williams Realty Sonoran Living. ARMLS
- $1,200,0004 bd2 ba2.3k sqft5002 E KAREN Drive, Scottsdale, AZ 85254For SaleMLS ID #7034209, Alex Herzog, Real Broker. ARMLS
- $1,159,0004 bd2 ba2.4k sqft5701 E ANDERSON Drive, Scottsdale, AZ 85254For SaleMLS ID #7037020, Kimberly MacDonald, My Home Group Real Estate. ARMLS
- $899,9004 bd2 ba2k sqft6308 N 85TH Street, Scottsdale, AZ 85250For SaleMLS ID #7020460, Kristin L. Graziano, Locality Real Estate. ARMLS
- $925,0004 bd2 ba2.1k sqft7526 E DE LA O Road, Scottsdale, AZ 85255For SaleMLS ID #7037368, Kelly Cook, Real Broker. ARMLS
- $949,0003 bd2 ba1.8k sqft9410 E TOPEKA Drive, Scottsdale, AZ 85255For SaleMLS ID #7036153, Alex Dunfee, The Ave Collective. ARMLS
- $699,9904 bd2 ba1.9k sqft4740 E VILLA MARIA Drive, Phoenix, AZ 85032For SaleMLS ID #7056284, Simon Hoffmann, My Home Group Real Estate. ARMLS
- $947,0003 bd2 ba2.1k sqft8041 E DEL TORNASOL Drive, Scottsdale, AZ 85258For SaleMLS ID #6991692, Betsy A Olson, Capture Arizona, LLC. ARMLS
- $749,0004 bd2 ba1.7k sqft14832 N 42ND Place, Phoenix, AZ 85032For SaleMLS ID #7011881, Mark Marsillo, Fathom Realty Elite. ARMLS
- $850,0004 bd2 ba2.1k sqft2347 E MESCAL Street, Phoenix, AZ 85028For SaleMLS ID #7037059, Minnamarie Caines, RE/MAX Desert Showcase. ARMLS
- $850,0003 bd3 ba2.6k sqft19432 N 36TH Way, Phoenix, AZ 85050For SaleMLS ID #7046915, Brad Phillips, Compass. ARMLS
- $775,0004 bd3 ba1.9k sqft9145 E JENAN Drive, Scottsdale, AZ 85260For SaleMLS ID #7022064, Denise McManus, Apex Residential. ARMLS
- $699,0004 bd2 ba2.3k sqft3022 E EMILE ZOLA Avenue, Phoenix, AZ 85032For SaleMLS ID #7049318, Kelsey Donovan, My Home Group Real Estate. ARMLS
