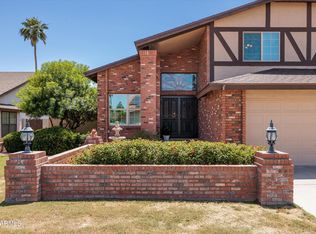
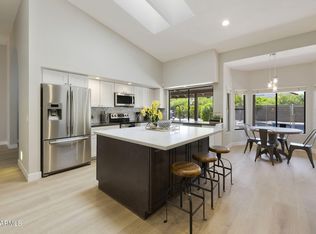
This home is one-of-a-kind in popular Raskin Estates in the heart of 85254 because it was literally REBUILT in 2004 AND has HIGH ceilings! It is ready for your personal updates! This home has brand new exterior paint. Solar is free to buyer! NO HOA. Spacious 2640 sf with so much bonus space! Large 10,724 sf corner lot. 4 bedrooms/3 baths. Kitchen is very spacious with stainless steel appliances and huge pantry and opens to enormous living/dining areas great for gatherings. Brand new interior paint! Large primary bedroom with spa bath and 3 closets. 2 bedrooms open to a huge bonus office/homework/game area. The 4th bedroom is a great guest quarters/mother-in-law suite with separate entrance. The backyard is extremely private with diving pool, built-in BBQ area, Jacuzzi, putting green, RV gates, and fire pit and is perfect for entertaining and family fun! Wood shutters! Oversized garage! No steps!
Enjoy your life in Raskin Estates, one of The Valley's most desirable neighborhoods (Scottsdale address but City of Phoenix taxes and services). Minutes to Kierland Commons/Scottsdale Quarter, tons of restaurants, highly-rated schools and Sandpiper Community Park with lighted Pickleball/tennis courts.
Accepting backups
Price cut: $100K (7/18)
$999,000
6844 E FRIESS Drive, Scottsdale, AZ 85254
4beds
2,640sqft
:
Get pre-qualified$5,952/mo
Single Family Residence
Built in 2004
10,724 Square Feet Lot
$-- Zestimate®
$378/sqft
$-- HOA
What's special
Built-in bbq areaOversized garageHigh ceilingsRv gatesBrand new interior paintBrand new exterior paintHuge pantry
- 36 days |
- 1,756 |
- 87 |
Likely to sell faster than
Zillow last checked:
Listing updated:
Listed by:
Curt Johnson 602-549-3836,
HomeSmart,
Peggy Johnson 480-794-0602,
HomeSmart
Source: ARMLS,MLS#: 7046145
Facts & features
Interior
Bedrooms & bathrooms
- Bedrooms: 4
- Bathrooms: 3
- Full bathrooms: 3
Heating
- Forced Air, Electric
Cooling
- Central Air
Appliances
- Included: Dryer, Washer, Refrigerator, Built-in Microwave, Dishwasher, Disposal, Electric Range
- Laundry: Inside
Features
- Non-laminate Counter, High Speed Internet, Double Vanity, Eat-in Kitchen, Breakfast Bar, 9+ Flat Ceilings, Central Vacuum, No Interior Steps, Pantry, Full Bth Master Bdrm, Separate Shwr & Tub
- Flooring: Laminate, Tile
- Windows: Double Pane Windows
- Has basement: No
- Has fireplace: No
Interior area
- Total structure area: 2,640
- Total interior livable area: 2,640 sqft
Property
Parking
- Total spaces: 4
- Parking features: Attached, RV Access/Parking, RV Gate, Garage Door Opener, Direct Access, Over Height Garage
- Attached garage spaces: 2
- Uncovered spaces: 2
Features
- Stories: 1
- Patio & porch: Covered, Patio
- Has private pool: Yes
- Pool features: Diving Pool
- Has spa: Yes
- Spa features: Above Ground
- Fencing: Block
Lot
- Size: 10,724 Square Feet
- Features: North/South Exposure, Corner Lot, Gravel/Stone Front, Gravel/Stone Back, Synthetic Grass Back
Details
- Parcel number: 21557099
Construction
Type & style
- Home type: SingleFamily
- Architectural style: Ranch
- Property subtype: Single Family Residence
Materials
- Stucco, Wood Frame
- Roof: Tile
Condition
- Year built: 2004
Utilities & green energy
- Sewer: Public Sewer
- Water: City Water
Green energy
- Energy efficient items: Multi-Zones
Community & HOA
Community
- Subdivision: RASKIN ESTATES NO 1 LOT 1-180 TR A
HOA
- Has HOA: No
- Services included: No Fees
Location
- Region: Scottsdale
Financial & listing details
- Price per square foot: $378/sqft
- Tax assessed value: $867,200
- Annual tax amount: $4,437
- Date on market: 6/24/2026
- Cumulative days on market: 37 days
- Listing terms: Cash,Conventional
- Ownership: Fee Simple
- Road surface type: Asphalt
Estimated market value
Not available
Estimated sales range
Not available
Not available
Price history
| Date | Event | Price |
|---|---|---|
| 7/18/2026 | Price change | $999,000-9.1%$378/sqft |
Source:  ARMLS #7046145 Report a problem ARMLS #7046145 Report a problem | ||
| 7/9/2026 | Price change | $1,099,000-8.3%$416/sqft |
Source: ARMLS #7046145 Report a problem | ||
| 6/24/2026 | Listed for sale | $1,199,000+874.8%$454/sqft |
Source: ARMLS #7046145 Report a problem | ||
| 10/26/1994 | Sold | $123,000$47/sqft |
Source: Public Record Report a problem | ||
Public tax history
| Year | Property taxes | Tax assessment |
|---|---|---|
| 2025 | $4,348 +3% | $86,720 -6% |
| 2024 | $4,221 +2.4% | $92,280 +106.4% |
| 2023 | $4,123 -0.8% | $44,709 -22.9% |
| 2022 | $4,156 +3.3% | $57,960 +11.5% |
| 2021 | $4,022 -0.1% | $52,000 +6.8% |
| 2020 | $4,028 +3.9% | $48,710 +9.1% |
| 2019 | $3,876 | $44,650 +8.7% |
| 2018 | $3,876 +5% | $41,070 +4.6% |
| 2017 | $3,691 +10.6% | $39,280 +2.4% |
| 2016 | $3,336 +4.9% | $38,370 +0.8% |
| 2015 | $3,181 | $38,050 +23.8% |
| 2014 | -- | $30,730 +17.3% |
| 2013 | -- | $26,200 |
| 2012 | -- | $26,200 -11% |
| 2011 | -- | $29,450 -10% |
| 2010 | -- | $32,720 -29.9% |
| 2009 | -- | $46,700 +2.1% |
| 2008 | -- | $45,750 +13.5% |
| 2007 | -- | $40,300 +95.3% |
| 2006 | -- | $20,640 +56.4% |
| 2005 | -- | $13,200 -8.7% |
| 2004 | -- | $14,450 |
| 2003 | -- | $14,450 +19.4% |
| 2002 | -- | $12,100 |
Find assessor info on the county website
Monthly payment
Est. payment
Payment breakdown
Explore the cost of this home by adjusting the details. Changes won't be saved.Climate risks
Neighborhood: 85254
Nearby schools
GreatSchools rating
- 8/10Desert Shadows Middle SchoolGrades: 5-8Distance: 1.3 mi
- 7/10Horizon High SchoolGrades: 7-12Distance: 1.7 mi
- 8/10Liberty Elementary SchoolGrades: PK-6Distance: 2.2 mi
Schools provided by the listing agent
- Elementary: Sandpiper Elementary School
- Middle: Desert Shadows Middle School
- High: Horizon High School
- District: Paradise Valley Unified District
Source: ARMLS. This data may not be complete. We recommend contacting the local school district to confirm school assignments for this home.
- $738,900-- bd2 ba1.8k sqft6836 E Friess Dr, Scottsdale, AZ 85254Off Market
- $1,160,8004 bd3 ba2.6k sqft6843 E Sheena Dr, Scottsdale, AZ 85254Off Market

- $817,200-- bd3 ba2k sqft6835 E Sheena Dr, Scottsdale, AZ 85254Off Market
- $1,250,2005 bd3 ba2.5k sqft6902 E Friess Dr, Scottsdale, AZ 85254Off Market

- $1,028,8004 bd2 ba2.3k sqft6843 E Friess Dr, Scottsdale, AZ 85254Off Market
- $920,0004 bd3 ba1.8k sqft6835 E Friess Dr, Scottsdale, AZ 85254Sold
- $865,5003 bd2 ba2.3k sqft6901 E Sheena Dr, Scottsdale, AZ 85254Off Market
- $777,8003 bd2 ba1.7k sqft6828 E Friess Dr, Scottsdale, AZ 85254Off Market
A local agent can set up tours, give advice and negotiate with sellers.
Similar homes
- $899,0004 bd2 ba1.8k sqft5729 E GELDING Drive, Scottsdale, AZ 85254For Sale
 MLS ID #7045715, Jacob Landis, My Home Group Real Estate. ARMLS
 - $925,0004 bd3 ba2.6k sqft5901 E TIERRA BUENA Lane, Scottsdale, AZ 85254For Sale
 MLS ID #7020390, Kathy Reisdorf, Russ Lyon Sotheby's International Realty. ARMLS
 - $1,159,0004 bd2 ba2.4k sqft5701 E ANDERSON Drive, Scottsdale, AZ 85254For Sale
 MLS ID #7037020, Kimberly MacDonald, My Home Group Real Estate. ARMLS
 - $833,9004 bd2 ba2k sqft6025 E Beck Lane, Scottsdale, AZ 85254For Sale
 MLS ID #7004812, Jennifer S Nelson, Compass. ARMLS
 - $879,0002 bd2 ba1.8k sqft6733 E PHELPS Road, Scottsdale, AZ 85254For SaleMLS ID #7051142, William P Lewis, Williams Luxury Homes. ARMLS
- $925,0004 bd2 ba2.1k sqft7526 E DE LA O Road, Scottsdale, AZ 85255For SaleMLS ID #7037368, Kelly Cook, Real Broker. ARMLS
- $889,0004 bd3 ba2.2k sqft7516 E CHRISTMAS CHOLLA Drive, Scottsdale, AZ 85255For SaleMLS ID #7043109, Marissa Gomez, My Home Group Real Estate. ARMLS
- $799,9993 bd2 ba1.9k sqft15220 N 52ND Street, Scottsdale, AZ 85254For SaleMLS ID #7049768, Manas Goyal, DeLex Realty. ARMLS
- $924,9993 bd3 ba2.6k sqft2019 E FLYNN Lane, Phoenix, AZ 85016For SaleMLS ID #7057704, John Gluch, eXp Realty. ARMLS
- $949,0005 bd3 ba3.3k sqft4402 E VISTA Drive, Phoenix, AZ 85032For SaleMLS ID #7037797, Shelley Mazzaferro, Realty ONE Group. ARMLS
- $1,040,0004 bd3 ba2.4k sqft8732 E SANDALWOOD Drive, Scottsdale, AZ 85250For SaleMLS ID #7033114, Daniel Schaffler, Compass. ARMLS
- $975,0004 bd3 ba2.9k sqft16615 N ASPEN Drive, Fountain Hills, AZ 85268For SaleMLS ID #7038914, Alexandra Pfannenstiel, eXp Realty. ARMLS
- $899,9004 bd2 ba2k sqft6308 N 85TH Street, Scottsdale, AZ 85250For SaleMLS ID #7020460, Kristin L. Graziano, Locality Real Estate. ARMLS
- $849,0005 bd3 ba2.9k sqft4555 E TIERRA BUENA Lane, Phoenix, AZ 85032For SaleMLS ID #7052861, Jan Kabbani, The Brokery. ARMLS
- $875,0003 bd2 ba1.9k sqft15984 N 106th Way, Scottsdale, AZ 85255For SaleMLS ID #7034852, Jacob Rockwell, eXp Realty. ARMLS
- $800,0004 bd3 ba2.2k sqft7528 E CHRISTMAS CHOLLA Drive, Scottsdale, AZ 85255For SaleMLS ID #6989897, Stephanie Altdoerffer, The Noble Agency. ARMLS
- $998,0005 bd3 ba3.3k sqft524 W HARMONT Drive, Phoenix, AZ 85021For SaleMLS ID #7057952, Monica Moreno, HomeSmart. ARMLS
- $924,9003 bd3 ba2.2k sqft3132 N 82ND Place, Scottsdale, AZ 85251For SaleMLS ID #7041702, James Mandavia, eXp Realty. ARMLS
- $999,0004 bd4 ba3.1k sqft6615 W LEIBER Place, Glendale, AZ 85310For SaleMLS ID #7038391, Alissa Pratt, West USA Realty. ARMLS
- $1,200,0004 bd4 ba3.7k sqft26666 N 62ND Street, Scottsdale, AZ 85266For SaleMLS ID #6981148, Erica Romain, SERHANT.. ARMLS
