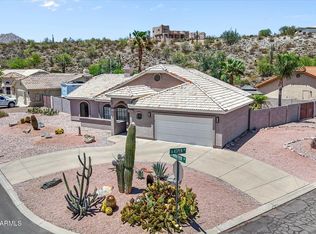
Modern remodeled home with separate guest house and Four Peaks views. The open-concept layout features a designer kitchen with an oversized island, modern finishes, two living areas, dedicated dining space, and an electric fireplace. Floor-to-ceiling glass walls open to a professionally landscaped backyard in 2025 with turf, pavers, and a pergola, for seamless indoor-outdoor living.
The attached guest house, completed in 2024, provides ideal accommodations for guests or multi-generational living with a private entrance, kitchenette, full bath, and view patio. Total living area is 2,932 sq ft (per appraiser) including the 3-bedroom, 2-bath main home (2,360 sq ft) and 1-bedroom, 1-bath guest house (572 sqft).
For sale
Price cut: $75K (7/31)
$900,000
16615 N ASPEN Drive, Fountain Hills, AZ 85268
4beds
2,932sqft
Single Family Residence
Built in 1992
0.3 Acres Lot
$-- Zestimate®
$307/sqft
$-- HOA
What's special
Modern finishesElectric fireplaceModern remodeled homeOpen-concept layoutFour peaks viewsDedicated dining spaceFloor-to-ceiling glass walls
- 74 days |
- 563 |
- 28 |
Zillow last checked:
Listing updated:
Listed by:
Alexandra Pfannenstiel 480-708-2904,
eXp Realty
Source: ARMLS,MLS#: 7038914
Facts & features
Interior
Bedrooms & bathrooms
- Bedrooms: 4
- Bathrooms: 3
- Full bathrooms: 3
Heating
- Electric
Cooling
- Central Air, Ceiling Fan(s)
Appliances
- Included: Built In Recycling, Refrigerator, Built-in Microwave, Dishwasher, Electric Cooktop, Built-In Electric Oven
- Laundry: Inside
Features
- Quartz Countertops, Double Vanity, Master Downstairs, Eat-in Kitchen, Breakfast Bar, Vaulted Ceiling(s), Kitchen Island, Full Bth Master Bdrm
- Flooring: Other
- Windows: Skylight(s), Low Emissivity Windows, Solar Screens, Double Pane Windows
- Has basement: No
- Has fireplace: No
Interior area
- Total structure area: 2,932
- Total interior livable area: 2,932 sqft
Property
Parking
- Total spaces: 4
- Parking features: RV Gate, Garage Door Opener, Direct Access
- Garage spaces: 2
- Uncovered spaces: 2
Features
- Stories: 2
- Patio & porch: Patio
- Exterior features: Balcony
- Spa features: None
- Fencing: Block
- Has view: Yes
- View description: Mountain(s)
Lot
- Size: 0.3 Acres
- Features: Corner Lot, Desert Front, Synthetic Grass Back
Details
- Additional structures: Guest House, Gazebo
- Parcel number: 17622376
Construction
Type & style
- Home type: SingleFamily
- Architectural style: Other
- Property subtype: Single Family Residence
Materials
- Stucco, Wood Frame, Painted
- Roof: Tile
Condition
- Year built: 1992
Utilities & green energy
- Sewer: Public Sewer
- Water: Pvt Water Company
Community & HOA
Community
- Subdivision: FOUNTAIN HILLS ARIZONA NO. 505-D
HOA
- Has HOA: No
- Services included: No Fees
Location
- Region: Fountain Hills
Financial & listing details
- Price per square foot: $307/sqft
- Tax assessed value: $688,000
- Annual tax amount: $1,802
- Date on market: 6/10/2026
- Cumulative days on market: 74 days
- Listing terms: Cash,Conventional,VA Loan
- Ownership: Fee Simple
- Road surface type: Paved
Estimated market value
Not available
Estimated sales range
Not available
Not available
Price history
| Date | Event | Price |
|---|---|---|
| 7/31/2026 | Price change | $900,000-7.7%$307/sqft |
Source:  ARMLS #7038914 Report a problem ARMLS #7038914 Report a problem | ||
| 6/10/2026 | Listed for sale | $975,000-9.2%$333/sqft |
Source: ARMLS #7038914 Report a problem | ||
| 4/21/2026 | Listing removed | $1,074,000$366/sqft |
Source: eXp Realty #6977514 Report a problem | ||
| 3/27/2026 | Price change | $1,074,000-4.4%$366/sqft |
Source: ARMLS #6977514 Report a problem | ||
| 3/5/2026 | Price change | $1,124,000-2.2%$383/sqft |
Source: ARMLS #6977514 Report a problem | ||
| 2/5/2026 | Listed for sale | $1,149,000+43.8%$392/sqft |
Source: ARMLS #6977514 Report a problem | ||
| 1/23/2024 | Listing removed | $799,000+15.8%$273/sqft |
Source: ARMLS #6429648 Report a problem | ||
| 2/7/2023 | Sold | $690,000-1.3%$235/sqft |
Source: ARMLS #6472641 Report a problem | ||
| 1/16/2023 | Pending sale | $698,999$238/sqft |
Source: ARMLS #6472641 Report a problem | ||
| 12/11/2022 | Price change | $698,999-0.1%$238/sqft |
Source: ARMLS #6472641 Report a problem | ||
| 11/22/2022 | Price change | $699,999-5.4%$239/sqft |
Source: ARMLS #6472641 Report a problem | ||
| 11/12/2022 | Price change | $740,000-2.6%$252/sqft |
Source: ARMLS #6472641 Report a problem | ||
| 10/4/2022 | Listed for sale | $760,000-4.9%$259/sqft |
Source: ARMLS #6472641 Report a problem | ||
| 10/3/2022 | Listing removed | -- |
Source: ARMLS #6429648 Report a problem | ||
| 9/9/2022 | Price change | $799,000-2%$273/sqft |
Source: ARMLS #6429648 Report a problem | ||
| 7/10/2022 | Listed for sale | $815,000+50.6%$278/sqft |
Source: ARMLS #6429648 Report a problem | ||
| 11/16/2021 | Sold | $541,000-1.6%$185/sqft |
Source: ARMLS #6315012 Report a problem | ||
| 11/4/2021 | Pending sale | $550,000$188/sqft |
Source: ARMLS #6315012 Report a problem | ||
| 11/1/2021 | Listed for sale | $550,000$188/sqft |
Source: ARMLS #6315012 Report a problem | ||
Public tax history
| Year | Property taxes | Tax assessment |
|---|---|---|
| 2025 | $1,391 -13.7% | $68,800 +12.7% |
| 2024 | $1,613 +3.6% | $61,030 +61.8% |
| 2023 | $1,557 -30.9% | $37,713 -3.2% |
| 2022 | $2,252 +7% | $38,950 +6.9% |
| 2021 | $2,104 -2.4% | $36,420 +4.6% |
| 2020 | $2,156 +0.5% | $34,830 +4.5% |
| 2019 | $2,146 | $33,320 +3.6% |
| 2018 | $2,146 +4.2% | $32,160 +3% |
| 2017 | $2,059 +8.1% | $31,230 -0.4% |
| 2016 | $1,904 +11.4% | $31,370 +5.9% |
| 2015 | $1,709 | $29,620 +18.5% |
| 2014 | -- | $25,000 +13.1% |
| 2013 | -- | $22,100 |
| 2012 | -- | $22,100 -15.7% |
| 2011 | -- | $26,220 -17.2% |
| 2010 | -- | $31,680 -16.2% |
| 2009 | -- | $37,810 -12.2% |
| 2008 | -- | $43,050 +5.8% |
| 2007 | -- | $40,700 +75.4% |
| 2006 | -- | $23,200 |
| 2005 | -- | $23,200 +9.4% |
| 2004 | -- | $21,200 |
| 2003 | -- | $21,200 +21.1% |
| 2002 | -- | $17,500 |
Find assessor info on the county website
Monthly payment
Est. payment
Payment breakdown
Explore the cost of this home by adjusting the details. Changes won't be saved.Climate risks
Neighborhood: 85268
Nearby schools
GreatSchools rating
- 6/10Fountain Hills Middle SchoolGrades: 4-8Distance: 1.8 mi
- 5/10Fountain Hills High SchoolGrades: 9-12Distance: 1.6 mi
- 5/10McDowell Mountain Elementary SchoolGrades: PK-5Distance: 1.8 mi
Schools provided by the listing agent
- Elementary: McDowell Mountain Elementary School
- Middle: Fountain Hills Middle School
- High: Fountain Hills High School
- District: Fountain Hills Unified District
Source: ARMLS. This data may not be complete. We recommend contacting the local school district to confirm school assignments for this home.
- $852,300-- bd3 ba2.6k sqft16603 N Aspen Dr, Fountain Hills, AZ 85268Off Market
- $1,007,800-- bd4 ba3.2k sqft16426 N Canyon Dr, Fountain Hills, AZ 85268Off Market
- $1,100,0004 bd3 ba3.3k sqft16616 N Aspen Dr, Fountain Hills, AZ 85268Sold

- $750,400-- bd2 ba2.2k sqft16465 N Aspen Dr, Fountain Hills, AZ 85268Off Market
- $515,300-- bd2 ba1.5k sqft16631 N Aspen Dr, Fountain Hills, AZ 85268Off Market
- $850,600-- bd2 ba3.2k sqft16610 N Aspen Dr, Fountain Hills, AZ 85268Off Market
- $1,129,9004 bd3 ba3.1k sqft16624 N Aspen Dr, Fountain Hills, AZ 85268Off Market
- $887,5005 bd3 ba3.2k sqft16602 N Aspen Dr, Fountain Hills, AZ 85268Off Market
A local agent can set up tours, give advice and negotiate with sellers.
Similar homes
- $729,0003 bd2 ba2k sqft14942 E MARATHON Drive, Fountain Hills, AZ 85268For Sale
 MLS ID #7047782, Tina Seeley, National Realty of Arizona. ARMLS
 - $949,0003 bd3 ba3k sqft16957 E MONTEREY Drive, Fountain Hills, AZ 85268For Sale
 MLS ID #6921981, Kimberlee Robinson, HomeSmart Lifestyles. ARMLS
 - $729,9003 bd2 ba1.7k sqft15257 E PALOMINO Boulevard, Fountain Hills, AZ 85268For Sale
 MLS ID #7060403, Richard F Barker, Keller Williams Arizona Realty. ARMLS
 - $959,9004 bd3 ba2.1k sqft10367 E DAVENPORT Drive, Scottsdale, AZ 85260For Sale
 MLS ID #7060463, Greg J Suraci, Real Broker. ARMLS
 - $899,7003 bd3 ba3.2k sqft16640 N 54TH Street, Scottsdale, AZ 85254For SaleMLS ID #7035877, Marcus Bowen, Realty ONE Group. ARMLS
- $950,0003 bd2 ba1.9k sqft5447 E TERRY Drive, Scottsdale, AZ 85254For SaleMLS ID #7068907, Heidi A Stevens, Distinct Real Estate Services. ARMLS
- $859,9004 bd2 ba1.7k sqft11590 N 109TH Street, Scottsdale, AZ 85259For SaleMLS ID #7065736, John Fagundes, AZREAPM. ARMLS
- $925,0004 bd3 ba2.4k sqft11041 N 44TH Street, Phoenix, AZ 85028For SaleMLS ID #7063831, Kathy Diaz, Good Oak Real Estate. ARMLS
- $875,0004 bd3 ba2.4k sqft4242 E SHEENA Drive, Phoenix, AZ 85032For SaleMLS ID #7020350, AnaMarie Rigo, West USA Realty. ARMLS
- $898,8884 bd3 ba2.7k sqft1911 E CLIPPER Court, Gilbert, AZ 85234For SaleMLS ID #7043626, Gary Colin, Real Broker. ARMLS
- $899,0004 bd3 ba2.7k sqft4626 E Adobe Drive, Phoenix, AZ 85050For SaleMLS ID #7055580, Luke Careccia, My Home Group Real Estate. ARMLS
- $1,299,0004 bd3 ba2.5k sqft10228 N NICKLAUS Drive, Fountain Hills, AZ 85268For SaleMLS ID #7018436, Donna Walkosz, eXp Realty. ARMLS
- $895,0005 bd3 ba3.3k sqft4331 E PRICKLY PEAR Trail, Phoenix, AZ 85050For SaleMLS ID #7058537, TJ Wynne, W and Partners, LLC. ARMLS
- $889,0004 bd3 ba2.2k sqft7516 E CHRISTMAS CHOLLA Drive, Scottsdale, AZ 85255For SaleMLS ID #7043109, Marissa Gomez, My Home Group Real Estate. ARMLS
- $949,0003 bd2 ba1.8k sqft9410 E TOPEKA Drive, Scottsdale, AZ 85255For SaleMLS ID #7036153, Alex Dunfee, The Ave Collective. ARMLS
- $920,0005 bd2 ba2.5k sqft7703 E SAYAN Street, Mesa, AZ 85207For SaleMLS ID #7051233, Brian Elder, HomeSmart. ARMLS
- $975,0004 bd3 ba2.7k sqft3632 N EAGLE CANYON --, Mesa, AZ 85207For SaleMLS ID #7049408, Doug Bonham, Balboa Realty, LLC. ARMLS
- $1,325,0004 bd3 ba2.9k sqft6220 E Paradise Ln, Scottsdale, AZ 85254For Sale By Owner
- $950,0003 bd2 ba1.9k sqft5519 E GRANDVIEW Road, Scottsdale, AZ 85254For SaleMLS ID #7059742, James Lanier, Lanier Real Estate, LLC. ARMLS
- $879,0002 bd2 ba1.8k sqft6733 E PHELPS Road, Scottsdale, AZ 85254For SaleMLS ID #7051142, William P Lewis, Williams Luxury Homes. ARMLS
