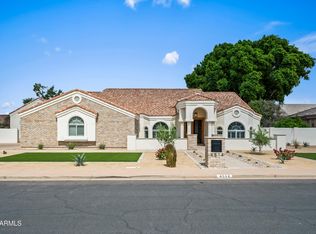
PRICED $45K BELOW APPRAISED VALUE! Everything has been upgraded and all the major systems have been replaced on this incredible home!
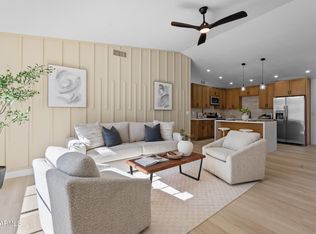
Inside you'll find brand new warm, inviting LVP flooring, designer tile floors in the bathrooms, laundry area and mudroom, custom white oak, slim shaker cabinets with dovetail drawers and soft close hinges.
You'll love the Delta champagne bronze plumbing fixtures - including a glass rinser next to the apron sink in the kitchen! You'll also get a tankless RO system.
The showers have all been finished with designer tile all the way to the ceiling.
All the major systems have been replaced including brand new solid core interior doors (2026), new dual pane windows (2026), a new water heater (2026), new roof (2025), newer AC units (2020) and pool surface and equipment (2020).
You'll also enjoy fresh interior and exterior paint (2026) so there's truly nothing left to do to this home - except move in!
Fully renovated homes with this level of finishes NEVER come on the market at this big of a discount. So hurry - this one won't last!
For sale
$850,000
7703 E SAYAN Street, Mesa, AZ 85207
5beds
2,533sqft
Single Family Residence
Built in 1999
7,700 Square Feet Lot
$-- Zestimate®
$336/sqft
$178/mo HOA
What's special
- 77 days
- 789
- 49
Zillow last checked:
Listing updated:
Listed by:
Brian Elder 541-517-3238,
HomeSmart
Source: ARMLS,MLS#: 7089909
Facts & features
Interior
Bedrooms & bathrooms
- Bedrooms: 5
- Bathrooms: 2
- Full bathrooms: 2
Heating
- Forced Air
Cooling
- Central Air
Appliances
- Included: Built In Recycling, Reverse Osmosis, Refrigerator, Built-in Microwave, Dishwasher, Disposal, Gas Range, Electric Oven, Water Purifier
Features
- Pantry, Quartz Countertops, High Speed Internet, Double Vanity, No Interior Steps, Vaulted Ceiling(s), Kitchen Island, Full Bth Master Bdrm
- Flooring: Vinyl, Tile
- Windows: Screens, Low Emissivity Windows, Double Pane Windows, Vinyl Frame
- Has basement: No
- Has fireplace: No
Interior area
- Total structure area: 2,533
- Total interior livable area: 2,533 sqft
Property
Parking
- Total spaces: 4
- Parking features: Attached, Garage Door Opener
- Attached garage spaces: 2
- Uncovered spaces: 2
Accessibility
- Accessibility features: Accessible Hallway(s)
Features
- Stories: 1
- Patio & porch: Covered
- Has private pool: Yes
- Pool features: Variable Speed Pump, Outdoor Pool, Play Pool
- Spa features: None
- Fencing: Back Yard,Block
- Has view: Yes
- View description: Trees/Woods, Mountain(s)
- Waterfront features: Wash
Lot
- Size: 7,700 Square Feet
- Features: North/South Exposure, Desert Back, Desert Front, Gravel/Stone Front, Gravel/Stone Back, Auto Timer H2O Front, Auto Timer H2O Back
Details
- Parcel number: 21918030
- Special conditions: Owner/Agent
Construction
Type & style
- Home type: SingleFamily
- Architectural style: Ranch
- Property subtype: Single Family Residence
Materials
- Stucco, Wood Frame, Block
- Foundation: Slab
- Roof: Tile
Condition
- Year built: 1999
Details
- Builder name: Blandford Homes
Utilities & green energy
- Electric: 220 Volts in Kitchen
- Sewer: Public Sewer
Community & HOA
Community
- Features: Pool, Golf, Pickleball, Gated, Community Spa Htd, Tennis Court(s), Playground, Biking/Walking Path, Fitness Center
- Subdivision: HIGHLANDS AT LAS SENDAS
HOA
- Has HOA: Yes
- Services included: Maintenance Grounds, Street Maint
- HOA fee: $535 quarterly
- HOA name: Las Sendas Community
- HOA phone: 480-357-8780
Location
- Region: Mesa
Financial & listing details
- Price per square foot: $336/sqft
- Tax assessed value: $530,200
- Annual tax amount: $4,308
- Date on market: 7/22/2026
- Cumulative days on market: 78 days
- Listing terms: VA Loan,Cash,Conventional,1031 Exchange,FHA
- Ownership: Fee Simple
- Electric utility on property: Yes
- Road surface type: Asphalt
Estimated market value
Not available
Estimated sales range
Not available
Not available
Price history
| Date | Event | Price |
|---|---|---|
| 10/6/2026 | Listed for sale | $850,000-4%$336/sqft |
Source:  ARMLS #7089909 Report a problem ARMLS #7089909 Report a problem | ||
| 9/23/2026 | Listing removed | $885,000$349/sqft |
Source: ARMLS #7051233 Report a problem | ||
| 9/17/2026 | Price change | $885,000-0.4%$349/sqft |
Source: ARMLS #7051233 Report a problem | ||
| 9/11/2026 | Price change | $889,000-1.1%$351/sqft |
Source: ARMLS #7051233 Report a problem | ||
| 9/1/2026 | Price change | $899,000-1.7%$355/sqft |
Source: ARMLS #7051233 Report a problem | ||
| 8/25/2026 | Price change | $915,000-0.5%$361/sqft |
Source: ARMLS #7051233 Report a problem | ||
| 8/19/2026 | Price change | $920,000-0.5%$363/sqft |
Source: ARMLS #7051233 Report a problem | ||
| 8/6/2026 | Price change | $925,000-2.6%$365/sqft |
Source: ARMLS #7051233 Report a problem | ||
| 7/8/2026 | Listed for sale | $950,000+55.7%$375/sqft |
Source: ARMLS #7051233 Report a problem | ||
| 4/22/2026 | Sold | $610,000-2.4%$241/sqft |
Source: ARMLS #6985659 Report a problem | ||
| 4/3/2026 | Pending sale | $625,000$247/sqft |
Source: ARMLS #6985659 Report a problem | ||
| 3/21/2026 | Price change | $625,000-3.8%$247/sqft |
Source: ARMLS #6985659 Report a problem | ||
| 2/27/2026 | Listed for sale | $650,000-3.7%$257/sqft |
Source: ARMLS #6985659 Report a problem | ||
| 2/13/2026 | Listing removed | $675,000$266/sqft |
Source: ARMLS #6941563 Report a problem | ||
| 12/8/2025 | Price change | $675,000-2.9%$266/sqft |
Source: ARMLS #6941563 Report a problem | ||
| 11/1/2025 | Listed for sale | $695,000-5.6%$274/sqft |
Source: ARMLS #6941563 Report a problem | ||
| 8/21/2025 | Listing removed | $736,500$291/sqft |
Source: ARMLS #6827067 Report a problem | ||
| 6/17/2025 | Price change | $736,500-1.3%$291/sqft |
Source: ARMLS #6827067 Report a problem | ||
| 4/21/2025 | Price change | $746,500-1.8%$295/sqft |
Source: ARMLS #6827067 Report a problem | ||
| 2/27/2025 | Listed for sale | $759,900+156.7%$300/sqft |
Source: ARMLS #6827067 Report a problem | ||
| 5/5/2012 | Sold | $296,000-1%$117/sqft |
Source: ARMLS #4696134 Report a problem | ||
| 2/28/2012 | Price change | $299,000-5.1%$118/sqft |
Source: Farnsworth-Ricks Management & Realty, Inc. #4696134 Report a problem | ||
| 1/5/2012 | Price change | $315,000+4%$124/sqft |
Source: Farnsworth-Ricks Management & Realty, Inc. #4696134 Report a problem | ||
| 11/20/2011 | Price change | $303,000-0.3%$120/sqft |
Source: Farnsworth-Ricks Management & Realty, Inc. #4537536 Report a problem | ||
| 11/7/2011 | Price change | $304,000-1.9%$120/sqft |
Source: Farnsworth-Ricks Management & Realty, Inc. #4537536 Report a problem | ||
| 10/18/2011 | Listed for sale | $310,000+26.1%$122/sqft |
Source: Farnsworth-Ricks Mgmt. & Realty #4537536 Report a problem | ||
| 6/6/2000 | Sold | $245,807$97/sqft |
Source: Public Record Report a problem | ||
Public tax history
| Year | Property taxes | Tax assessment |
|---|---|---|
| 2025 | $4,286 +0.5% | $53,020 -12.3% |
| 2024 | $4,265 -0.8% | $60,460 +52.7% |
| 2023 | $4,301 +1.6% | $39,605 +1.2% |
| 2022 | $4,232 +0.1% | $39,150 +5.1% |
| 2021 | $4,228 +7% | $37,250 +3.1% |
| 2020 | $3,950 +4.2% | $36,120 +7.6% |
| 2019 | $3,791 | $33,580 +5.5% |
| 2018 | $3,791 +3.1% | $31,830 -0.7% |
| 2017 | $3,678 +8.4% | $32,050 +4.2% |
| 2016 | $3,393 +5.4% | $30,770 -1.4% |
| 2015 | $3,220 | $31,200 +22.2% |
| 2014 | -- | $25,530 +3.9% |
| 2013 | -- | $24,570 +7.1% |
| 2012 | -- | $22,950 -8.3% |
| 2011 | -- | $25,030 -14.9% |
| 2010 | -- | $29,420 -19.7% |
| 2009 | -- | $36,650 -13.8% |
| 2008 | -- | $42,500 +16.3% |
| 2007 | -- | $36,550 +68% |
| 2006 | -- | $21,750 |
| 2005 | -- | $21,750 +1.9% |
| 2004 | -- | $21,350 |
| 2003 | -- | $21,350 +14.2% |
| 2002 | -- | $18,700 |
Find assessor info on the county website
Monthly payment
Est. payment
Payment breakdown
Explore the cost of this home by adjusting the details. Changes won't be saved.Climate risks
Neighborhood: Las Sendas
Nearby schools
Schools provided by the listing agent
- Elementary: Las Sendas Elementary School
- Middle: Fremont Junior High School
- High: Red Mountain High School
- District: Mesa Unified District
Source: ARMLS. This data may not be complete. We recommend contacting the local school district to confirm school assignments for this home.


Similar homes
- $990,0004 bd3 ba2.5k sqft4514 E Elmwood Street, Mesa, AZ 85205For Sale
 MLS ID #7088814, Richard C. Kahn, My Home Group Real Estate. ARMLS
 - $519,9004 bd2 ba1.6k sqft7402 E HALIFAX Circle, Mesa, AZ 85207For Sale
 MLS ID #7081377, Carressa Solis, Polly Mitchell Global Realty. ARMLS
 - $535,0003 bd2 ba1.5k sqft8123 E DES MOINES Street, Mesa, AZ 85207For Sale
 MLS ID #7068863, Vincent Rana, West USA Realty. ARMLS
 - $725,0004 bd4 ba3k sqft4057 S ELECTRON --, Mesa, AZ 85212For Sale
 MLS ID #7088755, Juan Ramirez, HomeSmart. ARMLS
